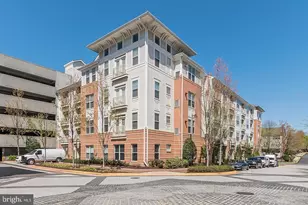
Full Property Details for 9480 Virginia Center Blvd #102
General
- Rent: $2,000
- Status: Closed
- Type: Condo
- Source: BrightMLSMidAtlantic
- MLS ID: VAFX2330108
- Added to Site: 49 day(s) ago
Rental Information
- Max. Lease (Mths): 36
- Min. Lease (Mths): 12
- Rent Includes: Common Area Maintenance, HOA/Condo Fee, HVAC Maint, Lawn Service, Parking, Sewer, Snow Removal, Trash Removal, Water
Interior
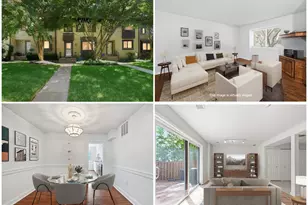
- Rooms/Areas: Living Room, Dining Room, Primary Bedroom, Kitchen, Foyer, Bathroom 1
- Interior Features: Dining Area, Kitchen - Gourmet, Kitchen - Island, Combination Dining/Living, Entry Level Bedroom, Upgraded Countertops, Window Treatments, Floor Plan - Open, Combination Kitchen/Dining, Combination Kitchen/Living, Bathroom - Tub Shower, Walk-in Closet(s)
- Appliances: Dishwasher, Disposal, Exhaust Fan, Microwave, Oven - Self Cleaning, Oven - Single, Refrigerator, Stove, Water Heater, Oven/Range - Gas, Icemaker, Built-In Microwave, Built-In Range, Dryer - Electric, Washer
- Flooring: Luxury Vinyl Plank, Tile/Brick
Rooms
- Total Bathrooms: 1
- Full Bathrooms: 1
- Main Floor Baths: 1
- Main - Full Baths: 1
- Total Bedrooms: 1
- Bedrooms Main & Up: 1
- Laundry: Dryer In Unit, Washer In Unit
Additional Information
- Shared Amenities: Basketball Courts, Billiard Room, Club House, Common Grounds, Community Center, Concierge, Elevator, Exercise Room, Fitness Center, Picnic Area, Pool - Outdoor, Swimming Pool, Game Room, Reserved/Assigned Parking
- Shared Pool: Yes
- Pool: Yes
- Security/Safety: Desk in Lobby, Main Entrance Lock, Smoke Detector, Carbon Monoxide Detector(s), Resident Manager, Sprinkler System - Indoor
Exterior
- Exterior Features: Extensive Hardscape, Exterior Lighting, Play Area, Sidewalks, Street Lights
- Porch/Patio/Deck: Brick, Patio(s)
Parking
- Garage: Yes
- Garage Spaces: 1
- Assigned Spaces: 1
- Total Spaces: 1
- Parking Features: Assigned, Surface
- Parking Type: Attached Garage, On Street
- Garage Description: Additional Storage Area, Basement Garage, Garage - Side Entry, Garage Door Opener, Inside Access, Underground
Location
- County: FAIRFAX
- Subdivision: ACADIA
- Building Name: ACADIA
- Cross Streets: Virginia Center Blvd
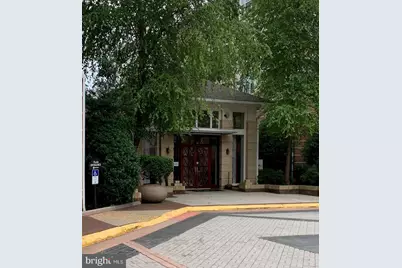
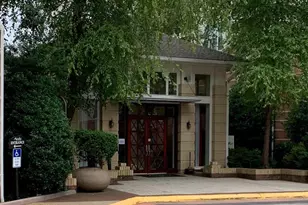
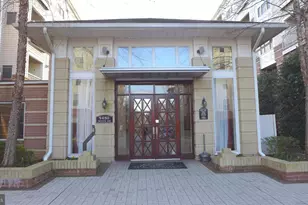
- Driving Directions: I-66 to Nutley Street, north on Nutley. Left on Virginia Center Blvd. Right on Centerboro. 1st left into Acadia/Marquis complex. LB on bar/in vestibule of bldg to left of Club House. Visitor parking in courtyard and on Centerboro.
- Location Details: Suburban
School Information
- School District: Fairfax County Public Schools
- High School: Madison
Community
- Assoc. Fees Include: Custodial Services Maintenance, Lawn Maintenance, Management, Insurance, Pool(s), Parking Fee, Recreation Facility, Reserve Funds, Snow Removal, Taxes, Trash, Common Area Maintenance, Ext Bldg Maint, Health Club, Sewer, Water
- Pets Allowed: Yes
- Pets: Case by Case Basis, Breed Restrictions, Size/Weight
Heating & Cooling
- Central air: Yes
- Cooling Type: Central A/C, Ceiling Fan(s)
- Cooling Fuel: Electric
- Heating Type: Forced Air
- Heating Fuel: Natural Gas
- Water Heater: Natural Gas
Utilities
- Sewer: Public Septic, Public Sewer
- Water: Public
- Utility Description: Cable TV Available, Electric Available, Natural Gas Available, Phone Available, Sewer Available, Water Available
Structural Information
- Architectural Style: Traditional
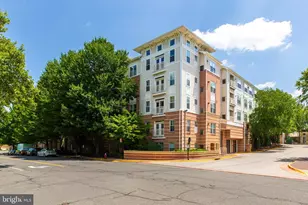
- Structure Type: Garden 1 - 4 Floors
- Construction: Combination, Brick
- Basement: Yes
- Basement Entrance: Yes
- Basement Desc.: Connecting Stairway, Garage Access, Outside Entrance, Poured Concrete
- Common Walls: No One Below, 1 Common Wall
- Walls/Ceilings: Dry Wall, 9'+ Ceilings
- Windows: Double Hung, Double Pane, Insulated
- Doors: French
- Entry Floor Number: 1
- Elevator(s ): 3
- Stories Description: Main
- Square Feet: 853
- Sq. Ft. Source: Estimated
- Living Area: 853 Sq. Ft.
- Finished Above Grnd: 853 Sq. Ft.
- Year Built: 2003
- Year Built Source: Estimated
- Property Condition: Very Good
Unit Information
Lot Features
- Property View: Courtyard, Garden/Lawn, Street, Trees/Woods
- Lot Size Source: Estimated
- Zoning: 330
Green Features
- Sustainability: Onsite Recycling Center
Financial Considerations
- Price Per Sq. Ft.: $2.46
- Condo Fee Freq: Monthly
- Application Fee: $48
- Move In Fee: Yes
- Move In Fee: $300
- Security Deposit: $2,100
- Pet Deposit: $300
- Pre-Paid Lst Mth Rnt: $1
- Owner Pays: Association Fees, Lawn/Shrub Care, Management, Repairs, Sewer, Snow Removal, Taxes - Real Estate, Trash Collection, Water
- Tenant Pays: Cable TV, Cooking Fuel, Electricity, Frozen Waterpipe Damage, Gas, Heat, Hot Water, Insurance, Light Bulbs/Filters/Fuses/Alarm Care, Utilities - Some, Repair Deductible - 0
Disclosures and Reports
- Ownership: Other
- Condo: Yes
Listed and Sold by TTR Sotheby's International Realty, Jennifer B Caterini