This is a carousel with tiles that activate property listing cards. Use the previous and next buttons to navigate.
1/1
$6,500
This is a carousel with tiles that activate property listing cards. Use the previous and next buttons to navigate.
1/1
Property Description
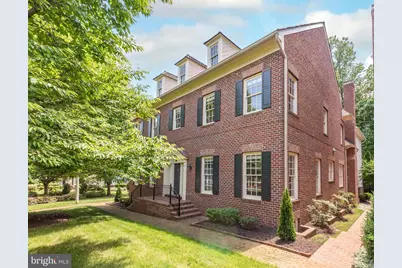
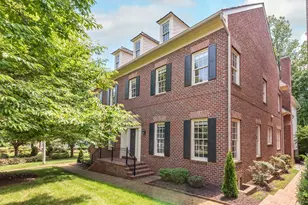
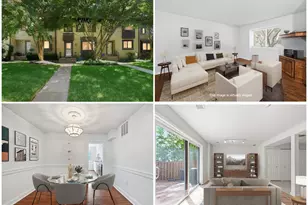
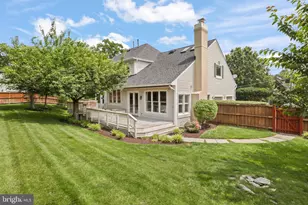
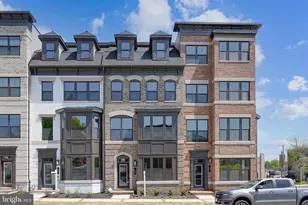
Welcome to Williamsburg Commons, an exclusive gated enclave of just 38 homes in the heart of Vienna. This beautifully maintained all-brick Colonial offers 6 bedrooms, 5 full baths, and 1 half bath, blending timeless elegance, exceptional craftsmanship, and generous living spaces in one of Northern Virginia's most desirable communities. Designed for both comfortable everyday living and elegant entertaining, the gourmet kitchen features abundant cherry cabinetry, granite countertops, a striking copper backsplash, custom pantry organization, a Viking 6-burner gas range with grill, professional hood, and a Sub-Zero built-in refrigerator. Rich hardwood flooring, extensive crown molding, and refined architectural details enhance the home's sophisticated appeal throughout. The inviting family room showcases a wood-burning fireplace with a custom stone surround, while the private main-level study overlooks the community green and provides the perfect space for work, reading, or quiet relaxation. Upstairs, the luxurious primary suite features a sitting room, dressing area, and two customized walk-in closets. The elegant primary bath welcomes you through a boutique-style triple-mirrored entrance and offers dual cherry vanities, a soaking tub, private water closet, and a spacious walk-in shower thoughtfully positioned for added privacy. Additional bedrooms include a private en-suite bedroom, two bedrooms connected by a Jack-and-Jill bath, and a versatile top-floor suite with its own full bath and walk-in closet, ideal for guests, recreation, fitness, or a private retreat. The finished lower level offers a spacious recreation room, game area, guest bedroom, full bath, gas fireplace, and pool table. As an added bonus, many of the home's existing furnishings are available for tenant use, offering exceptional comfort and convenience from day one. Recent updates include a new roof (2019), upper HVAC system (2018), lower HVAC system (2019), and water heater (2019), providing added peace of mind. Outside, enjoy beautifully landscaped perennial gardens, a brick patio, and a picturesque community green lined with mature trees, garden beds, and charming benches. Residents enjoy access to a community pool and pool house while benefiting from the privacy and tranquility of this exclusive neighborhood. Ideally located just minutes from the Vienna Metro, Oakton High School, Nottoway Park, Maple Avenue shopping and dining, Tysons, Washington, D.C., and Dulles International Airport, this exceptional residence offers a rare opportunity to enjoy refined living in one of Vienna's most sought-after gated communities. Welcome home.
Full Property Details
Full Property Details for 9860 Palace Green Way
General
- Rent: $6,500
- HOA FEE: $433/month
- HOA FEE FREQ.: Quarterly
- Status: Closed
- Type: Single Family
- Source: BrightMLSMidAtlantic
- MLS ID: VAFX2317780
- Added to Site: 104 day(s) ago
Rental Information
- Max. Lease (Mths): 36
- Min. Lease (Mths): 12
- Rent Includes: Furnished, Trash Removal, HOA/Condo Fee
Interior
- Rooms/Areas: Living Room, Dining Room, Primary Bedroom, Sitting Room, Bedroom 2, Bedroom 3, Bedroom 4, Bedroom 5, Kitchen, Game Room, Family Room, Den, Foyer, Breakfast Room, Study, Great Room, Laundry, Bedroom 6, Primary Bathroom, Full Bath
- Interior Features: Breakfast Area, Family Room Off Kitchen, Kitchen - Gourmet, Kitchen - Island, Dining Area, Upgraded Countertops, Crown Moldings, Primary Bath(s), Window Treatments, Double/Dual Staircase, Wood Floors, Recessed Lighting
- Fireplace: Yes
- Number of Fireplaces: 2
- Fireplace(s): Wood, Gas/Propane
- Appliances: Dishwasher, Disposal, Icemaker, Oven/Range - Gas, Range Hood, Refrigerator, Six Burner Stove, Washer - Front Loading, Dryer - Front Loading, Exhaust Fan, Microwave, Oven - Double, Oven - Self Cleaning
- Furnished: Yes
- Flooring: Hardwood, Carpet
Rooms
Bathrooms
- Total Bathrooms: 6
- Full Bathrooms: 5
- Half Bathrooms: 1
- Upper 2 - Full Baths: 1
- Upper Floor Baths: 4
- Upper - Full Baths: 4
- Main Floor Baths: 1
- Main - 1/2 Baths: 1
- Lower Floor Baths: 1
- Lower - Full Baths: 1
Bedrooms
- Total Bedrooms: 6
- Bedrooms Upper: 5
- Bedrooms Lower: 1
- Bedrooms-Up2: 1
Other Rooms
- Laundry: Upper Floor
Additional Information
- Shared Amenities: Common Grounds, Pool - Outdoor
- Shared Pool: Yes
- Pool: Yes
- Security/Safety: Carbon Monoxide Detector(s), Smoke Detector
Exterior
- Porch/Patio/Deck: Balcony, Patio(s)
Parking
- Garage: Yes
- Garage Spaces: 2
- Total Spaces: 4
- Parking Features: Brick Driveway, Free, Private
- Parking Type: Attached Garage, Driveway
- Garage Description: Garage Door Opener, Garage - Front Entry
Location
- County: FAIRFAX
- Subdivision: WILLIAMSBURG COMMONS
- Driving Directions: I-66 > Nutley North > Left on Courthouse Road > Left on Palace Green Way follow Palace Green to 9860
School Information
- School District: Fairfax County Public Schools
- Elementary School: Mosaic
- Middle School: Thoreau
- High School: Oakton
Community
- Association: Yes
- Assoc. Name: WILLIAMSBURG COMMONS HOA
- Assoc. Fees Include: Lawn Maintenance, Insurance, Pool(s), Reserve Funds, Trash, Security Gate
Heating & Cooling
- Cooling Type: Ceiling Fan(s), Zoned
- Cooling Fuel: Electric
- Heating Type: Zoned
- Heating Fuel: Natural Gas
- Water Heater: Natural Gas
Utilities
- Sewer: Public Sewer
- Water: Public
Structural Information
- Architectural Style: Colonial
- Structure Type: Detached
- Construction: Combination, Brick, HardiPlank Type, Shingle Siding
- Basement: Yes
- Basement Desc.: Connecting Stairway, Sump Pump, English, Fully Finished, Improved
- Foundation: Slab
- Walls/Ceilings: 9'+ Ceilings, Dry Wall
- Windows: Insulated
- Stories Description: Lower 1, Main, Upper 1, Upper 2
- Square Feet: 6,560
- Sq. Ft. Source: Estimated
- Living Area: 6,560 Sq. Ft.
- Finished Above Grnd: 4,860 Sq. Ft.
- Finished Below Grnd: 1,700 Sq. Ft.
- Year Built: 2001
- Year Built Source: Estimated
- Property Condition: Excellent
Unit Information
Unit 1
- Bathrooms-Lower: 1
- Bedrooms-Lower: 1
Lot Features
- Property View: Garden/Lawn, Trees/Woods
- Lot Size (Acres): 0.11
- Lot Size (Sq. Ft.): 4,675
- Lot Size Source: Estimated
- Zoning: 304
Green Features
- Indoor Air Quality: Ventilation
Financial Considerations
- Price Per Sq. Ft.: $1.34
- Association Fee: $1,300
- Assoc Fee Freq.: Quarterly
- Security Deposit: $6,500
- Owner Pays: Trash Collection, Management, Insurance, Parking Fee, Taxes - Personal property
- Tenant Pays: Gutter Cleaning, Internet, Lawn/Tree/Shrub Care, Light Bulbs/Filters/Fuses/Alarm Care, Minor Interior Maintenance, Utilities - All, Repair Deductible - 100
Disclosures and Reports
- Ownership: Other
Listed by Samson Properties, Jin K Kim
Sold by Compass, Olivia Colligan

Schools
Schools serving 9860 Palace Green Way
School District:Fairfax County Public Schools
| Name | Grades | Distance |
|---|---|---|
Mosby Woods Elementary School 9819 Five Oaks Road, Fairfax, VA 22031 | PK-6 | 0.9 mi |
Thoreau Middle School 2505 Cedar Lane, Vienna, VA 22180 | 7-8 | 2.4 mi |
Oakton High School 2900 Sutton Road, Vienna, VA 22181 | 9-12 | 0.3 mi |
Disclaimer:
School attendance boundaries provided by ATTOM Data Solutions and are for reference only. Contact the school directly to verify enrollment eligibility.
Price History for 9860 Palace Green Way
Date
Details
Price
Change
Source
8/01/2026
Sold
$6,500
—
MLS
6/04/2026
Listed
$6,500
—
MLS
Disclaimer: Historical sales information is derived from public records provided by the county offices. Information is not guaranteed and should be independently verified.
9860 Palace Green Way, Vienna, VA 22181 (MLS# VAFX2317780) is a Single Family property that was sold at $6,500 on August 01, 2026. Want to learn more about 9860 Palace Green Way? Do you have questions about finding other real estate for sale or rent in Vienna? You can browse all Vienna rentals or contact a Coldwell Banker agent to request more information.