This is a carousel with tiles that activate property listing cards. Use the previous and next buttons to navigate.
1/1
$919,000
This is a carousel with tiles that activate property listing cards. Use the previous and next buttons to navigate.
1/1
Property Description
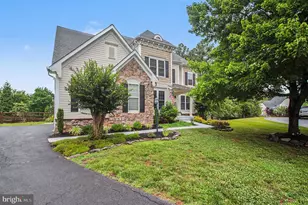
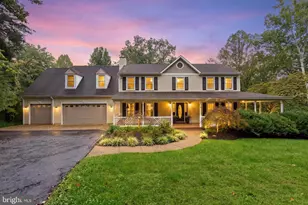
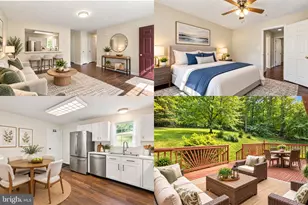
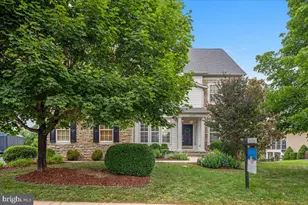
RUN-don't walk-to this exceptional 5-bedroom, 4.5-bath residence with a 3-car garage, ideally positioned on a premium lot backing to serene open fields and mature woods. Impeccably maintained and thoughtfully upgraded throughout, this home showcases extensive bump-outs, refined trim work, and custom molding that elevate every space. Freshly painted inside and out, it presents in pristine, move-in ready condition. Designed for both everyday living and easy entertaining, the open-concept floor plan offers a sun-filled family room anchored by a stunning stone fireplace, seamlessly connecting to an expansive gourmet kitchen featuring an oversized island and a dedicated barista station. Formal living and dining rooms, along with a private office, provide the perfect balance of sophistication and functionality. Upstairs, a distinctive split staircase leads to a private fifth bedroom or flexible living space with its own full bath-ideal for guests, an au pair suite, or multigenerational living. The luxurious primary suite serves as a true retreat, complete with a spacious dressing area, while three additional bedrooms are generously sized and filled with natural light. Three full bathrooms on the upper level offer exceptional convenience. The finished lower level is an entertainer's dream, featuring an impressive bar with beverage refrigerator and dishwasher, a comfortable media/lounge area, and additional space ideal for a home gym or recreation area, along with a fourth full bathroom. Ample storage throughout ensures there is room for everything-from seasonal décor to long-term organization. Enjoy the tranquility and privacy of backing to open land and wooded views, offering a rare combination of peaceful surroundings and refined living. This meticulously cared-for home is truly a standout. Enjoy peace of mind with major updates including a new roof (2018), HVAC systems (2021 & 2024), water heater (2021), rear sliding door (2021), and washer/dryer (2024) Attic Fan (2024). Nestled in a quiet, welcoming neighborhood in Warrenton, this home offers the perfect blend of peaceful living and everyday convenience. Enjoy tree-lined streets, a strong sense of community all while being just minutes from Warrenton's historic downtown filled with local shops, restaurants, farmers markets, and year-round events. With easy access to commuter routes, nearby wineries, and the beauty of Virginia's countryside, living in Warrenton truly offers the best of both relaxation and accessibility.
Full Property Details
Full Property Details for 4045 Cray Dr
General
- Sold For: $919,000
- HOA FEE: $33/month
- Taxes: $7,449 (2025)
- Status: Closed
- Type: Single Family
- Source: BrightMLSMidAtlantic
- MLS ID: VAFQ2021070
- Added to Site: 93 day(s) ago
Interior
- Number of Rooms: 10
- Rooms/Areas: Bedroom 2, Bedroom 3, Bedroom 4, Bedroom 5, Bedroom 1, Bathroom 1, Bathroom 2, Bathroom 3, Half Bath
- Interior Features: Bar, Bathroom - Walk-In Shower, Bathroom - Soaking Tub, Breakfast Area, Built-Ins, Carpet, Ceiling Fan(s), Central Vacuum, Chair Railings, Combination Kitchen/Living, Crown Moldings, Dining Area, Family Room Off Kitchen, Floor Plan - Open, Formal/Separate Dining Room, Kitchen - Gourmet, Kitchen - Island, Pantry, Primary Bath(s), Recessed Lighting, Window Treatments, Wood Floors
- Fireplace: Yes
- Number of Fireplaces: 1
- Fireplace(s): Gas/Propane, Mantel(s), Stone
- Appliances: Built-In Microwave, Central Vacuum, Cooktop, Dishwasher, Disposal, Dryer, Exhaust Fan, Oven - Double, Refrigerator, Stainless Steel Appliances, Washer, Water Heater
- Flooring: Hardwood, Carpet
Rooms
Bathrooms
- Total Bathrooms: 5
- Full Bathrooms: 4
- Half Bathrooms: 1
- Upper Floor Baths: 3
- Upper - Full Baths: 3
- Main Floor Baths: 1
- Main - 1/2 Baths: 1
- Lower Floor Baths: 1
- Lower - Full Baths: 1
Bedrooms
- Total Bedrooms: 5
- Bedrooms Upper: 5
Other Rooms
- Laundry: Upper Floor
Additional Information
- Shared Amenities: Common Grounds, Jog/Walk Path
- Security/Safety: Smoke Detector
Exterior
- Exterior Features: Extensive Hardscape, Sidewalks
- Porch/Patio/Deck: Deck(s), Patio(s)
Parking
- Garage: Yes
- Garage Spaces: 2
- Total Spaces: 4
- Parking Features: Asphalt Driveway
- Parking Type: Attached Garage, Driveway, On Street
- Garage Description: Garage - Front Entry, Garage - Side Entry, Garage Door Opener, Inside Access
Location
- County: FAUQUIER
- Subdivision: VINT HILL
- Cross Streets: Osborne
- Driving Directions: Rogues Rd south to Right on Cray Drive
School Information
- School District: Fauquier County Public Schools
- High School: Kettle Run
Community
- Association: Yes
- Assoc. Name: VINTHILL HOME OWNERS ASSC
- Assoc. Fees Include: Common Area Maintenance, Management, Road Maintenance, Snow Removal, Trash
- Pets Allowed: Yes
- Pets: No Pet Restrictions
Heating & Cooling
- Central air: Yes
- Cooling Type: Central A/C
- Cooling Fuel: Electric
- Heating Type: Central
- Heating Fuel: Natural Gas
- Water Heater: Natural Gas
Utilities
- Sewer: Public Sewer
- Water: Public
- Utility Description: Cable TV Available, Electric Available, Natural Gas Available, Sewer Available, Water Available
Structural Information
- Architectural Style: Craftsman
- Structure Type: Detached
- Construction: Combination
- Basement: Yes
- Basement Desc.: Other
- Foundation: Concrete Perimeter
- Roof: Architectural Shingle
- Walls/Ceilings: 9'+ Ceilings, Dry Wall
- Windows: Bay/Bow, Double Pane, Sliding
- Doors: Sliding Glass, Six Panel
- Stories Description: Lower 1, Main, Upper 1
- Square Feet: 5,549
- Sq. Ft. Source: Estimated
- Living Area: 4,659 Sq. Ft.
- Finished Above Grnd: 3,759 Sq. Ft.
- Finished Below Grnd: 900 Sq. Ft.
- Year Built: 2005
- Year Built Source: Estimated
- Property Condition: Excellent
Unit Information
Unit 1
- Bathrooms-Lower: 1
Additional Structures
- Other Structures: Gazebo
Lot Features
- Property View: Garden/Lawn
- Lot Size (Acres): 0.27
- Lot Size (Sq. Ft.): 11,761
- Lot Size Source: Estimated
- Street/Road Desc.: Black Top
- Zoning: PR
- Lot Description: Adjoins - Open Space, Backs - Open Common Area, Backs to Trees, Landscaping, Open, Rear Yard
Financial Considerations
- Price Per Sq. Ft.: $244.48
- Association Fee: $33
- Assoc Fee Freq.: Monthly
- Other Fee: $113
- Other Fee Freq.: Quarterly
- Assessment Year: 2025
- County Tax: $5,993
- County Tax Freq: Annually
- Tax w/Assessment: $770,300
- Tax Amount: $7,449
- Tax Year: 2025
- Terms: Standard Sale
Disclosures and Reports
- Ownership: Fee Simple
- Lot Number: 68
Listed by Samson Properties, Kerri Bryn Ralston
Sold by Pearson Smith Realty LLC, Courtney Stone

Get Pre-Approved Today
Schools
Schools serving 4045 Cray Dr
School District:Fauquier County Public Schools
| Name | Grades | Distance |
|---|---|---|
Greenville Elementary School 7389 Academic Avenue, Nokesville, VA 20181 | PK-5 | 1 mi |
Auburn Middle School, Warrenton, VA 7270 Riley Road, Warrenton, VA 20187 | 6-8 | 2.6 mi |
Kettle Run High School 7403 Academic Avenue, Nokesville, VA 20181 | 9-12 | 1.1 mi |
Disclaimer:
School attendance boundaries provided by ATTOM Data Solutions and are for reference only. Contact the school directly to verify enrollment eligibility.
Price & Sales History for 4045 Cray Dr
Date
Details
Price
Change
Source
6/26/2026
Sold
$919,000
—
MLS
4/24/2026
Price Reduced
$919,000
-2.13%
MLS
4/10/2026
Listed
$939,000
—
MLS
Disclaimer: Historical sales information is derived from public records provided by the county offices. Information is not guaranteed and should be independently verified.
4045 Cray Drive, Warrenton, VA 20187 (MLS# VAFQ2021070) is a Single Family property that was sold at $919,000 on June 26, 2026. Want to learn more about 4045 Cray Drive? Do you have questions about finding other Single Family real estate for sale in Warrenton? You can browse all Warrenton real estate or contact a Coldwell Banker agent to request more information.