This is a carousel with tiles that activate property listing cards. Use the previous and next buttons to navigate.
1/1
$875,000
This is a carousel with tiles that activate property listing cards. Use the previous and next buttons to navigate.
1/1
Property Description
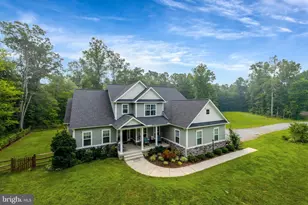
Tucked against a backdrop of peaceful common green space, this meticulously maintained home offers a rare level of privacy while still providing easy access to local amenities. The tranquil setting serves as a quiet retreat, where open skies and natural surroundings become a part of daily life. Inside, high ceilings and hardwood floors create an inviting, airy atmosphere that flows seamlessly throughout the main level. The kitchen, with brand new 2025 appliances, offers both visual appeal and functionality, perfect for meals or entertaining. The adjacent family room, anchored by a gas fireplace, provides a sophisticated space to unwind. Thoughtful details include a beautifully finished mudroom, a private office, and a renovated powder room, all enhancing the home's practical elegance. Upstairs, four generously sized bedrooms and two full baths ensure ample space. The convenient upstairs laundry room adds ease to your daily routine. The fully finished lower level is designed for entertaining, featuring a wet bar, home theatre room, and a bonus room that offers flexibility for guests or extended stays. Outside, the spacious patio, under a 14-foot awning, invites outdoor living, while the fenced yard merges into surrounding green space for both privacy and openness. Behind the scenes, the home has been meticulously maintained and upgraded, including a 50-year architectural roof (2018), a commercial-sized water heater (2018), and a sump pump (2018). Electronic air filtration systems on both furnaces add to the home's focus on comfort and air quality. Situated near Vint Hill Green, residents enjoy parks, sports courts, trails, and local shops, wineries, and eateries, all contributing to a vibrant lifestyle. This home combines privacy, elegance, and a sense of community, providing a space where memories can be made. Photos may be virtually staged
Full Property Details
Full Property Details for 6796 Sholes Ct
General
- Sold For: $875,000
- HOA FEE: $70/month
- Taxes: $6,323 (2025)
- Status: Closed
- Type: Single Family
- Source: BrightMLSMidAtlantic
- MLS ID: VAFQ2021212
- Added to Site: 46 day(s) ago
Interior
- Interior Features: Wet/Dry Bar, Crown Moldings, Recessed Lighting, Ceiling Fan(s), Window Treatments
- Fireplace: Yes
- Number of Fireplaces: 1
- Fireplace(s): Gas/Propane
- Appliances: Built-In Microwave, Dryer, Washer, Cooktop, Dishwasher, Disposal, Icemaker, Refrigerator, Oven - Wall
- Flooring: Hardwood, Tile/Brick
Rooms
Bathrooms
- Total Bathrooms: 4
- Full Bathrooms: 3
- Half Bathrooms: 1
- Upper Floor Baths: 2
- Upper - Full Baths: 2
- Main Floor Baths: 1
- Main - 1/2 Baths: 1
- Lower Floor Baths: 1
- Lower - Full Baths: 1
Bedrooms
- Total Bedrooms: 4
- Bedrooms Upper: 4
Other Rooms
- Laundry: Upper Floor
Additional Information
- Shared Amenities: Common Grounds, Jog/Walk Path
Exterior
- Porch/Patio/Deck: Patio(s), Deck(s)
Parking
- Garage: Yes
- Garage Spaces: 2
- Total Spaces: 2
- Parking Type: Attached Garage, Driveway
- Garage Description: Garage Door Opener, Garage - Front Entry
Location
- County: FAUQUIER
- Subdivision: VINT HILL
- Driving Directions: From I-66 W, take Exit 43A for US-29 S toward Warrenton. Continue on US-29 S, then take the exit for Meetze Rd/VA-643. Turn right onto Meetze Rd, then left onto Lee Hwy (US-29 Business). Turn right onto Blackwell Rd, then left onto Sholes Ct. Property is on the right.
School Information
- School District: Fauquier County Public Schools
- Elementary School: Greenville
- Middle School: Auburn
- High School: Kettle Run
Community
- Association: Yes
- Assoc. Name: VINT HILL CONSERVANCY
- Assoc. Fees Include: Common Area Maintenance, Reserve Funds
Heating & Cooling
- Central air: Yes
- Cooling Type: Central A/C
- Cooling Fuel: Electric
- Heating Type: Heat Pump(s)
- Heating Fuel: Natural Gas
- Water Heater: Natural Gas
Utilities
- Sewer: Public Sewer
- Water: Public
Structural Information
- Architectural Style: Colonial
- Structure Type: Detached
- Construction: Vinyl Siding
- Basement: Yes
- Basement Desc.: Fully Finished, Daylight, Full
- Foundation: Other
- Roof: Architectural Shingle
- Walls/Ceilings: 9'+ Ceilings
- Stories Description: Lower 1, Main, Upper 1
- Square Feet: 4,266
- Sq. Ft. Source: Assessor
- Living Area: 3,999 Sq. Ft.
- Finished Above Grnd: 2,987 Sq. Ft.
- Finished Below Grnd: 1,012 Sq. Ft.
- Year Built: 2004
- Year Built Source: Assessor
Unit Information
Unit 1
- Bathrooms-Lower: 1
Additional Structures
- Other Structures: Shed
Lot Features
- Lot Size (Acres): 0.31
- Lot Size (Sq. Ft.): 13,578
- Lot Size Source: Assessor
- Zoning: PR
- Lot Description: Backs - Open Common Area, Backs - Parkland
- Fencing (Description): Rear, Fully
Financial Considerations
- Price Per Sq. Ft.: $292.94
- Association Fee: $70
- Assoc Fee Freq.: Monthly
- Assessment Year: 2025
- City/TownTax Freq: Annually
- County Tax: $5,087
- County Tax Freq: Annually
- Tax w/Assessment: $653,900
- Tax Amount: $6,323
- Tax Year: 2025
- Terms: Standard Sale
- Tax Total Finished Sq. Ft.: 3999
Disclosures and Reports
- Ownership: Fee Simple
- Lot Number: 59
Listed by Keller Williams Realty, Sarah A. Reynolds
Sold by Real Broker, LLC, Matthew R Elliott

Get Pre-Approved Today
Schools
Schools serving 6796 Sholes Ct
School District:Fauquier County Public Schools
| Name | Grades | Distance |
|---|---|---|
Greenville Elementary School 7389 Academic Avenue, Nokesville, VA 20181 | PK-5 | 1.3 mi |
Auburn Middle School, Warrenton, VA 7270 Riley Road, Warrenton, VA 20187 | 6-8 | 2.7 mi |
Kettle Run High School 7403 Academic Avenue, Nokesville, VA 20181 | 9-12 | 1.3 mi |
Disclaimer:
School attendance boundaries provided by ATTOM Data Solutions and are for reference only. Contact the school directly to verify enrollment eligibility.
Price & Sales History for 6796 Sholes Ct
Date
Details
Price
Change
Source
5/13/2026
Sold
$875,000
—
MLS
4/08/2026
Listed
$875,000
—
MLS
Disclaimer: Historical sales information is derived from public records provided by the county offices. Information is not guaranteed and should be independently verified.
6796 Sholes Court, Warrenton, VA 20187 (MLS# VAFQ2021212) is a Single Family property that was sold at $875,000 on May 13, 2026. Want to learn more about 6796 Sholes Court? Do you have questions about finding other Single Family real estate for sale in Warrenton? You can browse all Warrenton real estate or contact a Coldwell Banker agent to request more information.