This is a carousel with tiles that activate property listing cards. Use the previous and next buttons to navigate.
1/1
$950,000
This is a carousel with tiles that activate property listing cards. Use the previous and next buttons to navigate.
1/1
Property Description
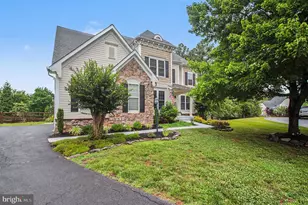
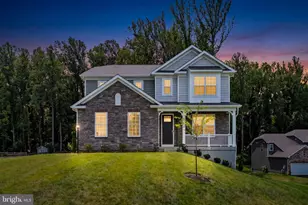
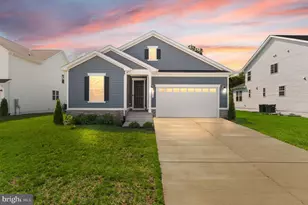
Welcome to this absolutely stunning stone-front estate nestled in the highly desirable Vint Hill community! Offering nearly 6,000 square feet of beautifully finished living space, this exceptional 7-bedroom, 4.5-bath residence is perfectly situated on a premium lot with one of the most peaceful and picturesque settings in the neighborhood! Meticulously maintained and thoughtfully updated, this home shines from the moment you arrive. Recent improvements include fresh paint throughout, brand-new carpet, and newly refinished hardwood floors, creating a fresh, modern feel while preserving the home's timeless elegance. Designed for both everyday living and entertaining, the main level features spacious living areas filled with natural light, a stunning stone fireplace, an oversized butler's pantry, and a beautiful morning room just off the kitchen, perfect for enjoying your morning coffee while taking in the serene surroundings. The expansive floor plan provides room for everyone, while the bedroom-level laundry adds convenience to daily life. The finished lower level offers incredible flexibility with a large kitchenette, abundant recreation space, additional bedrooms, and ample storage throughout. A 3-car garage provides plenty of room for vehicles, hobbies, and equipment. Beyond the home itself, you'll love the charm and convenience of Vint Hill's quaint setting. Just minutes from downtown Warrenton, you'll enjoy easy access to local boutiques, coffee shops, restaurants, wineries, breweries, farmers markets, and countless community events throughout the year. You also have the businesses of Vint Hill just a stone's throw away; more breweries, wineries, and the VH community pool is so close! This extraordinary property truly has it all, space, elegance, updates, location, and a setting that feels like a private retreat. Don't miss your opportunity to call this incredible home your own. Schedule your private showing today before it's gone!
Full Property Details
Full Property Details for 4110 Cray Dr
General
- Sold For: $950,000
- HOA FEE: $38/month
- HOA FEE FREQ.: Quarterly
- Taxes: $7,867 (2025)
- Status: Closed
- Type: Single Family
- Source: BrightMLSMidAtlantic
- MLS ID: VAFQ2022662
- Added to Site: 55 day(s) ago
Interior
- Fireplace: Yes
- Number of Fireplaces: 1
Rooms
Bathrooms
- Total Bathrooms: 5
- Full Bathrooms: 4
- Half Bathrooms: 1
- Upper Floor Baths: 3
- Upper - Full Baths: 3
- Main Floor Baths: 1
- Main - 1/2 Baths: 1
- Lower Floor Baths: 1
- Lower - Full Baths: 1
Bedrooms
- Total Bedrooms: 7
- Bedrooms Upper: 5
- Bedrooms Lower: 2
Parking
- Garage: Yes
- Garage Spaces: 2
- Total Spaces: 2
- Parking Type: Attached Garage
- Garage Description: Garage - Side Entry
Location
- County: FAUQUIER
- Subdivision: VINT HILL
- Driving Directions: Auburn Rd South to Right on Cray Drive
School Information
- School District: Fauquier County Public Schools
Community
- Association: Yes
- Assoc. Name: VINT HILL HOME OWNERS ASSC
Heating & Cooling
- Central air: Yes
- Cooling Type: Central A/C
- Cooling Fuel: Electric
- Heating Type: Forced Air
- Heating Fuel: Natural Gas
- Water Heater: Natural Gas
Utilities
- Sewer: Public Sewer
- Water: Public
Structural Information
- Architectural Style: Colonial
- Structure Type: Detached
- Construction: Stone, Vinyl Siding
- Basement: Yes
- Basement Desc.: Fully Finished
- Foundation: Concrete Perimeter
- Stories Description: Lower 1, Main, Upper 1
- Square Feet: 5,974
- Sq. Ft. Source: Assessor
- Living Area: 5,876 Sq. Ft.
- Finished Above Grnd: 3,984 Sq. Ft.
- Finished Below Grnd: 1,892 Sq. Ft.
- Year Built: 2005
- Year Built Source: Assessor
Unit Information
Unit 1
- Bathrooms-Lower: 1
- Bedrooms-Lower: 2
Lot Features
- Lot Size (Acres): 0.27
- Lot Size (Sq. Ft.): 11,700
- Lot Size Source: Assessor
- Zoning: PR
Financial Considerations
- Price Per Sq. Ft.: $238.45
- Association Fee: $113
- Assoc Fee Freq.: Quarterly
- Other Fee: $33
- Other Fee Freq.: Monthly
- Assessment Year: 2025
- City/TownTax Freq: Annually
- County Tax: $6,329
- County Tax Freq: Annually
- Tax w/Assessment: $813,500
- Tax Amount: $7,867
- Tax Year: 2025
- Terms: Standard Sale
- Tax Total Finished Sq. Ft.: 5876
Disclosures and Reports
- Ownership: Fee Simple
- Lot Number: 40
Listed by Samson Properties, KEYSHA WASHINGTON
Sold by KW Metro Center, Erin K. Jones

Get Pre-Approved Today
Schools
Schools serving 4110 Cray Dr
School District:Fauquier County Public Schools
| Name | Grades | Distance |
|---|---|---|
Greenville Elementary School 7389 Academic Avenue, Nokesville, VA 20181 | PK-5 | 1 mi |
Auburn Middle School, Warrenton, VA 7270 Riley Road, Warrenton, VA 20187 | 6-8 | 2.4 mi |
Kettle Run High School 7403 Academic Avenue, Nokesville, VA 20181 | 9-12 | 1 mi |
Disclaimer:
School attendance boundaries provided by ATTOM Data Solutions and are for reference only. Contact the school directly to verify enrollment eligibility.
Price & Sales History for 4110 Cray Dr
Date
Details
Price
Change
Source
7/31/2026
Sold
$950,000
—
MLS
6/26/2026
Listed
$950,000
—
MLS
Disclaimer: Historical sales information is derived from public records provided by the county offices. Information is not guaranteed and should be independently verified.
4110 Cray Drive, Warrenton, VA 20187 (MLS# VAFQ2022662) is a Single Family property that was sold at $950,000 on July 31, 2026. Want to learn more about 4110 Cray Drive? Do you have questions about finding other Single Family real estate for sale in Warrenton? You can browse all Warrenton real estate or contact a Coldwell Banker agent to request more information.