Full Property Details for 4586 Hillside Ct
General
- Sold For: $649,900
- Taxes: $4,286 (2025)
- Status: Closed
- Type: Single Family
- Source: BrightMLSMidAtlantic
- MLS ID: VAFQ2022676
- Added to Site: 79 day(s) ago
Interior
- Rooms/Areas: Recreation Room
- Fireplace: Yes
- Number of Fireplaces: 1
- Fireplace(s): Gas/Propane
- Appliances: Built-In Microwave, Dishwasher, Dryer, Exhaust Fan, Refrigerator, Stove, Washer, Water Heater
- Flooring: Hardwood, Carpet
Rooms
- Total Bathrooms: 3
- Full Bathrooms: 2
- Half Bathrooms: 1
- Main Floor Baths: 2
- Main - Full Baths: 2
- Lower Floor Baths: 1
- Lower - 1/2 Baths: 1
- Total Bedrooms: 3
- Bedrooms Main & Up: 3
Exterior
- Porch/Patio/Deck: Porch(es)
Parking
- Garage: Yes
- Garage Spaces: 2
- Carport Spaces: 2
- Total Spaces: 4
- Parking Type: Attached Carport, Detached Garage, Driveway
- Garage Description: Oversized, Other
Location
- County: FAUQUIER
- Subdivision: BROKEN HILLS
- Driving Directions: From Gainesville 29 S to L-Riley Rd L-Lakeview Dr R-Hillside Ct.
School Information
- School District: Fauquier County Public Schools
Community
- Pets Allowed: Yes
- Pets: Cats OK, Dogs OK
Heating & Cooling
- Central air: Yes
- Cooling Type: Ceiling Fan(s), Central A/C
- Cooling Fuel: Electric
- Heating Type: Heat Pump(s)
- Heating Fuel: Electric, Propane - Owned
- Water Heater: Electric
Utilities
- Sewer: On Site Septic
- Water: Public
Structural Information
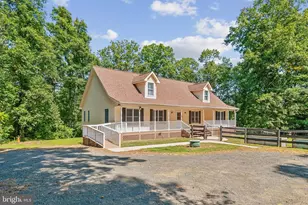
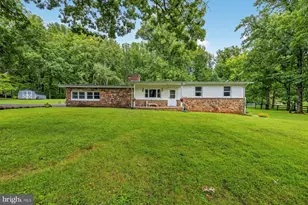
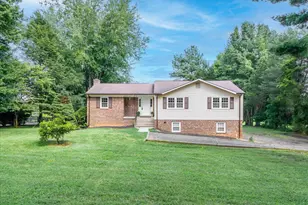
- Architectural Style: Ranch/Rambler
- Structure Type: Detached
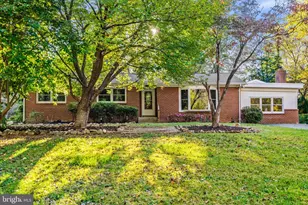
- Construction: Brick, Vinyl Siding
- Basement: Yes
- Basement Desc.: Connecting Stairway, Fully Finished, Walkout Level
- Foundation: Slab
- Stories Description: Lower 1, Main
- Square Feet: 4,536
- Sq. Ft. Source: Estimated
- Living Area: 2,012 Sq. Ft.
- Finished Above Grnd: 1,512 Sq. Ft.
- Finished Below Grnd: 500 Sq. Ft.
- Unfin. Above Grnd: 1,512 Sq. Ft.
- Year Built: 1979
- Year Built Source: Assessor
- Property Condition: Excellent
Unit Information
Additional Structures
- Other Structures: Garage(s), Shed, Other
Lot Features
- Lot Size (Acres): 1.59
- Lot Size (Sq. Ft.): 69,435
- Lot Size Source: Assessor
- Zoning: R1
Financial Considerations
- Price Per Sq. Ft.: $429.83
- Assessment Year: 2025
- City/TownTax Freq: Annually
- County Tax: $3,448
- County Tax Freq: Semi-Annually
- Tax w/Assessment: $443,200
- Tax Amount: $4,286
- Tax Year: 2025
- Terms: Standard Sale
- Tax Total Finished Sq. Ft.: 2012
Disclosures and Reports
- Ownership: Fee Simple
- Section: 6A
- Lot Number: 8A1
Listed by RE/MAX Gateway, Lisa J Cutsail and RE/MAX Gateway, Heidi Wulf
Sold by LPT Realty, LLC, Lesley M Salman