
This is a carousel with tiles that activate property listing cards. Use the previous and next buttons to navigate.
1/5
$599,000 Just Listed
This is a carousel with tiles that activate property listing cards. Use the previous and next buttons to navigate.
1/5
Property Description
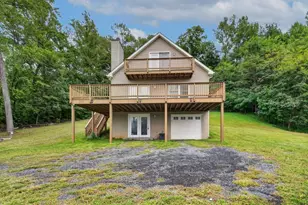
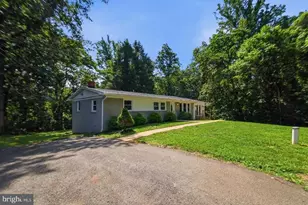
A rare opportunity to own two separate tax parcels totaling approximately two picturesque acres adjoining beautiful Lake Anne. Thoughtful updates, flexible living spaces, and a peaceful natural setting come together to create a property that's as inviting as it is unique. The home has been tastefully refreshed with improvements today's buyers will appreciate, including a redesigned kitchen featuring updated countertops, cabinetry, appliances, and an open, functional layout with direct access to the spacious Trex deck-perfect for morning coffee, weekend barbecues, or simply relaxing while overlooking the expansive backyard. The main living level is designed for comfortable everyday living with an en-suite primary bedroom, a second bedroom, and a versatile third room just off the kitchen with elegant French doors, ideal as a home office, playroom, library, guest room, or that traditional third bedroom. Fresh interior paint, updated flooring, and beautifully renovated bathrooms with timeless marble-inspired finishes create a warm, welcoming atmosphere throughout. The walk-out lower level expands the living space with a spacious recreation room centered around a classic brick fireplace, a private den, a large home office, laundry room, abundant built-in storage, and workshop space with garage door access. Beyond the home, the level backyard extends to the second parcel, where mature trees create a peaceful, park-like setting leading to Lake Anne, offering exceptional privacy and room to explore, entertain, garden, or simply enjoy the beauty of the outdoors. This additional parcel not only expands the property's footprint but also offers long-term value and future flexibility (subject to county requirements), making this a truly rare opportunity. Conveniently located on the D.C. side of Warrenton, this property offers the perfect balance of privacy, recreation, and accessibility. Some homes check the boxes. This one invites you to slow down, spread out, and stay awhile.
Full Property Details
Full Property Details for 6793 Riley Rd
General
- Price: $599,000
- Taxes: $5,112 (2026)
- Status: Active
- Type: Single Family
- Source: BrightMLSMidAtlantic
- MLS ID: VAFQ2023056
- Updated: 7/24/2026
- Added to Site: 2 day(s) ago
Interior
- Number of Rooms: 9
- Rooms/Areas: Dining Room, Primary Bedroom, Bedroom 2, Bedroom 3, Kitchen, Family Room, Den, Foyer, Breakfast Room, Laundry, Other, Office, Recreation Room, Workshop, Primary Bathroom, Full Bath
- Interior Features: Attic, Bathroom - Tub Shower, Bathroom - Walk-In Shower, Breakfast Area, Ceiling Fan(s), Combination Kitchen/Dining, Dining Area, Kitchen - Country, Kitchen - Table Space, Primary Bath(s), Upgraded Countertops
- Fireplace: Yes
- Number of Fireplaces: 1
- Fireplace(s): Brick
- Appliances: Built-In Microwave, Dryer, Energy Efficient Appliances, Exhaust Fan, Oven/Range - Electric, Refrigerator, Stainless Steel Appliances, Washer, Water Heater
- Flooring: Ceramic Tile, Luxury Vinyl Plank
Rooms
Bathrooms
- Total Bathrooms: 3
- Full Bathrooms: 3
- Main Floor Baths: 2
- Main - Full Baths: 2
- Lower Floor Baths: 1
- Lower - Full Baths: 1
Bedrooms
- Total Bedrooms: 3
- Bedrooms Main & Up: 3
Parking
- Garage: Yes
- Garage Spaces: 1
- Total Spaces: 6
- Parking Type: Attached Garage, Driveway
- Garage Description: Garage - Side Entry, Other
Location
- County: FAUQUIER
- Subdivision: BROKEN HILLS
- Driving Directions: Rt. 29 S from Gainesville. L on Riley. Straight at Stop sign. .06 miles to home on Left.
- Direction Faces: West
- Location Details: Lake
School Information
- School District: Fauquier County Public Schools
- Elementary School: C. Hunter Ritchie
- Middle School: Auburn
- High School: Kettle Run
Heating & Cooling
- Central air: Yes
- Cooling Type: Central A/C, Ceiling Fan(s)
- Cooling Fuel: Electric
- Heating Type: Heat Pump(s)
- Heating Fuel: Electric
- Water Heater: Electric
Utilities
- Sewer: On Site Septic
- Water: Public
Structural Information
- Architectural Style: Raised Ranch/Rambler
- Structure Type: Detached
- Construction: Brick, Vinyl Siding
- Basement: Yes
- Basement Entrance: Yes
- Basement Desc.: Fully Finished, Rear Entrance, Side Entrance, Walkout Level
- Foundation: Slab
- Roof: Asphalt
- Walls/Ceilings: Dry Wall
- Stories Description: Lower 1, Main
- Square Feet: 2,896
- Sq. Ft. Source: Estimated
- Living Area: 2,896 Sq. Ft.
- Finished Above Grnd: 1,448 Sq. Ft.
- Finished Below Grnd: 1,448 Sq. Ft.
- Year Built: 1986
- Year Built Source: Estimated
- Property Condition: Excellent
Unit Information
Unit 1
- Bathrooms-Lower: 1
Additional Structures
- Other Structures: Shed
Lot Features
- Property View: Lake, Garden/Lawn, Trees/Woods
- Lot Size (Acres): 1.92
- Lot Size (Sq. Ft.): 83,635
- Lot Size Source: Estimated
- Lot Dimensions: 116' x 324' x 120' x 323' & Lot 3A is 120' x 327' x 126' x 357'
- Street/Road Desc.: Paved
- Zoning: R1
- Lot Description: Front Yard, Level, Rear Yard, Fishing Available
- Fencing (Description): Decorative
Water Features
- Water View: Yes
Financial Considerations
- Price Per Sq. Ft.: $413.67
- Assessment Year: 2026
- Tax w/Assessment: $4,862
- Tax Amount: $5,112
- Tax Year: 2026
Disclosures and Reports
- Ownership: Fee Simple
- Multiple Parcels: Yes
- Inclusions: Office desks can convey.
- Lot Number: 2-LOTS 6793 RILEY +LOT3A
Listed by Pearson Smith Realty, LLC, Karen L Smith
Get Pre-Approved Today
Schools
Schools serving 6793 Riley Rd
School District:Fauquier County Public Schools
| Name | Grades | Distance |
|---|---|---|
C. Hunter Ritchie Elementary School 4416 Broad Run Church Rd, New Baltimore, VA 20187 | PK-5 | 0.9 mi |
Auburn Middle School, Warrenton, VA 7270 Riley Road, Warrenton, VA 20187 | 6-8 | 1 mi |
Kettle Run High School 7403 Academic Avenue, Nokesville, VA 20181 | 9-12 | 1.8 mi |
Disclaimer:
School attendance boundaries provided by ATTOM Data Solutions and are for reference only. Contact the school directly to verify enrollment eligibility.
Price & Sales History for 6793 Riley Rd
Date
Details
Price
Change
Source
7/24/2026
Listed
$599,000
90.16%
MLS
6/14/2018
Sold
$315,000
—
Public Record
Disclaimer: Historical sales information is derived from public records provided by the county offices. Information is not guaranteed and should be independently verified.
Tax History
Tax History for 6793 Riley Rd
Year
Property Taxes
Change
Tax Assessment
Change
2026
$4,863
20%
$543,300
30%
2025
$4,047
2%
$418,500
—
2024
$3,960
34%
$418,500
—
2019
$2,959
-22%
$418,500
—
2022
$3,793
28%
$418,500
41%
2021
$2,959
—
$296,300
—
2020
$2,959
—
$296,300
—
2019
$2,959
1%
$296,300
—
2018
$2,923
14%
$296,300
20%
2016
$2,569
4%
$245,900
—
2015
$2,470
1%
$245,900
—
2014
$2,439
—
$245,900
—
Disclaimer: Historical tax information is derived from public records provided by the county offices. Information is not guaranteed and should be independently verified.
Estimate the Cost
Estimate the Cost for 6793 Riley Rd
6793 Riley Road, Warrenton, VA 20187 (MLS# VAFQ2023056) is a Single Family property with 3 bedrooms and 3 full bathrooms. 6793 Riley Road is currently listed for $599,000 and was received on July 24, 2026. Want to learn more about 6793 Riley Road? Do you have questions about finding other Single Family real estate for sale in Warrenton? You can browse all Warrenton real estate or contact a Coldwell Banker agent to request more information.