This is a carousel with tiles that activate property listing cards. Use the previous and next buttons to navigate.
1/1
$577,000
This is a carousel with tiles that activate property listing cards. Use the previous and next buttons to navigate.
1/1
Property Description
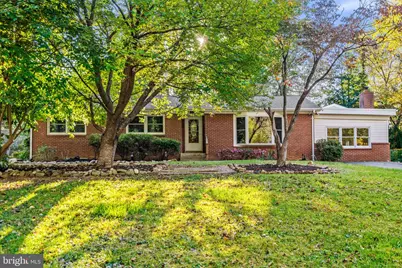
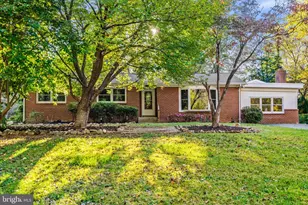
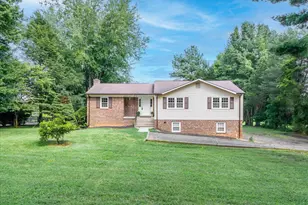
***Back on the market, buyer financing fell through.*** Home inspection is done. Septic inspection is done and appraised at list price! Radon inspection favorable! Termite inspection done! Will share upon request! All-Brick Rambler on .83 Private Acres with 3-Car Heated Garage. This beautifully maintained 3-bedroom, 2-bath rambler offers classic charm with thoughtful modern updates. Inside, hardwood floors in the living room, dining room, and bedrooms have just been refinished, creating a warm and inviting feel. The kitchen shines with brand-new cabinets, quartz countertops, a new wall oven, cooktop, and fresh LVP flooring. Both bathrooms and the den also feature new LVP flooring, while the finished lower-level rec room includes brand-new carpeting-perfect for movie nights or play space!! The entire home has been freshly painted and includes numerous major updates: roof replaced in 2021, heat pump and boiler in 2019. Enjoy central air and heat, as well as baseboard heat available for supplemental comfort. A spacious 3-car side-load garage features a radiant floor heating system-ideal for year-round use! Set on a beautifully landscaped .83-acre lot with mature trees, this home offers privacy, a large screened-in porch for outdoor enjoyment, and a convenient location on the DC side of Warrenton-making commuting a breeze.
Full Property Details
Full Property Details for 6741 Maxwell Ave
General
- Sold For: $577,000
- Taxes: $5,057 (2026)
- Status: Closed
- Type: Single Family
- Source: BrightMLSMidAtlantic
- MLS ID: VAFQ2020596
- Added to Site: 146 day(s) ago
Interior
- Rooms/Areas: Living Room, Dining Room, Primary Bedroom, Bedroom 2, Kitchen, Den, Bedroom 1, Recreation Room, Primary Bathroom
- Interior Features: Bathroom - Tub Shower, Bathroom - Walk-In Shower, Carpet, Entry Level Bedroom, Floor Plan - Traditional, Kitchen - Galley, Dining Area, Wood Floors
- Fireplace: Yes
- Number of Fireplaces: 2
- Appliances: Built-In Microwave, Dishwasher, Cooktop, Icemaker, Oven - Wall, Stainless Steel Appliances, Washer/Dryer Hookups Only, Water Heater
- Flooring: Carpet, Luxury Vinyl Plank, Hardwood
Rooms
Bathrooms
- Total Bathrooms: 2
- Full Bathrooms: 2
- Main Floor Baths: 2
- Main - Full Baths: 2
Bedrooms
- Total Bedrooms: 3
- Bedrooms Main & Up: 3
Parking
- Garage: Yes
- Garage Spaces: 3
- Total Spaces: 3
- Parking Type: Driveway, Attached Garage
- Garage Description: Garage - Side Entry, Oversized, Garage Door Opener
Location
- County: FAUQUIER
- Subdivision: BROKEN HILLS
- Driving Directions: 605 to Riley Rd to left on Willow, then right on Maxwell Ave
School Information
- School District: Fauquier County Public Schools
- Elementary School: Ritchie
- Middle School: Auburn
- High School: Kettle Run
Heating & Cooling
- Central air: Yes
- Cooling Type: Central A/C
- Cooling Fuel: Electric
- Heating Type: Heat Pump(s), Baseboard - Hot Water
- Heating Fuel: Electric, Oil
- Water Heater: Electric
Utilities
- Sewer: On Site Septic
- Water: Public
Structural Information
- Architectural Style: Ranch/Rambler
- Structure Type: Detached
- Construction: Brick
- Basement: Yes
- Basement Desc.: Partially Finished
- Foundation: Permanent
- Roof: Shingle
- Stories Description: Main
- Square Feet: 2,730
- Sq. Ft. Source: Estimated
- Living Area: 2,082 Sq. Ft.
- Finished Above Grnd: 1,659 Sq. Ft.
- Finished Below Grnd: 423 Sq. Ft.
- Year Built: 1959
- Year Built Source: Assessor
Lot Features
- Lot Size (Acres): 0.83
- Lot Size (Sq. Ft.): 36,154
- Lot Size Source: Estimated
- Zoning: R1
Financial Considerations
- Price Per Sq. Ft.: $355.03
- Assessment Year: 2026
- Tax w/Assessment: $523,000
- Tax Amount: $5,057
- Tax Year: 2026
- Terms: Standard Sale
Disclosures and Reports
- Ownership: Fee Simple
Listed by CENTURY 21 New Millennium, Christine Duvall
Sold by Real Broker, LLC, Erika Potter

Get Pre-Approved Today
Schools
Schools serving 6741 Maxwell Ave
School District:Fauquier County Public Schools
| Name | Grades | Distance |
|---|---|---|
C. Hunter Ritchie Elementary School 4416 Broad Run Church Rd, New Baltimore, VA 20187 | PK-5 | 0.9 mi |
Auburn Middle School, Warrenton, VA 7270 Riley Road, Warrenton, VA 20187 | 6-8 | 1.1 mi |
Kettle Run High School 7403 Academic Avenue, Nokesville, VA 20181 | 9-12 | 2 mi |
Disclaimer:
School attendance boundaries provided by ATTOM Data Solutions and are for reference only. Contact the school directly to verify enrollment eligibility.
Price & Sales History for 6741 Maxwell Ave
Date
Details
Price
Change
Source
6/18/2026
Sold
$577,000
-2.04%
MLS
2/19/2026
Listed
$589,000
—
MLS
Disclaimer: Historical sales information is derived from public records provided by the county offices. Information is not guaranteed and should be independently verified.
6741 Maxwell Avenue, Warrenton, VA 20187 (MLS# VAFQ2020596) is a Single Family property that was sold at $577,000 on June 18, 2026. Want to learn more about 6741 Maxwell Avenue? Do you have questions about finding other Single Family real estate for sale in Warrenton? You can browse all Warrenton real estate or contact a Coldwell Banker agent to request more information.