This is a carousel with tiles that activate property listing cards. Use the previous and next buttons to navigate.
1/1
$642,000
This is a carousel with tiles that activate property listing cards. Use the previous and next buttons to navigate.
1/1
Property Description
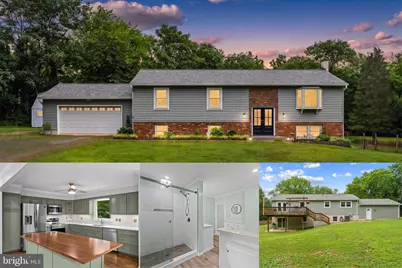
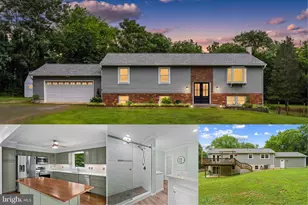
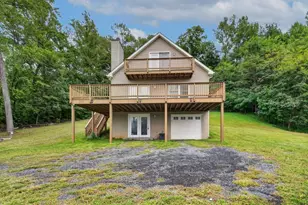
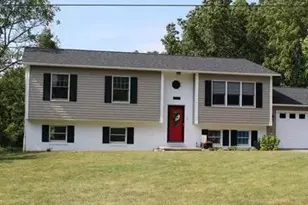
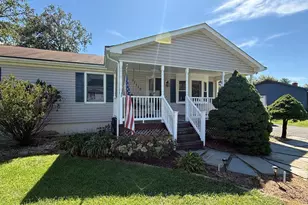
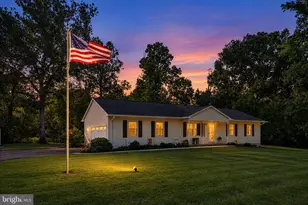
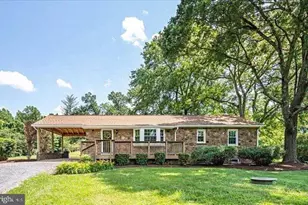
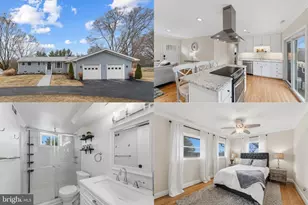
Nestled at the end of a private lane you will find your new home offering privacy while remaining within minutes of Warrenton & RT 29. or RT 17. This 4-bedroom, 2-bath approximately 3,000 sq foot home is situated on 2.44 acres, NO HOA, 2 car attached garage, & high-speed internet. Upstairs step inside to an inviting open-concept floor plan ideal for both everyday living and entertaining. With a large family room with a bay window & a remodeled kitchen, including a custom moveable island with pull-out shelves. French doors lead to a large deck & a fenced yard. This level also includes three bedrooms & an updated full bath with custom cabinets, a separate shower, and a large jetted bathtub. The fully finished lower level offers an additional large family room with a pellet stove, a forth large bedroom, an updated full bath, large updated laundry room with a workbench & shelving for extra storage, a utility storage room, access to the garage & rear exit leads to an inviting patio & backyard. Outside, the property features: small 2 stall barn & tack room with electricity (sold as-is, where-is), two fully enclosed, separate yard spaces-a primary rear fenced & additional gated/separately fenced barn pasture. The large open side yard adds exceptional versatility to the property, offering an oversized Heartland shed with a loft (sold as-is) with separate electric & an abundant space for future projects, hobbies, out-door activities or expansion opportunities. **AGENT IS OWNER**Move-in ready! WELCOME HOME! Some recent upgrades include: - 2024: New roof, oversized gutters with guards, insulation, & hot water heater - 2025: New windows, siding, front door, & HVAC with a Nest thermostat - Interior: Freshly painted throughout & interior doors replaced with shaker doors
Full Property Details
Full Property Details for 6318 Mayfield Ln
General
- Sold For: $642,000
- Taxes: $4,094 (2025)
- Status: Closed
- Type: Single Family
- Source: BrightMLSMidAtlantic
- MLS ID: VAFQ2022604
- Added to Site: 55 day(s) ago
Interior
- Appliances: Built-In Microwave, Dishwasher, Disposal, Dryer - Electric, ENERGY STAR Dishwasher, Exhaust Fan, Icemaker, Oven - Self Cleaning, Refrigerator, Washer
Rooms
Bathrooms
- Total Bathrooms: 2
- Full Bathrooms: 2
- Upper Floor Baths: 1
- Upper - Full Baths: 1
- Lower Floor Baths: 1
- Lower - Full Baths: 1
Bedrooms
- Total Bedrooms: 4
- Bedrooms Upper: 3
- Bedrooms Lower: 1
Exterior
- Porch/Patio/Deck: Deck(s), Patio(s), Porch(es)
Parking
- Garage: Yes
- Garage Spaces: 2
- Total Spaces: 2
- Parking Type: Attached Garage, Driveway
- Garage Description: Garage - Front Entry, Garage Door Opener
Location
- County: FAUQUIER
- Driving Directions: FROM RT 29 TAKE THE MEETZE ROAD EXIT TAKE MEETZE ROAD TO GREEN ROAD ON RIGHT GO 2.2 MILES ON GREEN ROAD TO MAYFIELD LANE ON LEFT LAST HOME STRAIGHT DOWN THE ROAD
School Information
- School District: Fauquier County Public Schools
- Elementary School: J. G. Brumfield
- Middle School: W.C. Taylor
- High School: Liberty
Heating & Cooling
- Central air: Yes
- Cooling Type: Central A/C, Ceiling Fan(s)
- Cooling Fuel: Electric
- Heating Type: Heat Pump(s), Pellet Stove
- Heating Fuel: Electric
- Water Heater: Electric
Utilities
- Sewer: On Site Septic
- Water: Well
Structural Information
- Architectural Style: Split Foyer
- Structure Type: Detached
- Construction: Vinyl Siding, Brick
- Basement: Yes
- Basement Desc.: Fully Finished, Walkout Level
- Foundation: Slab
- Stories Description: Lower 1, Upper 1
- Square Feet: 3,000
- Sq. Ft. Source: Estimated
- Living Area: 3,000 Sq. Ft.
- Finished Above Grnd: 1,500 Sq. Ft.
- Finished Below Grnd: 1,500 Sq. Ft.
- Year Built: 1983
- Year Built Source: Assessor
- Property Condition: Excellent
Unit Information
Unit 1
- Bathrooms-Lower: 1
- Bedrooms-Lower: 1
Additional Structures
- Other Structures: Barn, Shed Shop
Lot Features
- Lot Size (Acres): 2.44
- Lot Size (Sq. Ft.): 106,191
- Lot Size Source: Assessor
- Zoning: RA
Financial Considerations
- Price Per Sq. Ft.: $433.33
- Assessment Year: 2025
- City/TownTax Freq: Annually
- County Tax: $3,294
- County Tax Freq: Annually
- Tax w/Assessment: $423,400
- Tax Amount: $4,094
- Tax Year: 2025
- Terms: Standard Sale
- Tax Total Finished Sq. Ft.: 1300
Disclosures and Reports
- Ownership: Fee Simple
- Lot Number: 7D
Listed by Piedmont Fine Properties, Karen A Ingram
Sold by Samson Properties, Brian S Hagarty

Get Pre-Approved Today
Schools
Schools serving 6318 Mayfield Ln
School District:Fauquier County Public Schools
| Name | Grades | Distance |
|---|---|---|
H.M. Pearson Elementary School 9347 Bastable Mill Road, Catlett, VA 20119 | PK-5 | 5.2 mi |
W.C. Taylor Middle School 350 East Shirley Avenue, Warrenton, VA 20186 | 6-8 | 3.3 mi |
Liberty High School, Bealeton, VA 6300 Independence Avenue, Bealeton, VA 22712 | 9-12 | 4.8 mi |
Disclaimer:
School attendance boundaries provided by ATTOM Data Solutions and are for reference only. Contact the school directly to verify enrollment eligibility.
Price & Sales History for 6318 Mayfield Ln
Date
Details
Price
Change
Source
7/17/2026
Sold
$642,000
-1.23%
MLS
6/23/2026
Price Reduced
$649,999
-1.52%
MLS
6/20/2026
Listed
$660,000
—
MLS
Disclaimer: Historical sales information is derived from public records provided by the county offices. Information is not guaranteed and should be independently verified.
6318 Mayfield Lane, Warrenton, VA 20187 (MLS# VAFQ2022604) is a Single Family property that was sold at $642,000 on July 17, 2026. Want to learn more about 6318 Mayfield Lane? Do you have questions about finding other Single Family real estate for sale in Warrenton? You can browse all Warrenton real estate or contact a Coldwell Banker agent to request more information.