This is a carousel with tiles that activate property listing cards. Use the previous and next buttons to navigate.
1/1
$922,000
This is a carousel with tiles that activate property listing cards. Use the previous and next buttons to navigate.
1/1
Property Description
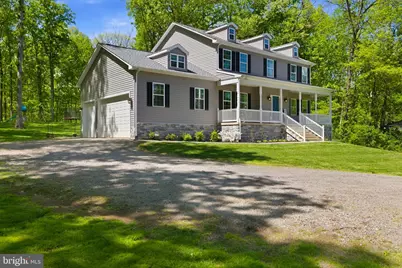
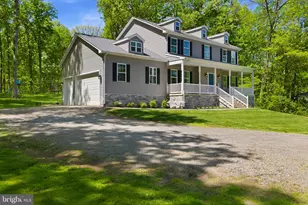
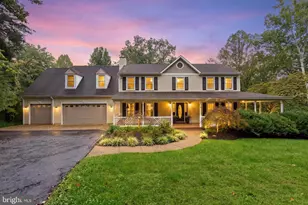
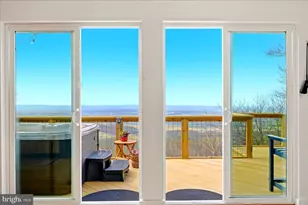
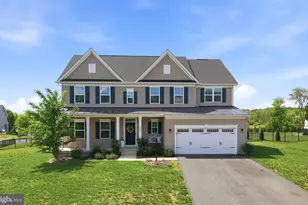
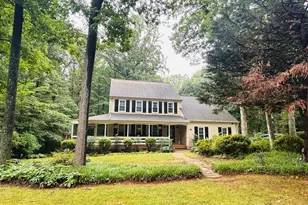
Assumable 2.375% VA Loan Set on 1.31 private acres with wooded views, a flat usable backyard, a wood deck, and a concrete patio, this 2018-built home delivers the space, privacy, and lifestyle today's buyers are searching for. With 4,414 total square feet and 3,756 finished square feet, this home gives you room to live, work, host, relax, and expand into every version of your next chapter. Inside, the home features an open-concept layout designed for connection and everyday ease. The kitchen brings the bright, timeless look buyers love with white cabinetry, stainless steel appliances, double ovens, and a gas cooktop, creating a natural gathering point for meals, entertaining, and daily life. The main level flows comfortably for hosting, while still feeling warm and livable. Upstairs, the home offers 4 bedrooms, including a spacious primary suite with a walk-in closet, chapel ceiling, double vanity, soaking tub, and separate shower. The bedroom layout gives everyone their own space, while the home itself lives even larger thanks to the finished lower level. And the basement? This is where the property separates itself. Finished in 2022, the walkout lower level includes a wet bar, beer tap, full bathroom, bedroom/flex space, and a hidden door that may or may not lead to Narnia. Whether you are hosting game day, poker night, movie night, guests, or the most legendary basement hangout in Warrenton, this level is built for it. The oversized 3-car garage adds even more function, giving you space for vehicles, storage, hobbies, tools, equipment, or the workshop setup you have been waiting for. Major maintenance items have also been addressed, including a well head replacement in 2023 and septic pumping in 2024. Outside, the property feels like a private retreat. The backyard is flat, green, and framed by trees, with a deck and patio ready for grilling, relaxing, entertaining, or simply enjoying the peace and privacy of 1.31 acres. The location brings together privacy and convenience. You are near the Vint Hill area, including Old Bust Head Brewing Company, a local favorite independent brewery located in Vint Hill, plus nearby community amenities, dining, shops, coffee, gyms, parks, and local gathering spots. Warrenton Village Center offers more than 40 retailers, restaurants, and businesses, while Gainesville, Haymarket, Route 29, and Old Town Warrenton are all within convenient reach. 6324 Vint Hill Road is for the growing family, the remote worker, the entertainer, the privacy seeker, and the buyer who wants a home that feels memorable the moment they walk in. Look at the photos. Fall in love. Then come see it in person.
Full Property Details
Full Property Details for 6324 Vint Hill Rd
General
- Sold For: $922,000
- Taxes: $6,976 (2025)
- Status: Closed
- Type: Single Family
- Source: BrightMLSMidAtlantic
- MLS ID: VAFQ2021488
- Added to Site: 128 day(s) ago
Interior
- Number of Rooms: 18
- Interior Features: Ceiling Fan(s), Kitchen - Gourmet, Wood Floors
- Fireplace: Yes
- Number of Fireplaces: 1
- Fireplace(s): Gas/Propane
- Appliances: Built-In Microwave, Dishwasher, Disposal, Extra Refrigerator/Freezer, Oven - Single, Stainless Steel Appliances, Stove, Washer, Dryer
- Flooring: Carpet, Engineered Wood, Hardwood, Concrete
Rooms
Bathrooms
- Total Bathrooms: 4
- Full Bathrooms: 3
- Half Bathrooms: 1
- Upper Floor Baths: 2
- Upper - Full Baths: 2
- Main Floor Baths: 1
- Main - 1/2 Baths: 1
- Lower Floor Baths: 1
- Lower - Full Baths: 1
Bedrooms
- Total Bedrooms: 5
- Bedrooms Upper: 4
- Bedrooms Lower: 1
Other Rooms
- Laundry: Upper Floor
Exterior
- Exterior Features: Play Equipment, Hot Tub, Play Area
- Porch/Patio/Deck: Porch(es), Deck(s), Roof, Wrap Around, Patio(s)
Parking
- Garage: Yes
- Garage Spaces: 3
- Total Spaces: 22
- Parking Features: Crushed Stone
- Parking Type: Attached Garage, Driveway, Off Street
- Garage Description: Additional Storage Area, Garage - Side Entry, Garage Door Opener, Inside Access, Oversized
Location
- County: FAUQUIER
- Subdivision: VINT HILL
- Cross Streets: Rt 29
- Driving Directions: Washington, DC Head west on Madison Dr NW. Go for 318 ft. Turn right onto 15th St NW. Go for 0.1 mi. Turn left onto Constitution Ave NW (US-50). Go for 0.9 mi. Turn slightly right and take ramp onto I-66 W. Go for 0.9 mi. Continue on I-66 W (Custis Memorial Pkwy). Go for 31.6 mi. Take exit 43A toward Gainesville/Warrenton onto US-29 S (Lee Hwy). Go for 5.1 mi. Turn slightly left onto Vint Hill Rd (VA-215). Go for 0.3 mi. B End at 6324 Vint Hill Rd Warrenton, Virginia 20187-2330
- Location Details: Rural
School Information
- School District: Fauquier County Public Schools
- Elementary School: C. Hunter Ritchie
- Middle School: Auburn
- High School: Kettle Run
Community
- Pets Allowed: Yes
- Pets: No Pet Restrictions
Heating & Cooling
- Central air: Yes
- Cooling Type: Heat Pump(s), Central A/C
- Cooling Fuel: Electric
- Heating Type: Heat Pump(s)
- Heating Fuel: Electric
- Water Heater: Electric
Utilities
- Sewer: On Site Septic
- Water: Well
- Utility Description: Propane, Phone, Cable TV
Structural Information
- Architectural Style: Colonial
- Structure Type: Detached
- Construction: Vinyl Siding
- Basement: Yes
- Basement Entrance: Yes
- Basement Desc.: Outside Entrance, Poured Concrete, Rear Entrance, Walkout Stairs
- Foundation: Concrete Perimeter, Slab
- Roof: Architectural Shingle
- Walls/Ceilings: 9'+ Ceilings
- Windows: Double Hung, Double Pane, Energy Efficient
- Doors: Six Panel, Sliding Glass
- Stories Description: Lower 1, Main, Upper 1
- Square Feet: 4,414
- Sq. Ft. Source: Assessor
- Living Area: 3,756 Sq. Ft.
- Finished Above Grnd: 2,774 Sq. Ft.
- Finished Below Grnd: 982 Sq. Ft.
- Year Built: 2018
- Year Built Source: Assessor
- Property Condition: Excellent
Unit Information
Unit 1
- Bathrooms-Lower: 1
- Bedrooms-Lower: 1
Additional Structures
- Other Structures: Shed
Lot Features
- Property View: Garden/Lawn, Trees/Woods
- Lot Size (Acres): 1.31
- Lot Size (Sq. Ft.): 56,850
- Lot Size Source: Assessor
- Zoning: RA
- Lot Description: Backs to Trees, Cleared, Rear Yard, Secluded, Trees/Wooded, Year Round Access
Financial Considerations
- Price Per Sq. Ft.: $342.47
- Assessment Year: 2025
- City/TownTax Freq: Annually
- County Tax: $5,612
- County Tax Freq: Annually
- Tax w/Assessment: $721,400
- Tax Amount: $6,976
- Tax Year: 2025
- Terms: Standard Sale
- Tax Total Finished Sq. Ft.: 3756
Disclosures and Reports
- Ownership: Fee Simple
Listed by Signature Move Real Estate, Brian G Mason
Sold by Take 2 Real Estate LLC, Paul Thistle

Get Pre-Approved Today
Schools
Schools serving 6324 Vint Hill Rd
School District:Fauquier County Public Schools
| Name | Grades | Distance |
|---|---|---|
C. Hunter Ritchie Elementary School 4416 Broad Run Church Rd, New Baltimore, VA 20187 | PK-5 | 1.2 mi |
Auburn Middle School, Warrenton, VA 7270 Riley Road, Warrenton, VA 20187 | 6-8 | 3.1 mi |
Kettle Run High School 7403 Academic Avenue, Nokesville, VA 20181 | 9-12 | 2.9 mi |
Disclaimer:
School attendance boundaries provided by ATTOM Data Solutions and are for reference only. Contact the school directly to verify enrollment eligibility.
Price & Sales History for 6324 Vint Hill Rd
Date
Details
Price
Change
Source
7/23/2026
Sold
$922,000
-2.95%
MLS
4/28/2026
Price Reduced
$950,000
-2.56%
MLS
4/26/2026
Price Reduced
$975,000
-2.5%
MLS
4/21/2026
Listed
$999,990
—
MLS
Disclaimer: Historical sales information is derived from public records provided by the county offices. Information is not guaranteed and should be independently verified.
6324 Vint Hill Road, Warrenton, VA 20187 (MLS# VAFQ2021488) is a Single Family property that was sold at $922,000 on July 23, 2026. Want to learn more about 6324 Vint Hill Road? Do you have questions about finding other Single Family real estate for sale in Warrenton? You can browse all Warrenton real estate or contact a Coldwell Banker agent to request more information.