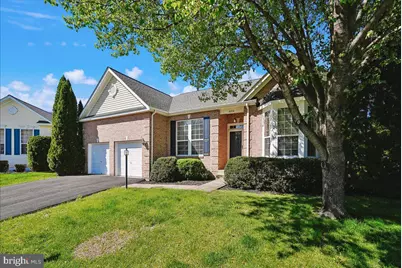
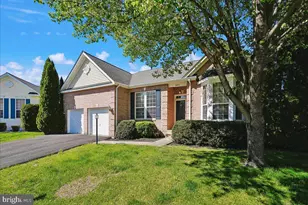
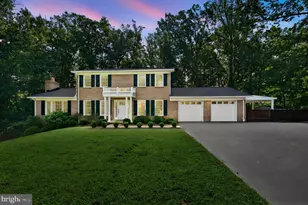
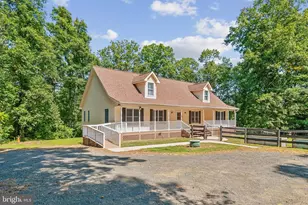
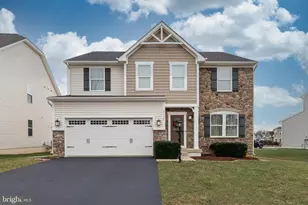
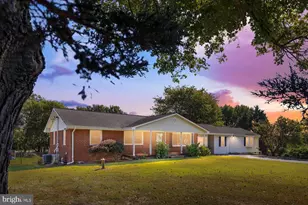
Full Property Details for 6854 Averbach Ct
General
- Sold For: $680,000
- HOA FEE: $30/month
- Taxes: $6,126 (2025)
- Status: Closed
- Type: Single Family
- Source: BrightMLSMidAtlantic
- MLS ID: VAFQ2021084
- Added to Site: 183 day(s) ago
Interior
- Number of Rooms: 14
- Rooms/Areas: Living Room, Dining Room, Bedroom 2, Bedroom 3, Kitchen, Game Room, Family Room, Bedroom 1, Bathroom 1, Bathroom 2, Bonus Room, Half Bath
- Interior Features: Family Room Off Kitchen, Entry Level Bedroom, 2nd Kitchen, Bathroom - Soaking Tub, Bathroom - Walk-In Shower, Breakfast Area, Built-Ins, Carpet, Chair Railings, Crown Moldings, Kitchen - Eat-In, Kitchen - Gourmet, Kitchenette, Primary Bath(s), Recessed Lighting, Upgraded Countertops, Walk-in Closet(s), Wood Floors
- Fireplace: Yes
- Number of Fireplaces: 1
- Fireplace(s): Gas/Propane, Stone
- Flooring: Carpet, Ceramic Tile, Hardwood
Rooms
- Total Bathrooms: 4
- Full Bathrooms: 3
- Half Bathrooms: 1
- Main Floor Baths: 3
- Main - Full Baths: 2
- Main - 1/2 Baths: 1
- Lower Floor Baths: 1
- Lower - Full Baths: 1
- Total Bedrooms: 3
- Bedrooms Main & Up: 3
Exterior
- Exterior Features: Sidewalks
- Porch/Patio/Deck: Patio(s)
Parking
- Garage: Yes
- Garage Spaces: 2
- Total Spaces: 4
- Parking Features: Asphalt Driveway
- Parking Type: Attached Garage, Driveway
- Garage Description: Garage - Front Entry, Garage Door Opener
Location
- County: FAUQUIER
- Subdivision: VINT HILL
- Driving Directions: Don't follow your GPS unless you're west of Gainesville:) From I66 West, get off on Route 29 at Gainesville and stay on 29 until the Buckland area, when you can take a Left onto Vint Hill Road (Route 215). Right onto Auburn Road, then veer right onto Rogues Road. Right on Cray Drive, Right on Osborne Drive, Right on Turing Drive, and Right again on Averbach Court to the home in the cul-de-sac.
School Information
- School District: Fauquier County Public Schools
- Elementary School: Greenville
- Middle School: Auburn
- High School: Kettle Run
Community
- Association: Yes
- Assoc. Name: VINT HILL MANOR
- Assoc. Fees Include: Common Area Maintenance, Management, Reserve Funds, Road Maintenance, Snow Removal, Trash
- Adult Community: Yes
Heating & Cooling
- Central air: Yes
- Cooling Type: Central A/C
- Cooling Fuel: Electric
- Heating Type: Forced Air
- Heating Fuel: Natural Gas
- Water Heater: Natural Gas
Utilities
- Sewer: Public Sewer
- Water: Public
Structural Information
- Architectural Style: Ranch/Rambler, Transitional, Villa
- Structure Type: Detached
- Construction: Brick Front, Combination, Vinyl Siding
- Basement: Yes
- Basement Entrance: Yes
- Basement Desc.: Daylight, Partial, Connecting Stairway, Heated, Improved, Interior Access, Outside Entrance, Walkout Stairs
- Foundation: Other
- Windows: Double Hung, Screens, Transom
- Stories Description: Lower 1, Main
- Square Feet: 5,026
- Sq. Ft. Source: Assessor
- Living Area: 4,277 Sq. Ft.
- Finished Above Grnd: 2,528 Sq. Ft.
- Finished Below Grnd: 1,749 Sq. Ft.
- Year Built: 2005
- Year Built Source: Assessor
- Property Condition: Very Good
Unit Information
Lot Features
- Lot Size (Acres): 0.2
- Lot Size (Sq. Ft.): 8,568
- Lot Size Source: Assessor
- Zoning: PR
Financial Considerations
- Price Per Sq. Ft.: $267
- Association Fee: $30
- Assoc Fee Freq.: Monthly
- Other Fee: $75
- Other Fee Freq.: Quarterly
- Assessment Year: 2025
- City/TownTax Freq: Annually
- County Tax: $4,929
- County Tax Freq: Annually
- Tax w/Assessment: $633,500
- Tax Amount: $6,126
- Tax Year: 2025
- Terms: Standard Sale
- Tax Total Finished Sq. Ft.: 4277
Disclosures and Reports
- Ownership: Fee Simple
- Lot Number: 50A
Listed by CENTURY 21 New Millennium, Michele B Moravitz
Sold by Corcoran McEnearney, Susan S Metcalf