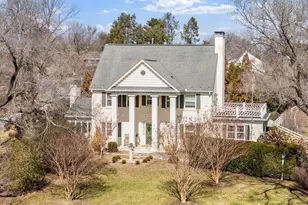
Full Property Details for 194 Glendobbin Ln
General
- Price: $1,350,000
- Taxes: $5,721 (2025)
- Status: Under Contract
- Type: Single Family
- Source: BrightMLSMidAtlantic
- MLS ID: VAFV2043938
- Updated: 8/17/2026
- Added to Site: 65 day(s) ago
Interior
- Number of Rooms: 14
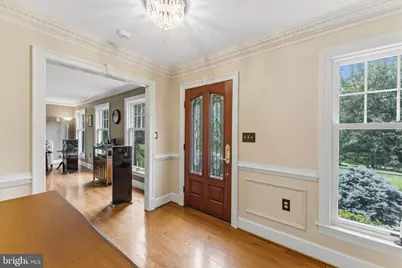
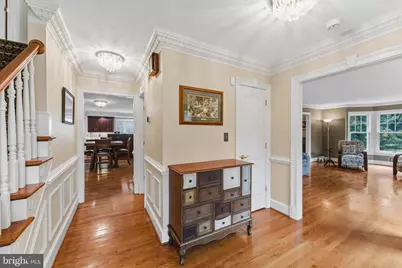
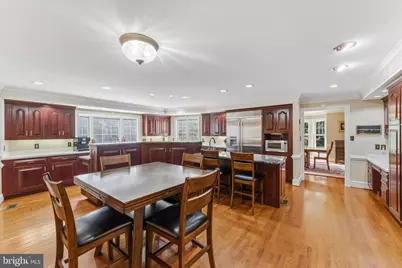
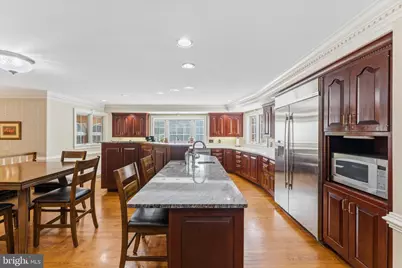
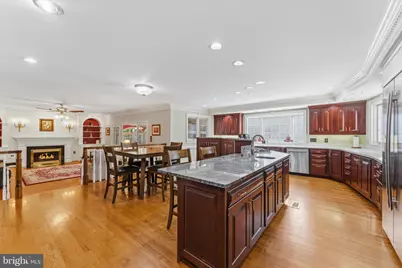
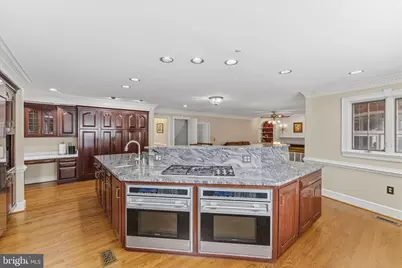
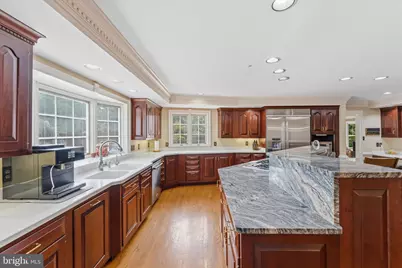
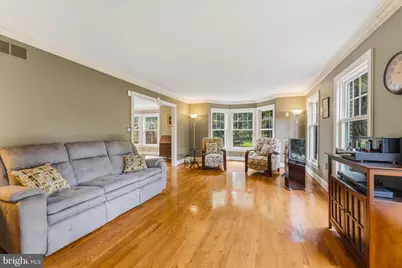
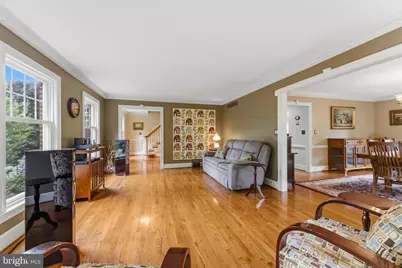
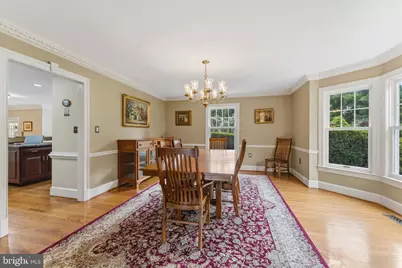
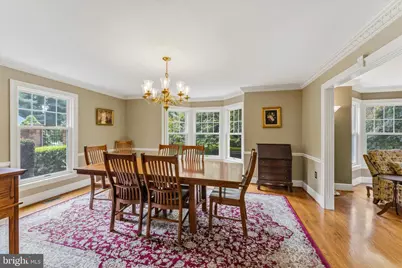
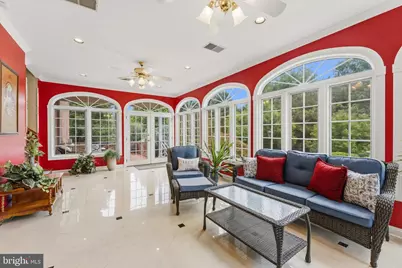
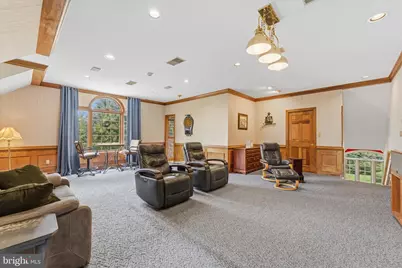
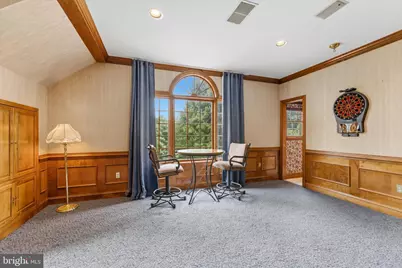
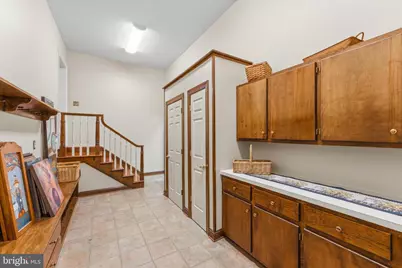
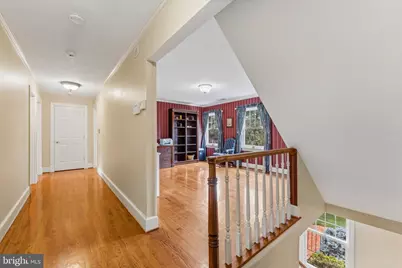
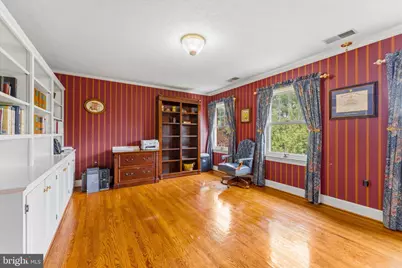
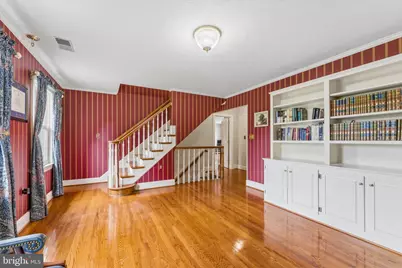
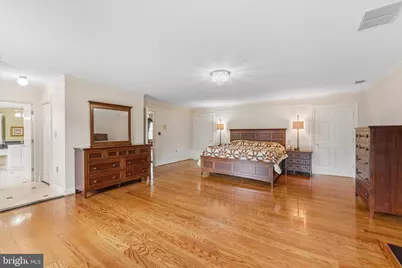
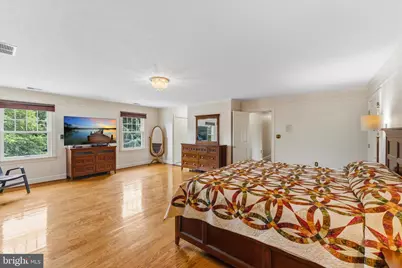
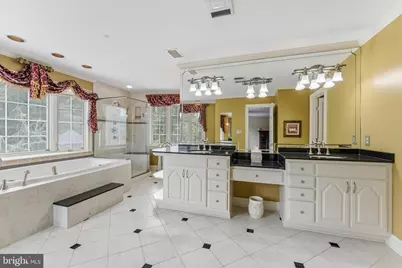
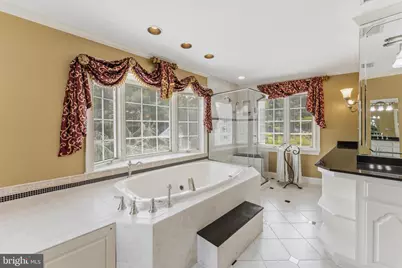
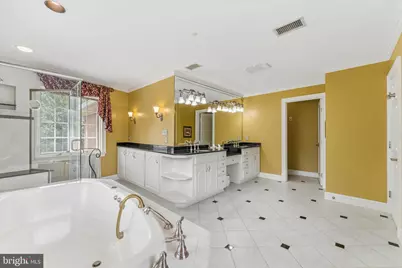
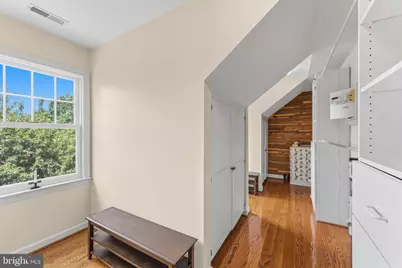
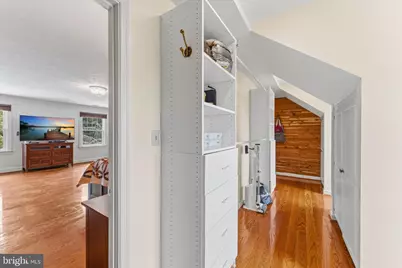
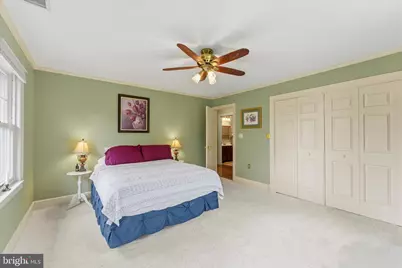
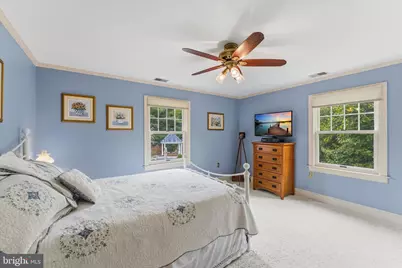
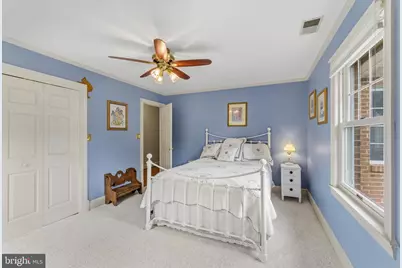
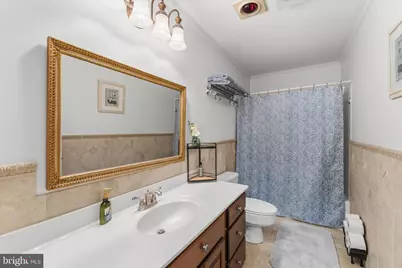
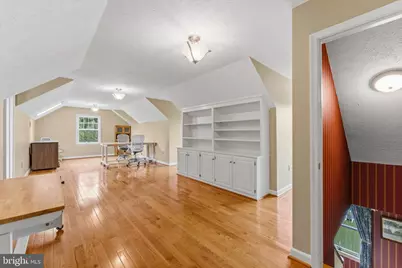
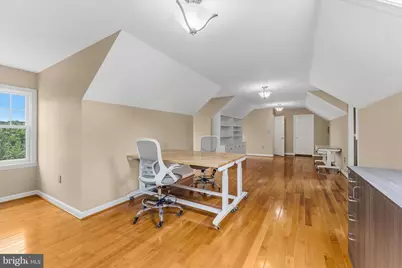
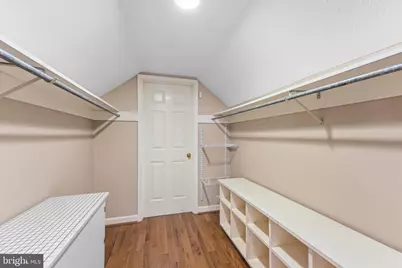
- Interior Features: Bathroom - Soaking Tub, Bathroom - Tub Shower, Breakfast Area, Built-Ins, Cedar Closet(s), Ceiling Fan(s), Chair Railings, Crown Moldings, Family Room Off Kitchen, Floor Plan - Traditional, Formal/Separate Dining Room, Kitchen - Eat-In, Kitchen - Gourmet, Kitchen - Island, Pantry, Recessed Lighting, Stove - Wood, Upgraded Countertops, Wainscotting, Walk-in Closet(s), Water Treat System, WhirlPool/HotTub, Window Treatments, Wood Floors
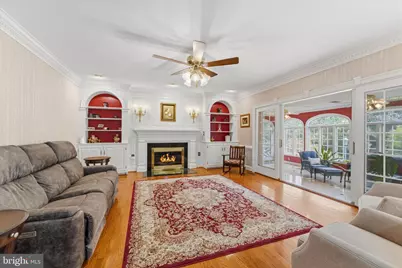
- Fireplace: Yes
- Number of Fireplaces: 2
- Fireplace(s): Fireplace - Glass Doors, Free Standing, Gas/Propane, Wood
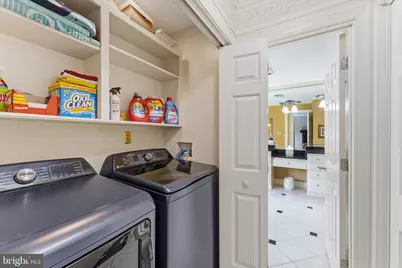
- Appliances: Built-In Range, Commercial Range, Cooktop - Down Draft, Dishwasher, Disposal, Dryer, Instant Hot Water, Intercom, Microwave, Oven - Wall, Refrigerator, Stainless Steel Appliances, Washer
- Flooring: Hardwood
Rooms
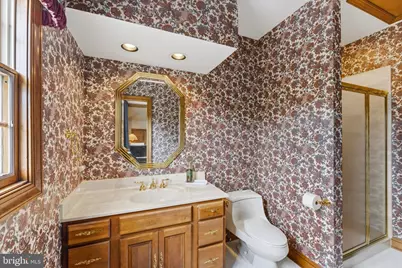
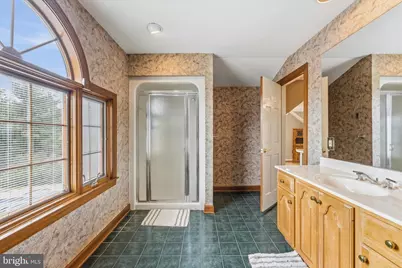
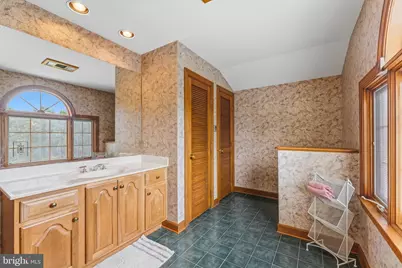
- Total Bathrooms: 4
- Full Bathrooms: 3
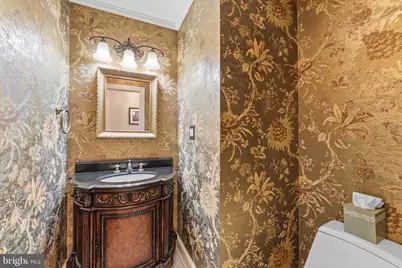
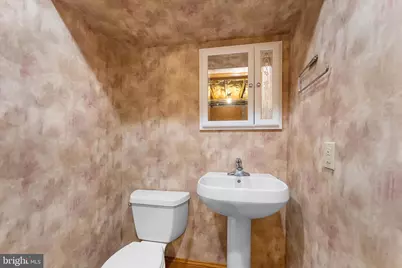
- Half Bathrooms: 1
- Upper 2 - Full Baths: 1
- Upper Floor Baths: 3
- Upper - Full Baths: 3
- Main Floor Baths: 1
- Main - 1/2 Baths: 1
- Total Bedrooms: 4
- Bedrooms Upper: 4
- Bedrooms-Up2: 1
Additional Information
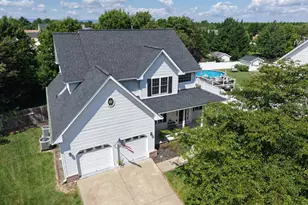
- Pool: Yes
- Private Pool: Yes
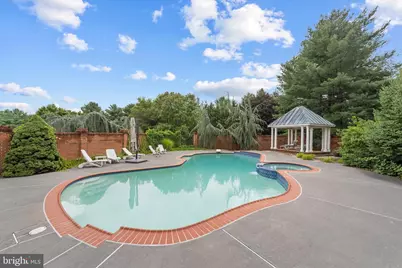
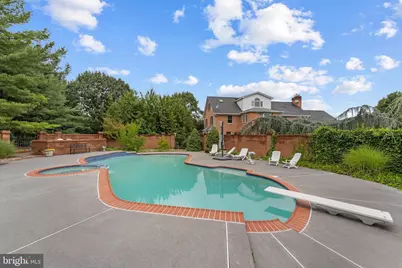
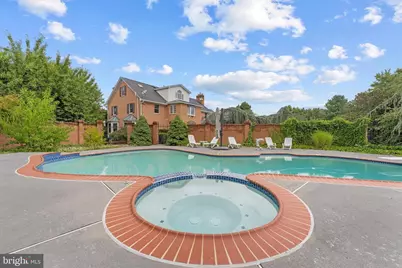
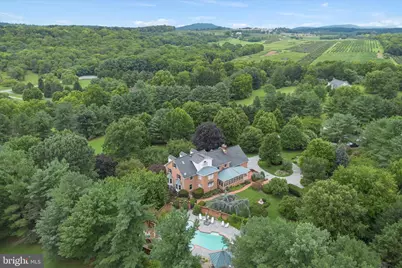
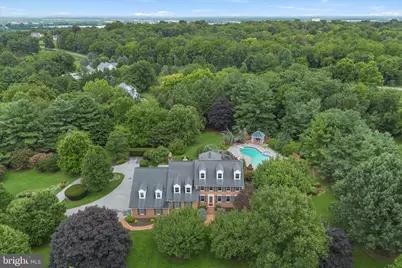
- Pool Description: Gunite, Heated, Pool/Spa Combo
- Security/Safety: Intercom, Security System
Exterior
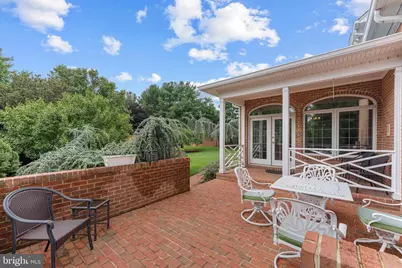
- Exterior Features: Extensive Hardscape, Exterior Lighting, Flood Lights, Gutter System, Hot Tub
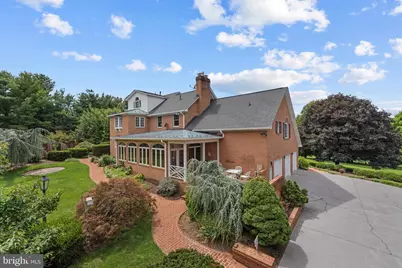
- Porch/Patio/Deck: Patio(s), Porch(es), Brick
Parking
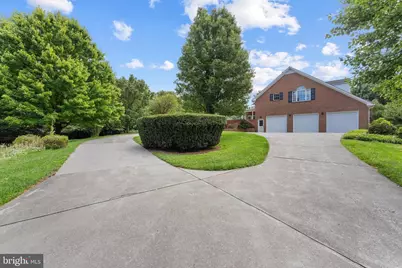
- Garage: Yes
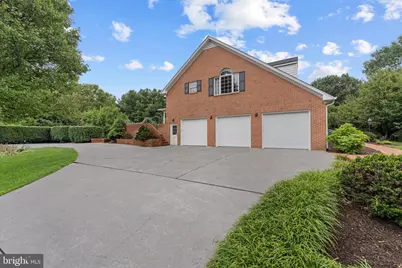
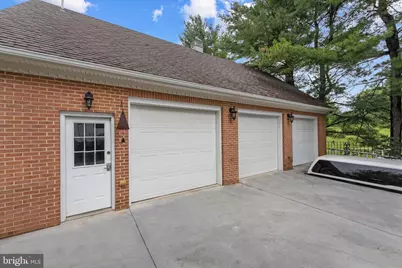
- Garage Spaces: 6
- Total Spaces: 6
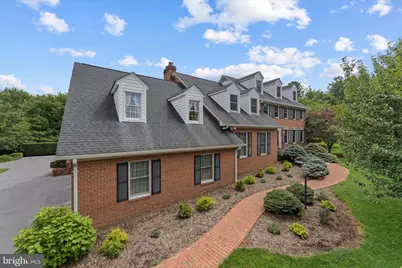
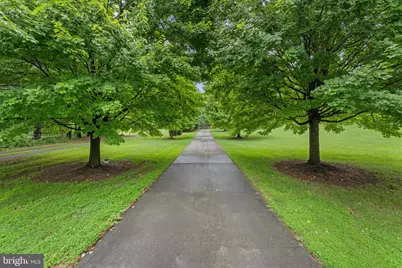
- Parking Features: Circular Driveway, Concrete Driveway
- Parking Type: Attached Garage, Detached Garage, Driveway
- Garage Description: Additional Storage Area, Garage - Front Entry, Garage Door Opener, Inside Access, Oversized
Location
- County: FREDERICK
- Subdivision: GLENDOBBIN HILLS
- Driving Directions: From Downtown Winchester take Fairmont Avenue to 522 N turn Right onto Apple Pie Ridge Road and then turn Right onto Glendobbin Road and then Left onto Glenndobbin Lane
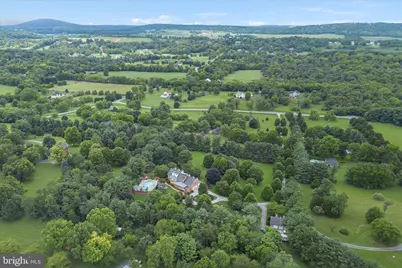
- Location Details: Rural
School Information
- School District: Frederick County Public Schools
- Elementary School: Apple Pie Ridge
- Middle School: Frederick County
- High School: James Wood
Community
- Pets Allowed: Yes
- Pets: No Pet Restrictions
Heating & Cooling
- Central air: Yes
- Cooling Type: Central A/C
- Cooling Fuel: Electric
- Heating Type: Heat Pump(s)
- Heating Fuel: Electric
- Water Heater: 60+ Gallon Tank, Instant Hot Water, Tankless
Utilities
- Sewer: On Site Septic
- Water: Private
- Utility Description: Electric Available, Propane
Structural Information
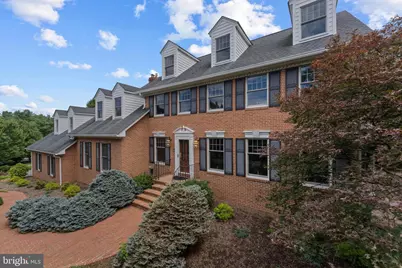
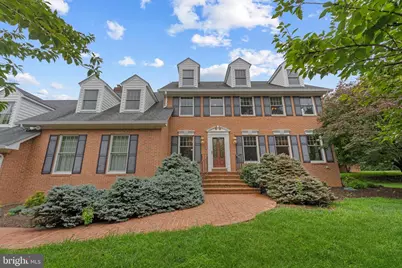
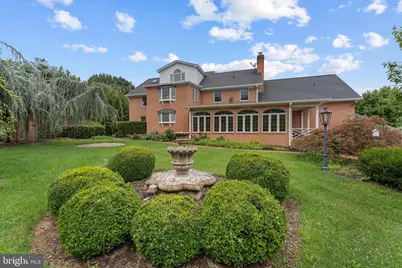
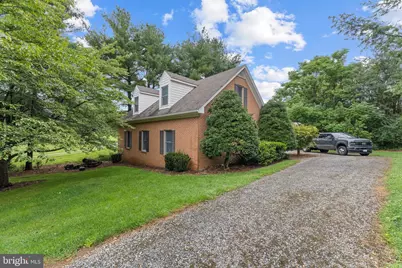
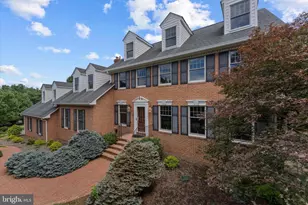
- Architectural Style: Colonial
- Structure Type: Detached
- Construction: Brick
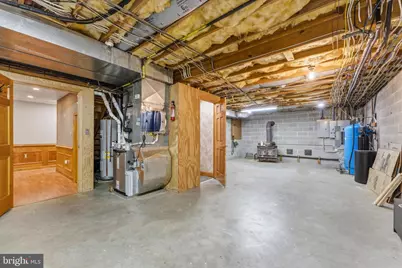
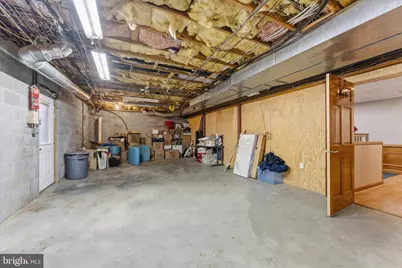
- Basement: Yes
- Basement Desc.: Full, Interior Access, Partially Finished, Walkout Stairs
- Foundation: Brick/Mortar
- Roof: Architectural Shingle
- Walls/Ceilings: 9'+ Ceilings, Dry Wall
- Windows: Double Hung, Screens, Wood Frame
- Doors: Double Entry, Insulated, Sliding Glass, Storm
- Stories Description: Main, Upper 1, Upper 2
- Square Feet: 5,860
- Sq. Ft. Source: Assessor
- Living Area: 5,860 Sq. Ft.
- Finished Above Grnd: 5,460 Sq. Ft.
- Finished Below Grnd: 400 Sq. Ft.
- Year Built: 1988
- Year Built Source: Estimated
- Property Condition: Excellent
Additional Structures
- Other Structures: 2nd Garage
Lot Features
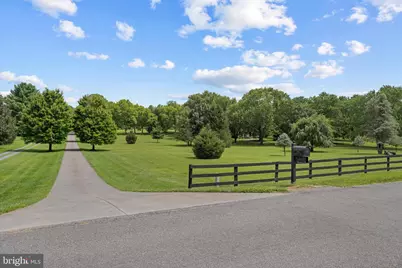
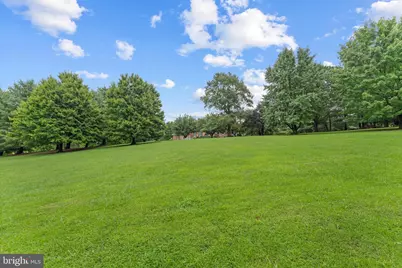
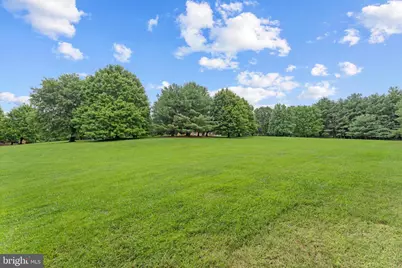
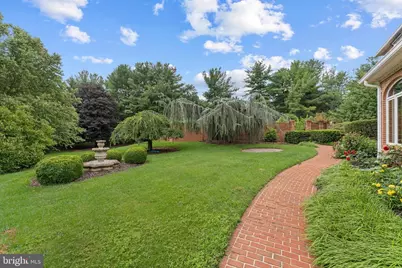
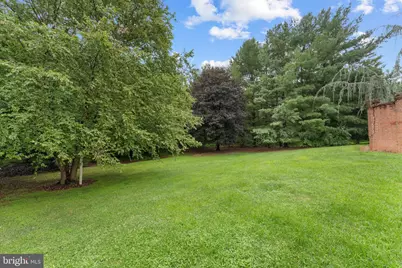
- Property View: Garden/Lawn, Trees/Woods
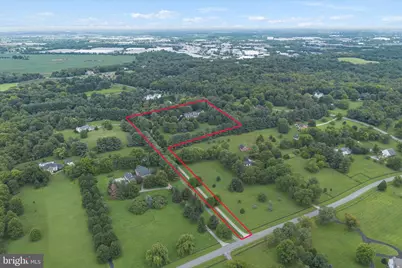
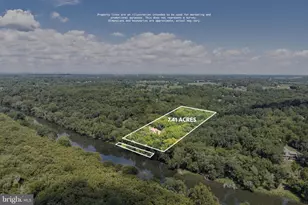
- Lot Size (Acres): 5
- Lot Size (Sq. Ft.): 217,800
- Lot Size Source: Estimated
- Zoning: RA
- Lot Description: Landscaping, Level, Poolside, Private
Financial Considerations
- Price Per Sq. Ft.: $247.25
- Assessment Year: 2025
- County Tax: $5,721
- County Tax Freq: Annually
- Tax w/Assessment: $1,191,902
- Tax Amount: $5,721
- Tax Year: 2025
- Tax Total Finished Sq. Ft.: 5860
Disclosures and Reports
- Ownership: Fee Simple
- Exclusions: Pool umbrella, Lawn Equipment, Tools
- Inclusions: Pool Equipment, Pool Chairs, Adirondack Chairs
- Section: 17
- Lot Number: 3
Listed by Keller Williams Realty, Janet M. Flaherty