This is a carousel with tiles that activate property listing cards. Use the previous and next buttons to navigate.
1/1
$399,900 Just Listed
This is a carousel with tiles that activate property listing cards. Use the previous and next buttons to navigate.
1/1
Property Description
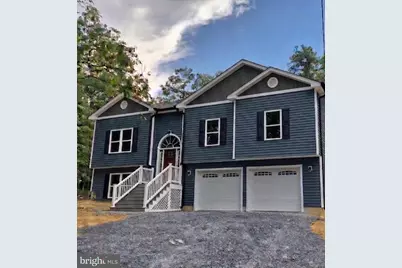
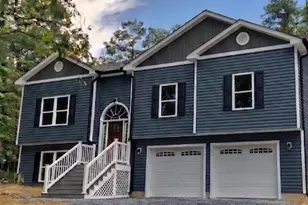
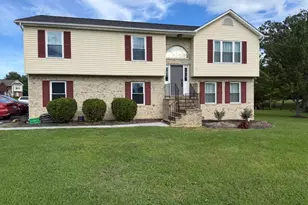
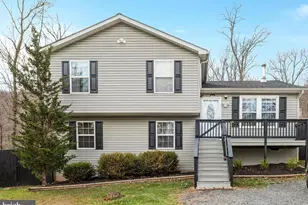
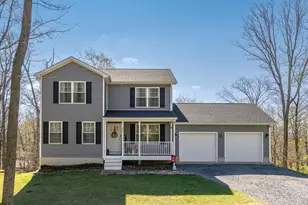
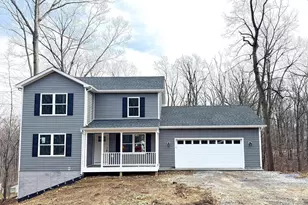
Welcome to your future dream home! New construction with time to make some of your own choices! This beautifully designed split foyer blends modern living with classic comfort. Situated on a spacious almost 1/3-acre lot, this 1909 square foot home offers plenty of room to grow, relax, and entertain-inside and out. The front porch offers graciously wide steps and vinyl railings, setting the expectation of quality craftsmanship outside and in. Stepping inside, high expectations are exceeded as you experience the 9'-ceilings and inviting open-concept layout, where the living room, dining area, and kitchen flow seamlessly together-ideal for gatherings, daily living, and everything in between. Natural light pours through energy-efficient windows, highlighting high-quality finishes and thoughtful design throughout including upgraded trim and lights. The upper level boasts a spacious primary suite with a full bath, plus two additional bedrooms and another full bath. Downstairs, a fully finished lower level features a large bonus living area/4th bedroom and another full bath-perfect for a home office, guest suite, or rec room. The kitchen comes complete with granite tops and upgraded cabinetry featuring soft-close doors and drawers. Bathrooms also enjoy granite tops and tile showers. Additional highlights include durable and stylish vinyl plank flooring throughout main areas and primary bedroom. a generously-sized two-car FINISHED garage, and a level lot with room for outdoor living, gardening, or play. Located in Shawneeland, a community that offers a number of mountain lakes, playgrounds, picnic areas, volleyball, baseball and basketball courts. Quiet and secluded but easy and convenient access to local amenities. Whether you're looking for your first home or your next chapter, this brand-new split foyer offers functionality, flexibility, and fantastic value. Don't miss your chance to personalize finishing touches-schedule a tour or consultation today!
Full Property Details
Full Property Details for 209 Potomak Trail
General
- Price: $399,900
- Taxes: $34 (2025)
- Status: Under Contract
- Type: Single Family
- Source: BrightMLSMidAtlantic
- MLS ID: VAFV2042018
- Updated: 5/26/2026
- Added to Site: 1 day(s) ago
Rooms
Bathrooms
- Total Bathrooms: 3
- Full Bathrooms: 3
- Main Floor Baths: 2
- Main - Full Baths: 2
- Lower Floor Baths: 1
- Lower - Full Baths: 1
Bedrooms
- Total Bedrooms: 4
- Bedrooms Lower: 1
- Bedrooms Main & Up: 3
Parking
- Garage: Yes
- Garage Spaces: 2
- Total Spaces: 2
- Parking Type: Attached Garage, Driveway
- Garage Description: Garage - Front Entry, Inside Access
Location
- County: FREDERICK
- Subdivision: SHAWNEELAND
- Driving Directions: From I81 take exit 317 toward VA-37 onto US-11 S (Martinsburg Pike), keep right onto VA-37 S, take the exit toward US-50/Winchester/Romney/Hospital, turn right onto Northwestern Pike (US-50 W) toward Romney, turn left onto Back Mountain Rd, turn right onto Rosenberger Ln, turn left onto Tomahawk Trl, turn left onto Duwamish Trl, turn left onto Potomak Trl
School Information
- School District: Frederick County Public Schools
Heating & Cooling
- Cooling Type: Heat Pump(s)
- Cooling Fuel: Electric
- Heating Type: Central
- Heating Fuel: Electric
- Water Heater: Electric
Utilities
- Sewer: Septic < # of BR
- Water: Well
Structural Information
- Architectural Style: Split Foyer
- Structure Type: Detached
- Construction: Frame, Vinyl Siding
- Basement: Yes
- Basement Entrance: Yes
- Basement Desc.: Connecting Stairway, Front Entrance, Garage Access, Interior Access, Poured Concrete
- Foundation: Concrete Perimeter
- Stories Description: Lower 1, Main
- Square Feet: 1,909
- Sq. Ft. Source: Estimated
- Living Area: 1,909 Sq. Ft.
- Finished Above Grnd: 1,909 Sq. Ft.
- Year Built Source: Assessor
- Property Condition: Excellent
Unit Information
Unit 1
- Bathrooms-Lower: 1
- Bedrooms-Lower: 1
Lot Features
- Lot Size (Acres): 0.3
- Lot Size (Sq. Ft.): 13,068
- Lot Size Source: Estimated
- Zoning: R5
Financial Considerations
- Price Per Sq. Ft.: $209.48
- Assessment Year: 2025
- City/TownTax Freq: Annually
- County Tax: $34
- County Tax Freq: Annually
- Tax w/Assessment: $7,000
- Tax Amount: $34
- Tax Year: 2025
Disclosures and Reports
- Ownership: Fee Simple
- Lot Number: 105
Listed by Re/Max Roots, Shane Bowman
Get Pre-Approved Today
Schools
Schools serving 209 Potomak Trail
School District:Frederick County Public Schools, Winchester, VA
| Name | Grades | Distance |
|---|---|---|
Indian Hollow Elementary School 1548 North Hayfield Road, Winchester, VA 22603 | PK-5 | 5 mi |
Frederick County Middle School 4661 North Frederick Pike, Winchester, VA 22603 | 6-8 | 7.7 mi |
James Wood High School 161 Apple Pie Ridge Road, Winchester, VA 22603 | 9-12 | 9.1 mi |
Disclaimer:
School attendance boundaries provided by ATTOM Data Solutions and are for reference only. Contact the school directly to verify enrollment eligibility.
Price & Sales History for 209 Potomak Trail
Date
Details
Price
Change
Source
5/26/2026
Listed
$399,900
—
MLS
Disclaimer: Historical sales information is derived from public records provided by the county offices. Information is not guaranteed and should be independently verified.
Estimate the Cost
Estimate the Cost for 209 Potomak Trail
209 Potomak Trail, Winchester, VA 22602 (MLS# VAFV2042018) is a Single Family property with 4 bedrooms and 3 full bathrooms. 209 Potomak Trail is currently listed for $399,900 and was received on May 26, 2026. Want to learn more about 209 Potomak Trail? Do you have questions about finding other Single Family real estate for sale in Winchester? You can browse all Winchester real estate or contact a Coldwell Banker agent to request more information.