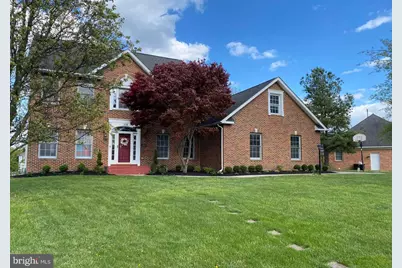
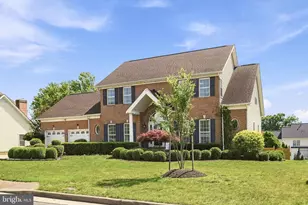
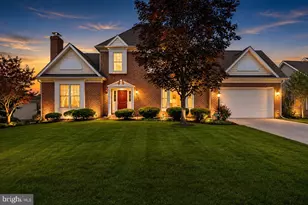
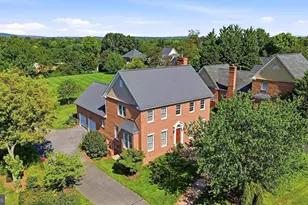
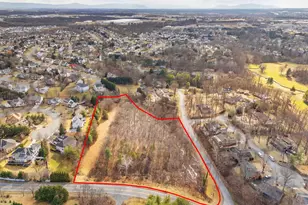
Full Property Details for 308 Huntersridge Rd
General
- Sold For: $630,000
- Taxes: $2,922 (2025)
- Status: Closed
- Type: Single Family
- Source: BrightMLSMidAtlantic
- MLS ID: VAFV2043500
- Added to Site: 73 day(s) ago
Interior
- Rooms/Areas: Dining Room, Sitting Room, Kitchen, Family Room, Basement, Foyer, Laundry, Office, Storage Room
- Interior Features: Attic, Bar, Bathroom - Walk-In Shower, Bathroom - Jetted Tub, Breakfast Area, Carpet, Ceiling Fan(s), Chair Railings, Combination Kitchen/Living, Crown Moldings, Dining Area, Family Room Off Kitchen, Laundry Chute, Pantry, Primary Bath(s), Recessed Lighting, Upgraded Countertops, Walk-in Closet(s), Water Treat System, Wet/Dry Bar, Wood Floors
- Fireplace: Yes
- Number of Fireplaces: 2
- Fireplace(s): Gas/Propane
- Appliances: Built-In Microwave, Built-In Range, Cooktop - Down Draft, Dishwasher, Disposal, Dryer, Oven - Wall, Refrigerator, Stainless Steel Appliances, Washer, Water Heater
- Flooring: Hardwood, Tile/Brick, Carpet
Rooms
- Total Bathrooms: 5
- Full Bathrooms: 3
- Half Bathrooms: 2
- Upper Floor Baths: 3
- Upper - Full Baths: 3
- Main Floor Baths: 1
- Main - 1/2 Baths: 1
- Lower Floor Baths: 1
- Lower - 1/2 Baths: 1
- Total Bedrooms: 4
- Bedrooms Upper: 4
Additional Information
- Security/Safety: Carbon Monoxide Detector(s), Smoke Detector, Surveillance Sys
Exterior
- Exterior Features: Outbuilding(s), Play Equipment, Street Lights
- Porch/Patio/Deck: Deck(s), Patio(s)
Parking
- Garage: Yes
- Garage Spaces: 2
- Total Spaces: 8
- Parking Features: Concrete Driveway
- Parking Type: Attached Garage, Driveway, On Street
- Garage Description: Garage Door Opener
Location
- County: FREDERICK
- Subdivision: OAKDALE CROSSING
- Driving Directions: From Senseny Road heading East, turn right on Crestleigh Drive, at the stop sign turn right onto Huntersridge Road, home will be on the right at the end of the street. GPS will get you there.
School Information
- School District: Frederick County Public Schools
Heating & Cooling
- Central air: Yes
- Cooling Type: Central A/C
- Cooling Fuel: Electric
- Heating Type: Heat Pump(s)
- Heating Fuel: Natural Gas
- Water Heater: Natural Gas
Utilities
- Sewer: Public Sewer
- Water: Public
- Utility Description: Under Ground
Structural Information
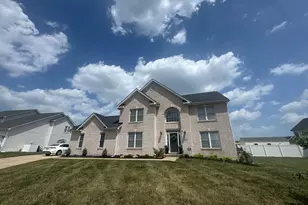
- Architectural Style: Colonial
- Structure Type: Detached
- Construction: Brick Veneer, HardiPlank Type
- Basement: Yes
- Basement Desc.: Fully Finished
- Foundation: Block
- Roof: Architectural Shingle
- Windows: Screens
- Doors: Storm, Sliding Glass
- Stories Description: Lower 1, Main, Upper 1
- Square Feet: 4,181
- Sq. Ft. Source: Assessor
- Living Area: 4,181 Sq. Ft.
- Finished Above Grnd: 2,822 Sq. Ft.
- Finished Below Grnd: 1,359 Sq. Ft.
- Basement Finished: 90%
- Year Built: 1994
- Year Built Source: Estimated
- Property Condition: Excellent
Unit Information
Additional Structures
- Other Structures: Garage(s), Shed
Lot Features
- Lot Size (Acres): 0.5
- Lot Size (Sq. Ft.): 21,780
- Lot Size Source: Estimated
- Street/Road Desc.: Paved
- Zoning: RP
- Lot Description: Cul-de-sac, Front Yard, Rear Yard
- Fencing (Description): Aluminum, Rear
Financial Considerations
- Price Per Sq. Ft.: $219.67
- Assessment Year: 2025
- County Tax: $2,887
- County Tax Freq: Annually
- Tax w/Assessment: $601,400
- Tax Amount: $2,922
- Tax Year: 2025
- Terms: Standard Sale
- Tax Total Finished Sq. Ft.: 4181
Disclosures and Reports
- Ownership: Fee Simple
- Exclusions: Basement Freezer & Mini fridge
- Inclusions: Washer & Dryer
- Lot Number: 43
Listed by Samson Properties, Michael Lee Sprague
Sold by RE/MAX Roots, Roxanna D Grimes