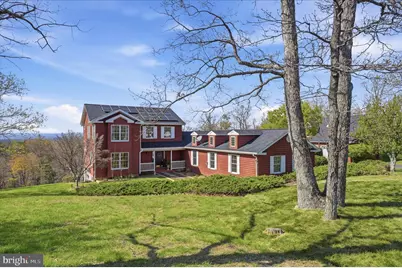
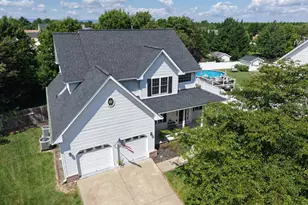
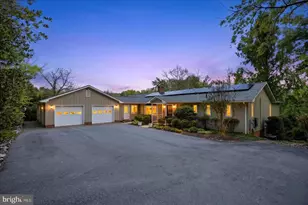
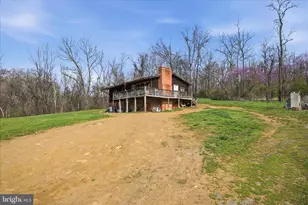
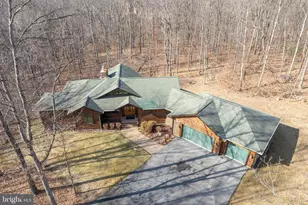
Full Property Details for 410 Valley View Dr
General
- Sold For: $985,000
- Taxes: $3,514 (2022)
- Status: Closed
- Type: Single Family
- Source: BrightMLSMidAtlantic
- MLS ID: VAFV2040418
- Added to Site: 184 day(s) ago
Interior
- Number of Rooms: 19
- Rooms/Areas: Living Room, Dining Room, Primary Bedroom, Bedroom 2, Bedroom 3, Kitchen, Foyer, Bedroom 1, Sun/Florida Room, Great Room, In-Law/auPair/Suite, Laundry, Bathroom 1, Bathroom 2, Bonus Room, Primary Bathroom, Half Bath, Additional Bedroom
- Interior Features: 2nd Kitchen, Built-Ins, Carpet, Ceiling Fan(s), Entry Level Bedroom, Family Room Off Kitchen, Floor Plan - Traditional, Formal/Separate Dining Room, Kitchen - Island, Laundry Chute, Pantry, Primary Bath(s), Recessed Lighting, Water Treat System, Wood Floors, Attic, Bathroom - Walk-In Shower, Crown Moldings, Upgraded Countertops, Walk-in Closet(s)
- Fireplace: Yes
- Number of Fireplaces: 1
- Fireplace(s): Fireplace - Glass Doors, Gas/Propane
- Appliances: Dishwasher, Disposal, Dryer - Gas, Freezer, Refrigerator, Stove, Washer, Water Conditioner - Owned, Water Heater, Water Heater - Tankless, Oven - Single
- Flooring: Carpet, Ceramic Tile, Wood
Rooms
- Total Bathrooms: 5
- Full Bathrooms: 4
- Half Bathrooms: 1
- Upper Floor Baths: 2
- Upper - Full Baths: 2
- Main Floor Baths: 2
- Main - Full Baths: 1
- Main - 1/2 Baths: 1
- Lower Floor Baths: 1
- Lower - Full Baths: 1
- Total Bedrooms: 5
- Bedrooms Upper: 3
- Bedrooms Lower: 1
- Bedrooms Main & Up: 1
Additional Information
- Pool: Yes
- Private Pool: Yes
- Pool Description: Gunite, In Ground, Pool/Spa Combo, Heated
- Security/Safety: Main Entrance Lock
Exterior
- Exterior Features: Extensive Hardscape, Hot Tub, Outbuilding(s), Outside Shower, Stone Retaining Walls, Exterior Lighting, Flood Lights
- Porch/Patio/Deck: Deck(s), Patio(s), Porch(es)
Parking
- Garage: Yes
- Garage Spaces: 2
- Total Spaces: 2
- Parking Features: Asphalt Driveway
- Parking Type: Detached Garage, Driveway
- Garage Description: Additional Storage Area, Garage - Front Entry, Garage Door Opener
Location
- County: FREDERICK
- Subdivision: VALLEY VIEW
- Cross Streets: Planation Rd
- Driving Directions: From US 522N, turn left onto State Rt 608. Turn right onto Upland Rd. Turn right to Valley View Rd. Continue straight on Valley View Drive and house is on the left at the end of the road.
- Location Details: Rural
School Information
- School District: Frederick County Public Schools
Community
- Pets Allowed: Yes
- Pets: No Pet Restrictions
Heating & Cooling
- Central air: Yes
- Cooling Type: Ceiling Fan(s), Central A/C
- Cooling Fuel: Electric
- Heating Type: Heat Pump(s)
- Heating Fuel: Electric, Propane - Owned
- Water Heater: Electric, Propane, Tankless
Utilities
- Sewer: On Site Septic, Septic < # of BR
- Water: Well
- Utility Description: Propane
Structural Information
- Architectural Style: Traditional
- Structure Type: Detached
- Construction: Frame
- Basement: Yes
- Basement Entrance: Yes
- Basement Desc.: Full, Fully Finished, Interior Access, Outside Entrance, Walkout Level, Windows
- Foundation: Concrete Perimeter
- Roof: Shingle
- Walls/Ceilings: Vaulted Ceilings, Wood Walls, Cathedral Ceilings, Dry
- Doors: French
- Stories Description: Lower 1, Main, Upper 1
- Square Feet: 5,426
- Sq. Ft. Source: Estimated
- Living Area: 5,426 Sq. Ft.
- Finished Above Grnd: 3,436 Sq. Ft.
- Finished Below Grnd: 1,990 Sq. Ft.
- Year Built: 1991
- Year Built Source: Estimated
- Property Condition: Very Good
Unit Information
- Bathrooms-Lower: 1
- Bedrooms-Lower: 1
Additional Structures
- Other Structures: Barn, Cabana/Pool House, Garage(s)
Lot Features
- Property View: Mountain, Scenic Vista, Trees/Woods
- Lot Size (Acres): 9.83
- Lot Size (Sq. Ft.): 428,195
- Lot Size Source: Estimated
- Zoning: RA
- Lot Description: Hunting Available, Landscaping, No Thru Street, Private, Rural, Secluded, Trees/Wooded
Financial Considerations
- Price Per Sq. Ft.: $298.31
- Assessment Year: 2025
- County Tax: $3,514
- County Tax Freq: Annually
- Tax w/Assessment: $779,640
- Tax Amount: $3,514
- Tax Year: 2022
- Terms: Standard Sale
- Tax Total Finished Sq. Ft.: 3436
Disclosures and Reports
- Ownership: Fee Simple
- Inclusions: Solar Panels
- Lot Number: 3
Listed by Berkshire Hathaway HomeServices PenFed Realty, Brenda Mangum Miller
Sold by Colony Realty, Lillian M Triplett