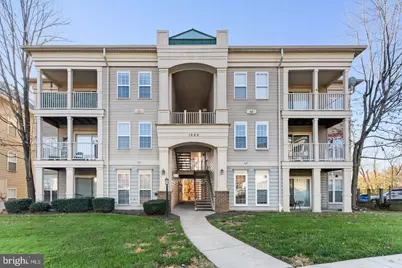
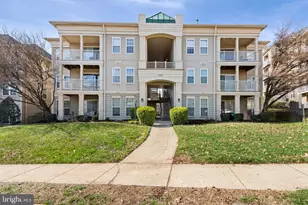
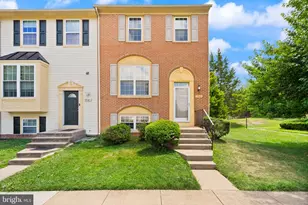
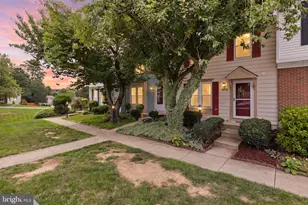
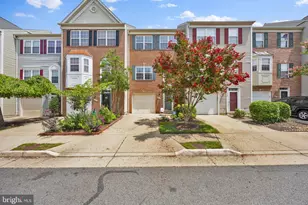
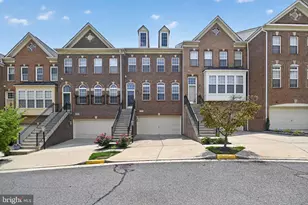
Full Property Details for 1060 Gardenview Loop #304
General
- Price: $299,999
- HOA FEE: $399/month
- Taxes: $2,716 (2026)
- Status: Active
- Type: Condo
- Source: BrightMLSMidAtlantic
- MLS ID: VAPW2127054
- Updated: 8/3/2026
- Added to Site: 2 day(s) ago
Interior
- Interior Features: Bathroom - Stall Shower, Bathroom - Tub Shower, Breakfast Area, Carpet, Dining Area, Floor Plan - Traditional, Kitchen - Table Space, Primary Bath(s), Walk-in Closet(s), Window Treatments, Combination Dining/Living
- Appliances: Built-In Microwave, Dishwasher, Disposal, Oven/Range - Gas, Refrigerator, Washer/Dryer Hookups Only, Water Heater
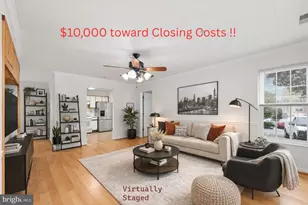
- Furnished: Yes
- Flooring: Carpet, Vinyl, Ceramic Tile
Rooms
- Total Bathrooms: 2
- Full Bathrooms: 2
- Main Floor Baths: 2
- Main - Full Baths: 2
- Total Bedrooms: 2
- Bedrooms Main & Up: 2
Additional Information
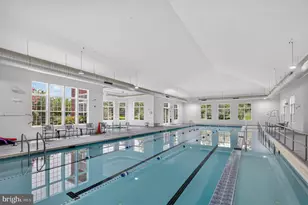
- Shared Amenities: Common Grounds
- Security/Safety: Smoke Detector, Sprinkler System - Indoor
Exterior
- Porch/Patio/Deck: Balcony
Parking
- Assigned Spaces: 1
- Total Spaces: 2052
- Parking Features: Asphalt Driveway, Assigned, Lighted Parking
- Parking Type: Parking Lot, Other
Location
- County: PRINCE WILLIAM
- Subdivision: SUMMERHOUSE II CONDO
- Driving Directions: I95-S TO (EXIT 158A) PRINCE WILLIAM PKW, LEFT ON SUMMERLAND DR, 1ST LEFT ON GARDENVIEW LOOP, SECOND BLDG ON LEFT
School Information
- School District: Prince William County Public Schools
- Elementary School: Kilby
- Middle School: Fred M. Lynn
- High School: Freedom
Community
- Assoc. Fees Include: All Ground Fee, Common Area Maintenance, Lawn Care Front, Lawn Care Rear, Lawn Care Side, Lawn Maintenance, Snow Removal, Trash
Heating & Cooling
- Central air: Yes
- Cooling Type: Central A/C
- Cooling Fuel: Electric
- Heating Type: Central
- Heating Fuel: Natural Gas
- Water Heater: Natural Gas
Utilities
- Sewer: Public Sewer
- Water: Public
- Utility Description: Electric Available, Natural Gas Available, Water Available, Cable TV Available, Phone Available
Structural Information
- Architectural Style: Craftsman
- Structure Type: Garden 1 - 4 Floors
- Construction: Vinyl Siding
- Entry Floor Number: 2
- Stories Description: Main
- Square Feet: 941
- Sq. Ft. Source: Estimated
- Living Area: 941 Sq. Ft.
- Finished Above Grnd: 941 Sq. Ft.
- Year Built: 1998
- Year Built Source: Estimated
Lot Features
Financial Considerations
- Price Per Sq. Ft.: $318.81
- Condo Fee: $399
- Condo Fee Freq: Monthly
- Assessment Year: 2026
- Tax w/Assessment: $278,500
- Tax Amount: $2,716
- Tax Year: 2026
Disclosures and Reports
- Ownership: Condominium
- Condo: Yes
Listed by Samson Properties, Yehilin Littlejohn