This is a carousel with tiles that activate property listing cards. Use the previous and next buttons to navigate.
1/1
$900,000
This is a carousel with tiles that activate property listing cards. Use the previous and next buttons to navigate.
1/1
Property Description
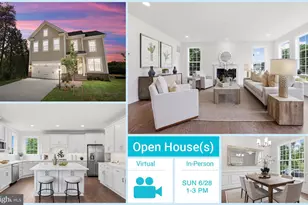
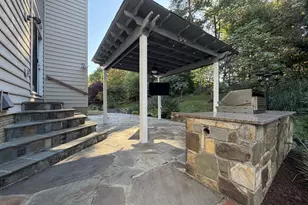
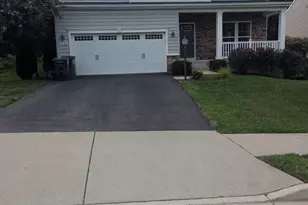
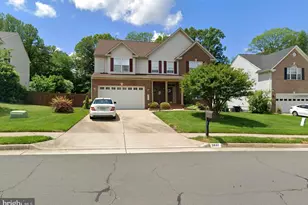
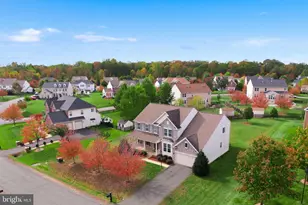
Welcome to this beautifully updated and meticulously maintained brick-front Colonial in Woodbridge, VA-NO HOA! From the moment you arrive, you'll appreciate the impressive curb appeal, mature landscaping, and expansive yard that set the tone for this exceptional home. Step inside to an open and inviting main level featuring distressed white oak flooring and abundant natural light throughout. The fully renovated kitchen (2020) is a true showstopper, complete with quartz countertops, a large island with prep sink, soft-close cabinetry, pull-out drawers, and slate-colored appliances. Enjoy a modern drawer microwave, gas range with double ovens, refrigerator with ice maker, dishwasher, and recessed lighting throughout. The kitchen flows seamlessly into the spacious living room with a gas fireplace and connects to a formal dining room-perfect for both everyday living and entertaining. A bright sunroom with skylights offers additional living space and direct access to the outdoor deck. Upstairs, the primary suite provides a private retreat with a walk-in closet and a spa-like en-suite bathroom featuring double vanities, a jacuzzi tub, and a separate walk-in shower. Three additional bedrooms and a full hall bath with double sinks and dual shower spaces complete the upper level. The fully finished walk-out basement expands your living space with a large recreation room featuring a projector screen-ideal for movie nights or entertaining. You'll also find three versatile bonus rooms, all with closets, perfect for a home gym, guest space, office, or additional storage. A full bathroom with tub/shower combo and a mobile bar (which conveys) complete this level. Step outside to your own private backyard oasis featuring a heated saltwater pool with diving board, seating bench, and an updated pump (2025), all professionally maintained. The fully fenced yard includes a storage shed, irrigation system, and beautifully maintained landscaping. A detached finished garage offers additional flexibility with a fully finished upper level and private deck-perfect for a home office, studio, or bonus space. The property also includes an attached two-car garage and ample driveway parking. Additional upgrades include new windows (2018), automatic solar shades on the main level and in the primary suite (2020), brand new washer and dryer (2025), fresh paint throughout, and an alarm system for added security. Conveniently located with easy access to I-95, Route 1, commuter lots, and the VRE, this home is ideal for those commuting to D.C., Fort Belvoir, Quantico, and surrounding areas. Enjoy being just minutes from Potomac Mills, Stonebridge at Potomac Town Center, restaurants, parks, trails, and golf courses-perfect for an active lifestyle. This home truly has it all-space, upgrades, location, and exceptional outdoor living. Don't miss your opportunity to make it yours!
Full Property Details
Full Property Details for 13333 Packard Dr
General
- Sold For: $900,000
- Taxes: $7,548 (2025)
- Status: Closed
- Type: Single Family
- Source: BrightMLSMidAtlantic
- MLS ID: VAPW2117312
- Added to Site: 79 day(s) ago
Interior
- Rooms/Areas: Living Room, Dining Room, Kitchen, Game Room, Den, Sun/Florida Room, Laundry, Recreation Room, Bonus Room
- Interior Features: Attic, Bathroom - Jetted Tub, Bathroom - Walk-In Shower, Carpet, Ceiling Fan(s), Family Room Off Kitchen, Floor Plan - Open, Kitchen - Gourmet, Kitchen - Island, Primary Bath(s), Recessed Lighting, Skylight(s), Upgraded Countertops, Walk-in Closet(s), Wood Floors, Window Treatments
- Fireplace: Yes
- Number of Fireplaces: 1
- Fireplace(s): Gas/Propane
- Appliances: Built-In Microwave, Dishwasher, Dryer, Disposal, Exhaust Fan, Oven - Double, Range Hood, Refrigerator, Washer, Water Heater
- Flooring: Carpet, Hardwood, Tile/Brick
Rooms
Bathrooms
- Total Bathrooms: 4
- Full Bathrooms: 3
- Half Bathrooms: 1
- Upper Floor Baths: 2
- Upper - Full Baths: 2
- Main Floor Baths: 1
- Main - 1/2 Baths: 1
- Lower Floor Baths: 1
- Lower - Full Baths: 1
Bedrooms
- Total Bedrooms: 4
- Bedrooms Upper: 4
Other Rooms
- Laundry: Main Floor, Dryer In Unit, Washer In Unit
Additional Information
- Pool: Yes
- Private Pool: Yes
- Pool Description: Gunite, Heated, Saltwater
- Security/Safety: Electric Alarm
Exterior
- Exterior Features: Stone Retaining Walls, Underground Lawn Sprinkler
- Porch/Patio/Deck: Deck(s), Porch(es)
Parking
- Garage: Yes
- Garage Spaces: 3
- Total Spaces: 9
- Parking Features: Concrete Driveway
- Parking Type: Attached Garage, Detached Garage, Driveway, On Street
- Garage Description: Garage Door Opener, Additional Storage Area
Location
- County: PRINCE WILLIAM
- Subdivision: DALE CITY
- Driving Directions: Please use GPS
School Information
- School District: Prince William County Public Schools
- Elementary School: Rosa Parks
- Middle School: Saunders
- High School: Hylton
Community
- Pets Allowed: Yes
- Pets: No Pet Restrictions
Heating & Cooling
- Central air: Yes
- Cooling Type: Central A/C
- Cooling Fuel: Electric
- Heating Type: Forced Air
- Heating Fuel: Natural Gas
- Water Heater: Natural Gas
Utilities
- Sewer: Public Sewer
- Water: Public
Structural Information
- Structure Type: Detached
- Construction: Combination
- Basement: Yes
- Basement Desc.: Walkout Stairs, Fully Finished
- Foundation: Permanent
- Roof: Architectural Shingle
- Walls/Ceilings: 2 Story Ceilings
- Windows: Skylights, Double Pane
- Stories Description: Lower 1, Main, Upper 1
- Square Feet: 4,574
- Sq. Ft. Source: Assessor
- Living Area: 4,559 Sq. Ft.
- Finished Above Grnd: 3,140 Sq. Ft.
- Finished Below Grnd: 1,419 Sq. Ft.
- Year Built: 2001
- Year Built Source: Assessor
Unit Information
Unit 1
- Bathrooms-Lower: 1
Additional Structures
- Other Structures: Shed, Garage(s)
Lot Features
- Lot Size (Acres): 0.48
- Lot Size (Sq. Ft.): 20,878
- Lot Size Source: Assessor
- Zoning: A1
- Fencing (Description): Fully
Financial Considerations
- Price Per Sq. Ft.: $286.62
- Assessment Year: 2025
- City/TownTax Freq: Annually
- County Tax: $6,870
- County Tax Freq: Annually
- Tax w/Assessment: $860,400
- Tax Amount: $7,548
- Tax Year: 2025
- Terms: Standard Sale
- Tax Total Finished Sq. Ft.: 4559
Disclosures and Reports
- Ownership: Fee Simple
- Section: 12
- Lot Number: 26A
Listed by Samson Properties, Ashley Kopecky
Sold by Take 2 Real Estate LLC, Paul Thistle

Get Pre-Approved Today
Schools
Schools serving 13333 Packard Dr
School District:Prince William County Public Schools
| Name | Grades | Distance |
|---|---|---|
Rosa Parks Elementary School 13446 Princedale Drive, Woodbridge, VA 22193 | PK-5 | 0.3 mi |
C.D. Hylton High School 14051 Spriggs Rd, Woodbridge, VA 22193 | 9-12 | 0.8 mi |
Herbert J. Saunders Middle School 13557 Spriggs Road, Manassas, VA 20112 | 6-8 | 0.4 mi |
Disclaimer:
School attendance boundaries provided by ATTOM Data Solutions and are for reference only. Contact the school directly to verify enrollment eligibility.
Price & Sales History for 13333 Packard Dr
Date
Details
Price
Change
Source
5/27/2026
Sold
$900,000
—
MLS
4/24/2026
Listed
$899,999
—
MLS
Disclaimer: Historical sales information is derived from public records provided by the county offices. Information is not guaranteed and should be independently verified.
13333 Packard Drive, Woodbridge, VA 22193 (MLS# VAPW2117312) is a Single Family property that was sold at $900,000 on May 27, 2026. Want to learn more about 13333 Packard Drive? Do you have questions about finding other Single Family real estate for sale in Woodbridge? You can browse all Woodbridge real estate or contact a Coldwell Banker agent to request more information.