This is a carousel with tiles that activate property listing cards. Use the previous and next buttons to navigate.
1/1
$715,000
This is a carousel with tiles that activate property listing cards. Use the previous and next buttons to navigate.
1/1
Property Description
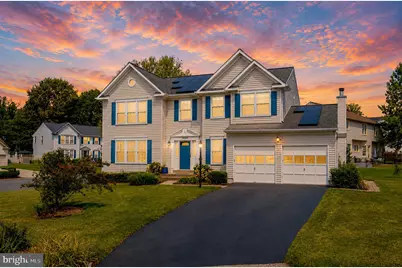

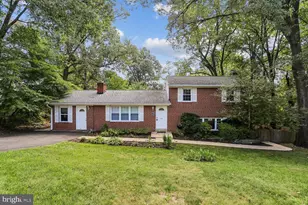
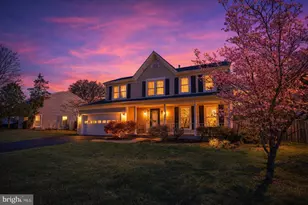
From the moment you arrive, you'll appreciate the pride of ownership and extensive list of improvements that make this home truly move-in ready. Welcome to this beautifully updated home situated on a premium corner lot in a cul-de-sac surrounded by mature trees, offering incredible privacy and a peaceful, park-like setting that's hard to find. Recent updates include fresh paint throughout, new carpet, updated lighting fixtures, door hardware, bathroom flooring, mirrors, refreshed kitchen cabinetry, a finished garage, and freshly painted exterior shutters and front door. Combined with major improvements over the years-including the roof, windows, HVAC system, water heater, solar panels, deck, and patio-this home offers both style and peace of mind.Step inside through the impressive two-story foyer where natural light pours into the formal living and dining rooms. The dining room is enhanced with custom accent paint and large windows that overlook the beautifully landscaped yard, creating the perfect backdrop for family dinners or entertaining guests. The spacious kitchen serves as the heart of the home and features granite countertops, updated appliances, a center island, abundant cabinet space, and a separate table area for casual dining. Just a few steps away, the sunken family room creates a warm and inviting atmosphere with a cozy gas fireplace, making it the ideal gathering place for family and friends.Upstairs, you'll find four generously sized bedrooms and two full bathrooms, including an exceptional primary suite designed to be your own private retreat. The spacious primary bedroom features vaulted ceilings, a beautiful custom accent wall, and an oversized walk-in closet. The luxurious en-suite bathroom offers dual vanities, a relaxing soaking tub, and a separate walk-in shower, creating the perfect spa-like experience at home.The finished lower level offers ample flexible living space, including a large recreation room that easily accommodates movie nights, game days, a home gym, or a play area. You'll also find an additional room that has been used as a fifth bedroom (not to code), making it ideal for a home office, guest room, hobby room, or workout space. The lower level offers endless possibilities to fit your lifestyle.The outdoor living spaces are just as impressive as the interior. Surrounded by mature trees and lush landscaping, the backyard feels like your own private park. Whether you're entertaining on the deck or patio, enjoying dinner outdoors, sipping your morning coffee, or relaxing with an evening cocktail, you'll appreciate the tranquility and privacy this setting provides. Rarely do you find a home that combines this level of updating, outdoor beauty, and functional living space. This is truly a turnkey opportunity offering comfort, style, and exceptional value in a setting you'll never want to leave.
Full Property Details
Full Property Details for 14850 Crotona Ct
General
- Sold For: $715,000
- HOA FEE: $31/month
- Taxes: $6,510 (2026)
- Status: Closed
- Type: Single Family
- Source: BrightMLSMidAtlantic
- MLS ID: VAPW2122342
- Added to Site: 51 day(s) ago
Interior
- Rooms/Areas: Living Room, Dining Room, Primary Bedroom, Bedroom 2, Bedroom 3, Bedroom 4, Kitchen, Family Room, Foyer, Breakfast Room, Laundry, Recreation Room, Utility Room, Bonus Room, Primary Bathroom, Full Bath, Half Bath
- Interior Features: Kitchen - Gourmet, Kitchen - Table Space, Dining Area
- Fireplace: Yes
- Number of Fireplaces: 1
- Fireplace(s): Gas/Propane
- Appliances: Built-In Microwave, Dishwasher, Disposal, Dryer, Oven/Range - Gas, Refrigerator, Washer
- Flooring: Carpet
Rooms
Bathrooms
- Total Bathrooms: 4
- Full Bathrooms: 3
- Half Bathrooms: 1
- Upper Floor Baths: 2
- Upper - Full Baths: 2
- Main Floor Baths: 1
- Main - 1/2 Baths: 1
- Lower Floor Baths: 1
- Lower - Full Baths: 1
Bedrooms
- Total Bedrooms: 4
- Bedrooms Upper: 4
Other Rooms
- Laundry: Main Floor
Exterior
- Exterior Features: Sidewalks
- Porch/Patio/Deck: Deck(s), Patio(s)
Parking
- Garage: Yes
- Garage Spaces: 2
- Total Spaces: 2
- Parking Features: Asphalt Driveway
- Parking Type: Attached Garage
- Garage Description: Garage - Front Entry, Garage Door Opener
Location
- County: PRINCE WILLIAM
- Subdivision: COURTLANDT HEIGHTS
- Driving Directions: GPS
School Information
- School District: Prince William County Public Schools
- Elementary School: Montclair
- Middle School: Saunders
- High School: Hylton
Community
- Association: Yes
- Assoc. Name: COURTLANDT HEIGHTS HOA
- Assoc. Fees Include: Trash, Common Area Maintenance
Heating & Cooling
- Central air: Yes
- Cooling Type: Central A/C
- Cooling Fuel: Electric
- Heating Type: Forced Air
- Heating Fuel: Natural Gas
- Water Heater: Natural Gas
Utilities
- Sewer: Public Sewer
- Water: Public
- Utility Description: Electric Available, Natural Gas Available, Phone Available, Sewer Available, Water Available
Structural Information
- Architectural Style: Colonial
- Structure Type: Detached
- Construction: Vinyl Siding
- Basement: Yes
- Basement Desc.: Walkout Stairs, Fully Finished, Windows
- Foundation: Slab
- Roof: Architectural Shingle
- Walls/Ceilings: Vaulted Ceilings, 2 Story Ceilings
- Windows: Double Hung, Energy Efficient, Double Pane
- Doors: Six Panel, Sliding Glass
- Stories Description: Lower 1, Main, Upper 1
- Square Feet: 3,582
- Sq. Ft. Source: Assessor
- Living Area: 3,464 Sq. Ft.
- Finished Above Grnd: 2,406 Sq. Ft.
- Finished Below Grnd: 1,058 Sq. Ft.
- Year Built: 1998
- Year Built Source: Assessor
- Property Condition: Excellent
Unit Information
Unit 1
- Bathrooms-Lower: 1
Lot Features
- Lot Size (Acres): 0.32
- Lot Size (Sq. Ft.): 13,878
- Lot Size Source: Assessor
- Street/Road Desc.: Black Top
- Zoning: R4
- Lot Description: Corner, Cul-de-sac, Private, Premium, Rear Yard, SideYard(s)
Financial Considerations
- Price Per Sq. Ft.: $302.95
- Association Fee: $31
- Assoc Fee Freq.: Monthly
- Assessment Year: 2026
- City/TownTax Freq: Annually
- County Tax: $5,871
- County Tax Freq: Annually
- Tax w/Assessment: $678,700
- Tax Amount: $6,510
- Tax Year: 2026
- Terms: Standard Sale
- Tax Total Finished Sq. Ft.: 3464
Disclosures and Reports
- Ownership: Fee Simple
- Lot Number: 54
Listed by Samson Properties, Ian A McVeigh
Sold by Residential Preferred Properties, LLC, Patricia A Richter

Get Pre-Approved Today
Schools
Schools serving 14850 Crotona Ct
School District:Prince William County Public Schools
| Name | Grades | Distance |
|---|---|---|
Montclair Elementary School 4920 Tallowwood Drive, Dumfries, VA 22025 | PK-5 | 0.6 mi |
C.D. Hylton High School 14051 Spriggs Rd, Woodbridge, VA 22193 | 9-12 | 1.5 mi |
Herbert J. Saunders Middle School 13557 Spriggs Road, Manassas, VA 20112 | 6-8 | 2.3 mi |
Disclaimer:
School attendance boundaries provided by ATTOM Data Solutions and are for reference only. Contact the school directly to verify enrollment eligibility.
Price & Sales History for 14850 Crotona Ct
Date
Details
Price
Change
Source
9/04/2026
Sold
$715,000
-1.91%
MLS
7/28/2026
Price Reduced
$728,900
-2.81%
MLS
7/16/2026
Listed
$750,000
—
MLS
Disclaimer: Historical sales information is derived from public records provided by the county offices. Information is not guaranteed and should be independently verified.
14850 Crotona Court, Woodbridge, VA 22193 (MLS# VAPW2122342) is a Single Family property that was sold at $715,000 on September 04, 2026. Want to learn more about 14850 Crotona Court? Do you have questions about finding other Single Family real estate for sale in Woodbridge? You can browse all Woodbridge real estate or contact a Coldwell Banker agent to request more information.