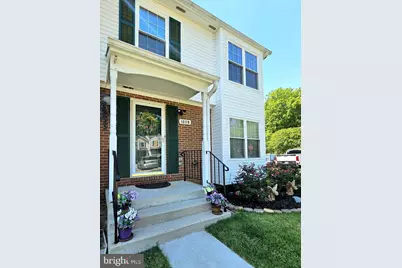
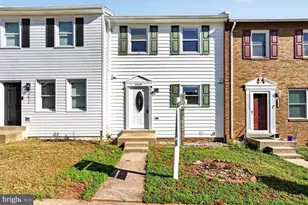
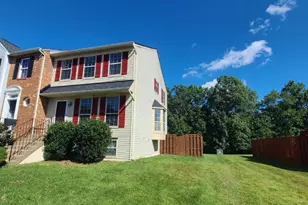
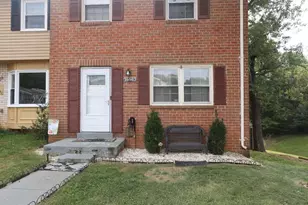
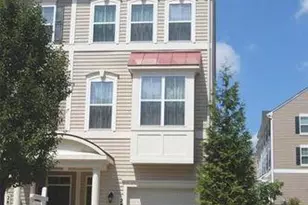
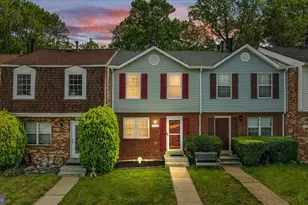
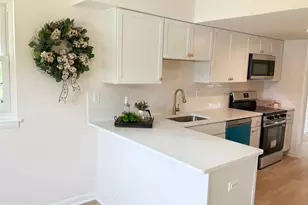
Full Property Details for 15110 Catalpa Ct
General
- Sold For: $421,500
- HOA FEE: $104/month
- Taxes: $3,973 (2026)
- Status: Closed
- Type: Townhouse
- Source: BrightMLSMidAtlantic
- MLS ID: VAPW2120254
- Added to Site: 135 day(s) ago
Interior
- Rooms/Areas: Living Room, Dining Room, Primary Bedroom, Bedroom 2, Bedroom 3, Kitchen, Breakfast Room, Recreation Room, Bathroom 2, Bathroom 3, Primary Bathroom, Half Bath
- Interior Features: Floor Plan - Open, Kitchen - Country, Primary Bath(s), Window Treatments, Bathroom - Walk-In Shower, Bathroom - Tub Shower, Breakfast Area, Ceiling Fan(s), Combination Dining/Living, Dining Area, Kitchen - Eat-In, Kitchen - Island, Kitchen - Table Space, Walk-in Closet(s), Wood Floors
- Fireplace: Yes
- Number of Fireplaces: 1
- Fireplace(s): Screen, Gas/Propane
- Appliances: Dishwasher, Disposal, Exhaust Fan, Icemaker, Refrigerator, Stove, Dryer, Extra Refrigerator/Freezer, Oven/Range - Gas, Stainless Steel Appliances, Washer, Built-In Microwave
- Flooring: Hardwood, Laminated, Luxury Vinyl Plank
Rooms
- Total Bathrooms: 4
- Full Bathrooms: 2
- Half Bathrooms: 2
- Upper Floor Baths: 2
- Upper - Full Baths: 2
- Main Floor Baths: 1
- Main - 1/2 Baths: 1
- Lower Floor Baths: 1
- Lower - 1/2 Baths: 1
- Total Bedrooms: 3
- Bedrooms Upper: 3
Additional Information
- Shared Amenities: Tot Lots/Playground
Exterior
- Exterior Features: Sidewalks
- Porch/Patio/Deck: Deck(s), Patio(s), Porch(es)
Parking
- Assigned Spaces: 2
- Parking Features: Assigned
- Parking Type: Parking Lot
Location
- County: PRINCE WILLIAM
- Subdivision: DALE CITY
- Cross Streets: Dale Boulevard
- Driving Directions: Interstate 95 to Dale Boulevard. Take a left on Catalpa Court to #15110, end unit on right
School Information
- School District: Prince William County Public Schools
- Elementary School: Neabsco
- Middle School: Potomac
- High School: Gar-Field
Community
- Association: Yes
- Assoc. Name: CATBRIER HEIGHTS
- Assoc. Fees Include: Common Area Maintenance, Snow Removal, Trash
- Pets Allowed: Yes
- Pets: No Pet Restrictions
Heating & Cooling
- Central air: Yes
- Cooling Type: Attic Fan, Ceiling Fan(s), Central A/C
- Cooling Fuel: Electric
- Heating Type: Forced Air
- Heating Fuel: Natural Gas
- Water Heater: Natural Gas
Utilities
- Sewer: Public Sewer
- Water: Public
Structural Information
- Architectural Style: Colonial
- Structure Type: End of Row/Townhouse
- Construction: Vinyl Siding
- Basement: Yes
- Basement Entrance: Yes
- Basement Desc.: Fully Finished, Outside Entrance, Rear Entrance, Walkout Level
- Foundation: Concrete Perimeter
- Stories Description: Lower 1, Main, Upper 1
- Square Feet: 1,695
- Sq. Ft. Source: Estimated
- Living Area: 1,695 Sq. Ft.
- Finished Above Grnd: 1,261 Sq. Ft.
- Finished Below Grnd: 434 Sq. Ft.
- Year Built: 1989
- Year Built Source: Estimated
- Property Condition: Excellent
Unit Information
Lot Features
- Lot Size (Acres): 0.06
- Lot Size (Sq. Ft.): 2,700
- Lot Size Source: Estimated
- Street/Road Desc.: Black Top
- Zoning: RPC
- Lot Description: Backs to Trees, Cul-de-sac
- Fencing (Description): Rear
Financial Considerations
- Price Per Sq. Ft.: $340.6
- Association Fee: $104
- Assoc Fee Freq.: Monthly
- Condo Fee Freq: Monthly
- Assessment Year: 2026
- County Tax: $3,552
- County Tax Freq: Semi-Annually
- Tax w/Assessment: $410,600
- Tax Amount: $3,973
- Tax Year: 2026
- Terms: Standard Sale
- Tax Total Finished Sq. Ft.: 1758
Disclosures and Reports
- Ownership: Fee Simple
- Condo: Yes
- Section: T16
- Lot Number: 55
Listed by Samson Properties, Kelly J Thomas and Samson Properties, Owen F Thomas Jr.
Sold by Realty Pros, Linda M Funabashi