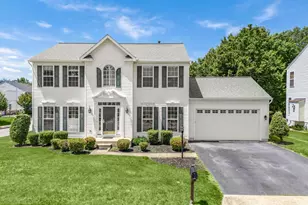
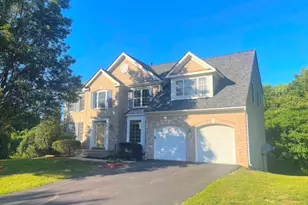
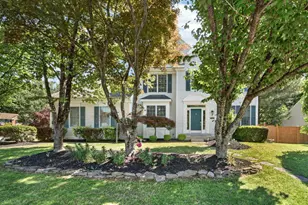
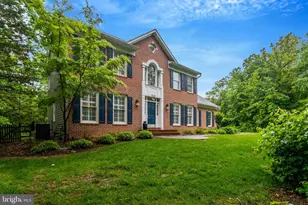
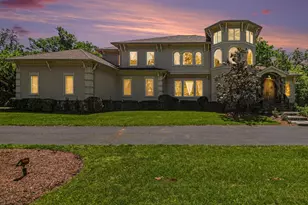
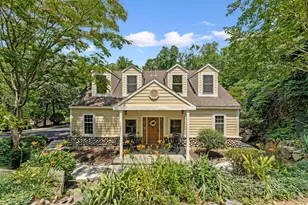
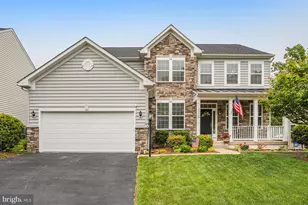
Full Property Details for 16069 Olmstead Ln
General
- Price: $759,900
- HOA FEE: $68/month
- HOA FEE FREQ.: Quarterly
- Taxes: $6,115 (2026)
- Status: Coming Soon
- Type: Single Family
- Source: BrightMLSMidAtlantic
- MLS ID: VAPW2124800
- Updated: 7/7/2026
- Added to Site: 6 day(s) ago
- Expected Market Date: 7/22/2026
Interior
- Rooms/Areas: Living Room, Dining Room, Primary Bedroom, Bedroom 2, Bedroom 3, Bedroom 4, Kitchen, Family Room, Foyer, Laundry, Utility Room
- Interior Features: Kitchen - Island, Kitchen - Table Space, Dining Area, Primary Bath(s), Window Treatments, Wood Floors, WhirlPool/HotTub, Floor Plan - Traditional
- Fireplace: Yes
- Number of Fireplaces: 1
- Fireplace(s): Mantel(s), Screen
- Appliances: Washer/Dryer Hookups Only, Dishwasher, Disposal, Exhaust Fan, Icemaker, Microwave, Oven/Range - Electric, Refrigerator
Rooms
- Total Bathrooms: 4
- Full Bathrooms: 3
- Half Bathrooms: 1
- Upper Floor Baths: 2
- Upper - Full Baths: 2
- Main Floor Baths: 1
- Main - 1/2 Baths: 1
- Lower Floor Baths: 1
- Lower - Full Baths: 1
- Total Bedrooms: 5
- Bedrooms Upper: 4
- Bedrooms Lower: 1
Parking
- Garage: Yes
- Garage Spaces: 2
- Total Spaces: 2
- Parking Type: Off Street, Attached Garage
- Garage Description: Garage - Front Entry
Location
- County: PRINCE WILLIAM
- Subdivision: NEWPORT
- Driving Directions: I95s*TO RIPPON LANDING EXIT* EAST TO RT # 1* RIGHT ON RT # 1 SOUTH* LEFT ON NEABSCO RD* RIGHT ON MACEDONIA DR* LEFT JENNINGS* LEFT OLMSTEAD*
School Information
- School District: Prince William County Public Schools
Community
- Association: Yes
- Assoc. Name: NEWPORT ESTATES
Heating & Cooling
- Central air: Yes
- Cooling Type: Ceiling Fan(s), Central A/C
- Cooling Fuel: Electric
- Heating Type: Forced Air
- Heating Fuel: Natural Gas
- Water Heater: Natural Gas
Utilities
- Sewer: Public Sewer
- Water: Public
Structural Information
- Architectural Style: Colonial
- Structure Type: Detached
- Construction: Vinyl Siding
- Basement: Yes
- Basement Desc.: Connecting Stairway, Full, Space For Rooms, Unfinished
- Foundation: Permanent, Brick/Mortar
- Windows: Bay/Bow, Double Pane, Screens
- Doors: Sliding Glass, Storm
- Stories Description: Lower 1, Main, Upper 1
- Square Feet: 3,722
- Sq. Ft. Source: Estimated
- Living Area: 3,722 Sq. Ft.
- Finished Above Grnd: 2,546 Sq. Ft.
- Finished Below Grnd: 1,176 Sq. Ft.
- Year Built: 2000
- Year Built Source: Assessor
Unit Information
- Bathrooms-Lower: 1
- Bedrooms-Lower: 1
Lot Features
- Lot Size (Acres): 0.28
- Lot Size (Sq. Ft.): 12,197
- Lot Size Source: Estimated
- Zoning: R-10
Financial Considerations
- Price Per Sq. Ft.: $298.47
- Association Fee: $204
- Assoc Fee Freq.: Quarterly
- Assessment Year: 2026
- City/TownTax Freq: Annually
- County Tax: $5,506
- County Tax Freq: Annually
- Tax w/Assessment: $636,500
- Tax Amount: $6,115
- Tax Year: 2026
- Tax Total Finished Sq. Ft.: 2546
Disclosures and Reports
- Ownership: Fee Simple
- Section: 5C
- Lot Number: 18
Listed by RE/MAX Galaxy, Mukaram Ghani