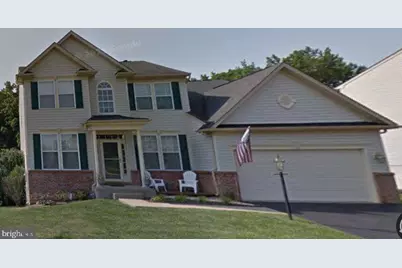
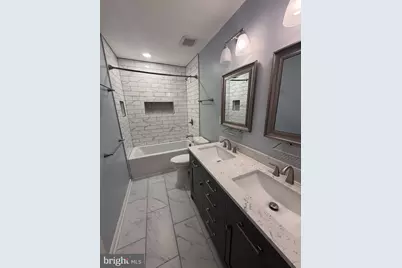
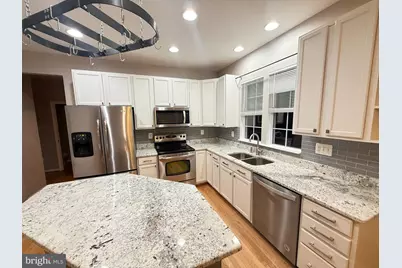
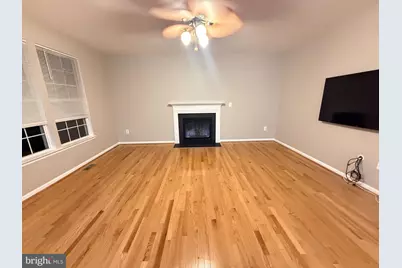
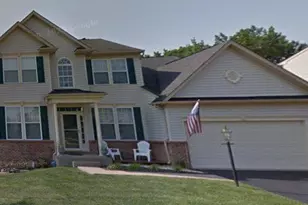
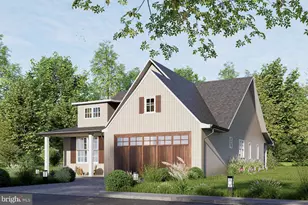
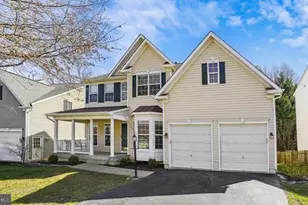
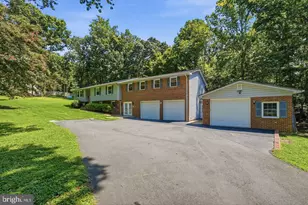
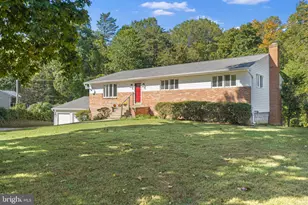
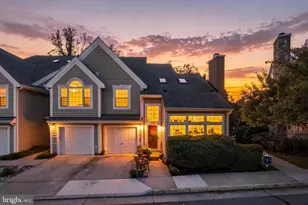
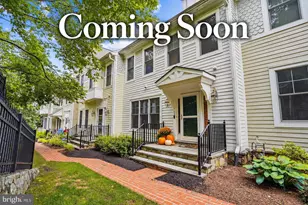
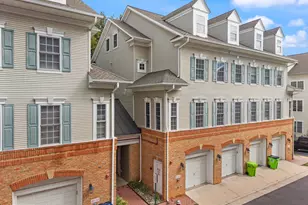
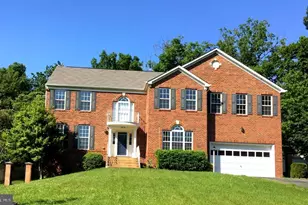
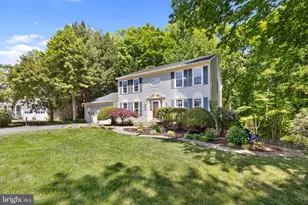
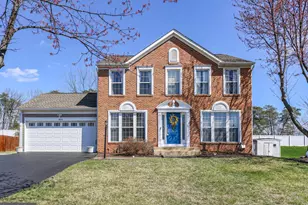
Full Property Details for 4275 Pemberley Ct
General
- Price: $739,900
- HOA FEE: $61/month
- Taxes: $6,361 (2026)
- Status: Active
- Type: Single Family
- Source: BrightMLSMidAtlantic
- MLS ID: VAPW2132356
- Updated: 10/20/2026
- Added to Site: 1 day(s) ago
Interior
- Rooms/Areas: Living Room, Dining Room, Bedroom 2, Bedroom 3, Bedroom 4, Kitchen, Family Room, Bedroom 1, Office
- Interior Features: Family Room Off Kitchen, Kitchen - Table Space, Dining Area, Primary Bath(s), Wood Floors, Floor Plan - Open
- Fireplace: Yes
- Number of Fireplaces: 1
- Fireplace(s): Mantel(s), Gas/Propane
- Appliances: Washer/Dryer Hookups Only, Dishwasher, Disposal, Icemaker, Oven/Range - Gas, Range Hood
- Flooring: Hardwood
Rooms
- Total Bathrooms: 3
- Full Bathrooms: 2
- Half Bathrooms: 1
- Upper Floor Baths: 2
- Upper - Full Baths: 2
- Main Floor Baths: 1
- Main - 1/2 Baths: 1
- Total Bedrooms: 4
- Bedrooms Upper: 4
Additional Information
- Shared Amenities: Tot Lots/Playground
Exterior
- Porch/Patio/Deck: Deck(s)
Parking
- Garage: Yes
- Garage Spaces: 2
- Total Spaces: 2
- Parking Features: Asphalt Driveway
- Parking Type: Attached Garage
- Garage Description: Garage Door Opener, Garage - Front Entry
Location
- County: PRINCE WILLIAM
- Subdivision: WITHERIDGE ESTATES
- Driving Directions: From I-95 South, take Exit 156B toward Dale City onto Dale Boulevard. Continue on Dale Boulevard and turn left onto Minnieville Road. Turn left onto Cardinal Drive, then right onto Auburn Hills Drive. Turn left onto Pemberley Court and continue to 4275 Pemberley Court.
School Information
- School District: Prince William County Public Schools
- Elementary School: Henderson
- Middle School: Saunders
- High School: Forest Park
Community
- Association: Yes
- Assoc. Name: WETHERIDGE ESTATES
- Assoc. Fees Include: Common Area Maintenance, Management, Reserve Funds, Snow Removal, Trash
- Pets Allowed: Yes
- Pets: No Pet Restrictions
Heating & Cooling
- Central air: Yes
- Cooling Type: Central A/C
- Cooling Fuel: Electric
- Heating Type: Forced Air
- Heating Fuel: Natural Gas
- Water Heater: Natural Gas
Utilities
- Sewer: Public Sewer
- Water: Public
- Utility Description: Cable TV Available, Multiple Phone Lines, Under Ground
Structural Information
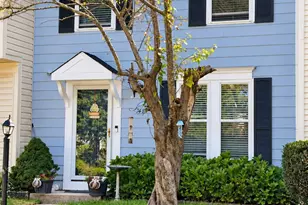
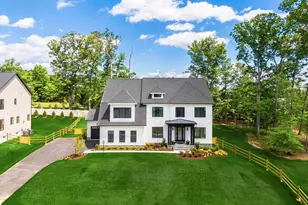
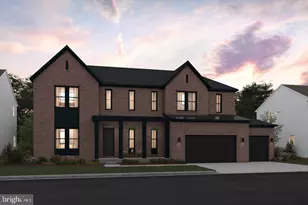
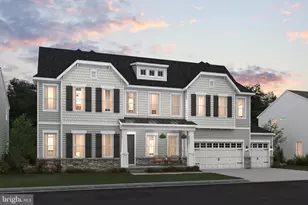
- Architectural Style: Colonial
- Structure Type: Detached
- Builder: D.R. HORTON, INC
- Model: THE SAVANNAH
- Construction: Combination, Brick, Vinyl Siding
- Basement: Yes
- Basement Entrance: Yes
- Basement Desc.: Outside Entrance, Sump Pump, Full, Space For Rooms, Unfinished, Walkout Level
- Foundation: Slab
- Roof: Asphalt
- Walls/Ceilings: Tray Ceilings, 9'+ Ceilings, 2 Story Ceilings, Dry Wa
- Windows: Double Pane, Screens
- Doors: Insulated, Six Panel, Sliding Glass
- Stories Description: Main, Upper 1
- Square Feet: 4,230
- Sq. Ft. Source: Estimated
- Living Area: 2,544 Sq. Ft.
- Finished Above Grnd: 2,544 Sq. Ft.
- Unfin. Above Grnd: 400 Sq. Ft.
- Basement Finished: 0%
- Year Built: 2003
- Year Built Source: Assessor
- Property Condition: Very Good, Excellent
Lot Features
- Property View: Trees/Woods
- Lot Size (Acres): 0.26
- Lot Size (Sq. Ft.): 11,360
- Lot Size Source: Assessor
- Street/Road Desc.: Black Top
- Building Sites: 50
- Zoning: R4
- Lot Description: Additional Lot(s), Backs to Trees, Cul-de-sac
Green Features
- RFactor - Ceilings: 30
- RFactor - Walls: 13
- RFactor-Basement: 11
Financial Considerations
- Price Per Sq. Ft.: $290.84
- Association Fee: $61
- Assoc Fee Freq.: Monthly
- Assessment Year: 2026
- City/TownTax Freq: Annually
- County Tax: $5,733
- County Tax Freq: Annually
- Tax w/Assessment: $662,800
- Tax Amount: $6,361
- Tax Year: 2026
- Tax Total Finished Sq. Ft.: 2544
Disclosures and Reports
- Ownership: Fee Simple
- Section: 1
- Lot Number: 22
Listed by M.O. Wilson Properties, Wes W. Stearns