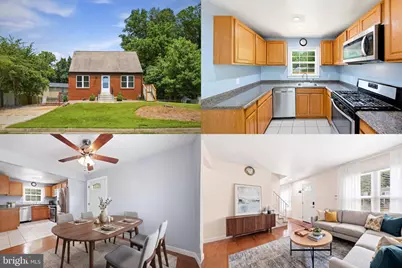
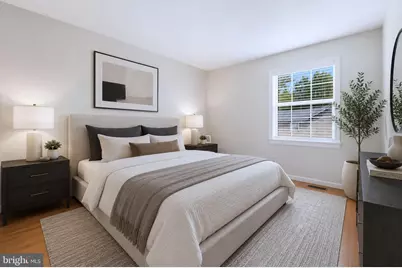
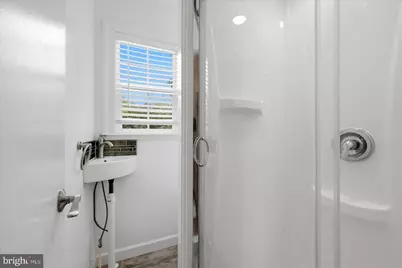
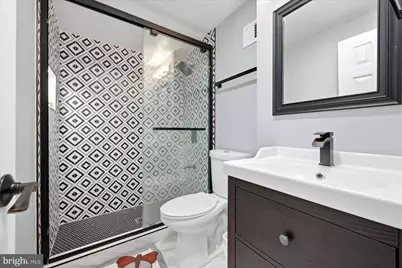
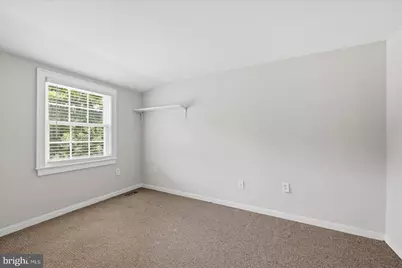
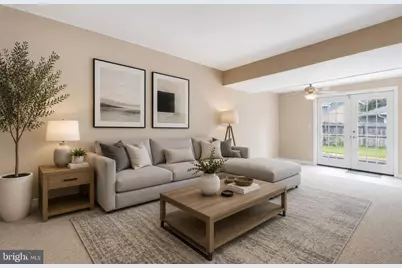
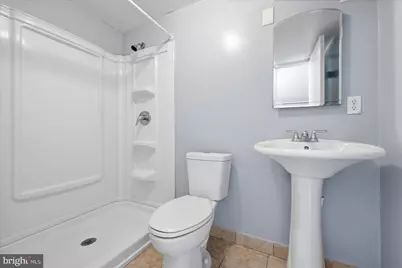
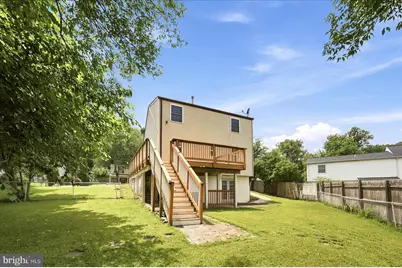
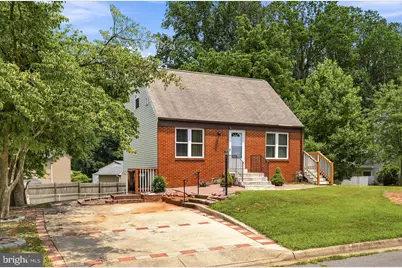
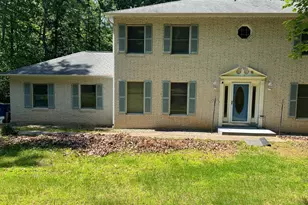
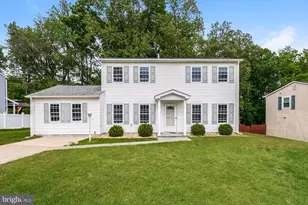
Full Property Details for 5388 Shamus Ct
General
- Price: $450,000
- Taxes: $4,182 (2026)
- Status: Active
- Type: Single Family
- Source: BrightMLSMidAtlantic
- MLS ID: VAPW2121664
- Updated: 8/20/2026
- Added to Site: 48 day(s) ago
Interior
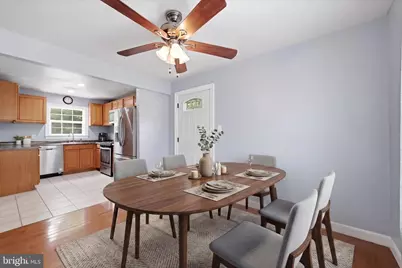
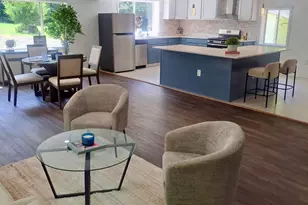
- Interior Features: Ceiling Fan(s), Window Treatments
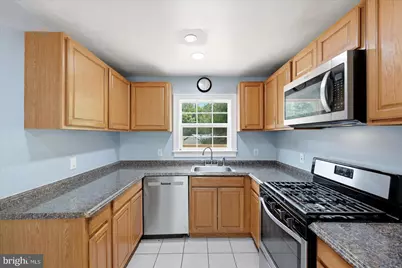
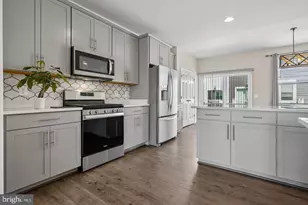
- Appliances: Built-In Microwave, Dryer, Washer, Dishwasher, Disposal, Refrigerator, Stove
- Flooring: Hardwood
Rooms
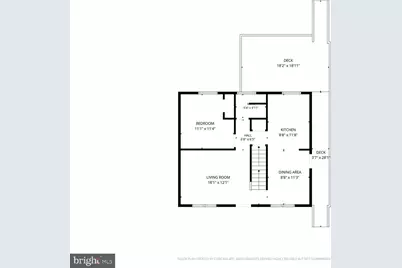
- Total Bathrooms: 3
- Full Bathrooms: 3
- Upper Floor Baths: 1
- Upper - Full Baths: 1
- Main Floor Baths: 1
- Main - Full Baths: 1
- Lower Floor Baths: 1
- Lower - Full Baths: 1
- Total Bedrooms: 3
- Bedrooms Upper: 2
- Bedrooms Main & Up: 1
Exterior
- Exterior Features: Satellite Dish
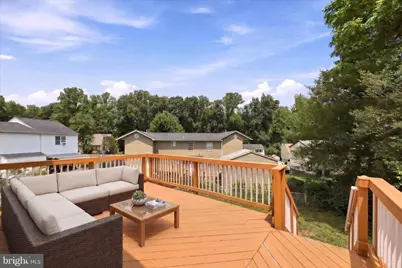
- Porch/Patio/Deck: Deck(s), Patio(s)
Parking
Location
- County: PRINCE WILLIAM
- Subdivision: DALE CITY
- Driving Directions: From I-95, take Exit 156 for Dale Blvd and head east. Turn left onto Minnieville Rd, then right onto Silverdale Dr. Continue and turn left onto Satterfield Dr, then make a left onto Shamus Ct. The home will be on the left.
School Information
- School District: Prince William County Public Schools
- Elementary School: Kyle R Wilson
- Middle School: Saunders
- High School: Hylton
Heating & Cooling
- Central air: Yes
- Cooling Type: Central A/C
- Cooling Fuel: Electric
- Heating Type: Forced Air
- Heating Fuel: Natural Gas
- Water Heater: Natural Gas
Utilities
- Sewer: Public Sewer
- Water: Public
Structural Information
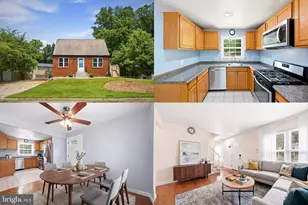
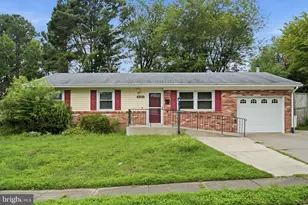
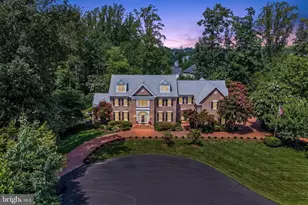
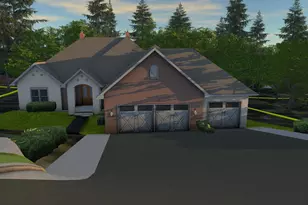
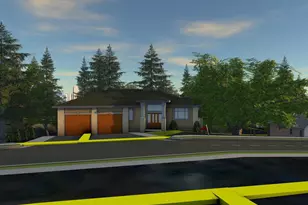
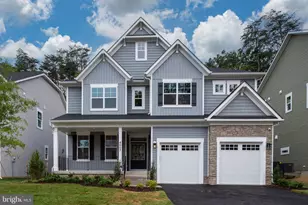
- Architectural Style: Cape Cod
- Structure Type: Detached
- Construction: Brick, Combination
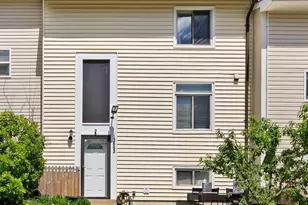
- Basement: Yes
- Basement Entrance: Yes
- Basement Desc.: Rear Entrance
- Foundation: Other
- Stories Description: Lower 1, Main, Upper 1
- Square Feet: 1,792
- Sq. Ft. Source: Assessor
- Living Area: 1,730 Sq. Ft.
- Finished Above Grnd: 1,176 Sq. Ft.
- Finished Below Grnd: 554 Sq. Ft.
- Year Built: 1981
- Year Built Source: Assessor
Unit Information
Additional Structures
Lot Features
- Lot Size (Acres): 0.16
- Lot Size (Sq. Ft.): 7,026
- Lot Size Source: Assessor
- Zoning: RPC
Financial Considerations
- Price Per Sq. Ft.: $382.65
- Assessment Year: 2026
- City/TownTax Freq: Annually
- County Tax: $3,721
- County Tax Freq: Annually
- Tax w/Assessment: $430,200
- Tax Amount: $4,182
- Tax Year: 2026
- Tax Total Finished Sq. Ft.: 1730
Disclosures and Reports
- Ownership: Fee Simple
- Section: 9
- Lot Number: 52
Listed by Keller Williams Realty, Sarah A. Reynolds and Keller Williams Realty, Chris Johnson