This is a carousel with tiles that activate property listing cards. Use the previous and next buttons to navigate.
1/1
$3,500
This is a carousel with tiles that activate property listing cards. Use the previous and next buttons to navigate.
1/1
Property Description
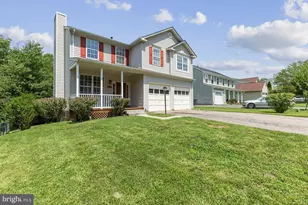
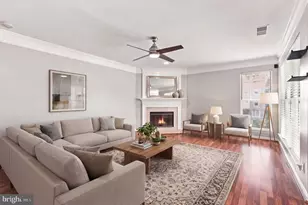
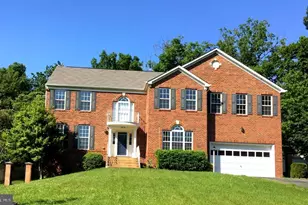
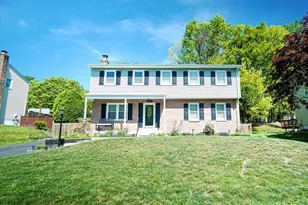
Welcome home to this beautiful and spacious single-family residence featuring four bedrooms, two full bathrooms, and two half bathrooms. Located on a large 1/4-acre lot that backs up to woods, this home includes a huge family room in the finished walk-out basement. As you enter, you will be greeted by an inviting oversized living room, perfect for entertaining, which boasts plenty of windows that fill the space with natural light. The open concept design allows for an easy flow into the dining room, which overlooks the serene wooded backyard. The kitchen is equipped with newer appliances (refrigerator and dishwasher), as well as granite countertops, large cabinets, and a separate cooktop island. The extra-large primary bedroom features a walk-in closet and a full primary bathroom complete with a glass shower and a soaking tub. On the upper level, you will find three additional spacious bedrooms that share a full bathroom. There is also a large finished area on this level that can serve as a sitting room, office, library, or recreation room. The expansive family room in the walk-out basement offers versatile options and could be used as an office, exercise room, or even a fifth bedroom. The oversized storage area in the basement has convenient access through a separate entrance. Step outside to the deck and enjoy the huge backyard-ideal for large family gatherings and cookouts. A nearby water park provides a great way to cool off during the summer months. This home offers convenient access to Potomac Mills and Stonebridge Potomac Town Center, with multiple major routes to Fort Belvoir, Quantico Marine Base, the Pentagon, Arlington, Fairfax, and D.C. The VRE and commuter bus are just minutes away. With a perfect location, no HOA, and a pet-friendly environment, this home is truly a great find!
Full Property Details
Full Property Details for 6178 Oaklawn Ln
General
- Rent: $3,500
- Status: Closed
- Type: Single Family
- Source: BrightMLSMidAtlantic
- MLS ID: VAPW2126892
- Added to Site: 82 day(s) ago
Rental Information
- Max. Lease (Mths): 24
- Min. Lease (Mths): 12
Interior
- Rooms/Areas: Dining Room, Primary Bedroom, Bedroom 2, Bedroom 3, Bedroom 4, Kitchen, Family Room, Foyer, Recreation Room, Primary Bathroom, Full Bath, Half Bath
- Interior Features: Kitchen - Table Space, Window Treatments
- Fireplace: Yes
- Number of Fireplaces: 1
- Fireplace(s): Fireplace - Glass Doors, Mantel(s), Screen
- Appliances: Dishwasher, Disposal, Refrigerator, Stove, Water Heater, Built-In Microwave
- Flooring: Carpet, Ceramic Tile, Hardwood
Rooms
Bathrooms
- Total Bathrooms: 4
- Full Bathrooms: 2
- Half Bathrooms: 2
- Upper Floor Baths: 2
- Upper - Full Baths: 2
- Main Floor Baths: 1
- Main - 1/2 Baths: 1
- Lower Floor Baths: 1
- Lower - 1/2 Baths: 1
Bedrooms
- Total Bedrooms: 4
- Bedrooms Upper: 4
Other Rooms
- Laundry: Hookup
Additional Information
- Security/Safety: Electric Alarm, Security System, Smoke Detector
Exterior
- Exterior Features: Bump-outs, Exterior Lighting
- Porch/Patio/Deck: Deck(s)
Parking
- Garage: Yes
- Garage Spaces: 2
- Total Spaces: 2
- Parking Features: Asphalt Driveway
- Parking Type: Attached Garage
- Garage Description: Garage - Front Entry
Location
- County: PRINCE WILLIAM
- Subdivision: DALE CITY
- Cross Streets: Orangewood Dr
- Driving Directions: Dale Blvd to Orangewood Dr to Oaklawn Ln. House on Right, #6178
School Information
- School District: Prince William County Public Schools
- Elementary School: Rosa Parks
- Middle School: Saunders
- High School: Hylton
Community
- Pets Allowed: Yes
- Pets: Case by Case Basis, Size/Weight Restriction, Pet Add
Heating & Cooling
- Central air: Yes
- Cooling Type: Central A/C
- Cooling Fuel: Electric
- Heating Type: Forced Air
- Heating Fuel: Electric
- Water Heater: Natural Gas
Utilities
- Sewer: Public Sewer
- Water: Public
- Utility Description: Cable TV Available
Structural Information
- Architectural Style: Colonial
- Structure Type: Detached
- Construction: Vinyl Siding
- Basement: Yes
- Basement Desc.: Full
- Foundation: Concrete Perimeter
- Roof: Architectural Shingle
- Stories Description: Lower 1, Main, Upper 1
- Square Feet: 3,258
- Sq. Ft. Source: Assessor
- Living Area: 2,868 Sq. Ft.
- Finished Above Grnd: 2,334 Sq. Ft.
- Finished Below Grnd: 534 Sq. Ft.
- Basement Finished: 90%
- Year Built: 1997
- Year Built Source: Assessor
Unit Information
Unit 1
- Bathrooms-Lower: 1
Lot Features
- Lot Size (Acres): 0.23
- Lot Size (Sq. Ft.): 9,814
- Lot Size Source: Assessor
- Zoning: RESIDENTIAL
- Fencing (Description): Chain Link, Rear
Financial Considerations
- Price Per Sq. Ft.: $1.5
- Application Fee: $49
- Security Deposit: $3,500
- Pet Deposit: $500
- Tenant Pays: Cable TV, Insurance, Lawn/Tree/Shrub Care, Light Bulbs/Filters/Fuses/Alarm Care, Pest Control, Trash Removal, Utilities - All
- Tax Total Finished Sq. Ft.: 2868
Disclosures and Reports
- Ownership: Other
Listed by Nova Property Management, Inc., Amy Stackhouse Kaye
Sold by Weichert, REALTORS, Tanya N Baird
Schools
Schools serving 6178 Oaklawn Ln
School District:Prince William County Public Schools
| Name | Grades | Distance |
|---|---|---|
Rosa Parks Elementary School 13446 Princedale Drive, Woodbridge, VA 22193 | PK-5 | 0.7 mi |
C.D. Hylton High School 14051 Spriggs Rd, Woodbridge, VA 22193 | 9-12 | 1.3 mi |
Herbert J. Saunders Middle School 13557 Spriggs Road, Manassas, VA 20112 | 6-8 | 0.6 mi |
Disclaimer:
School attendance boundaries provided by ATTOM Data Solutions and are for reference only. Contact the school directly to verify enrollment eligibility.
Price History for 6178 Oaklawn Ln
Date
Details
Price
Change
Source
9/01/2026
Sold
$3,500
—
MLS
7/31/2026
Listed
$3,500
—
MLS
Disclaimer: Historical sales information is derived from public records provided by the county offices. Information is not guaranteed and should be independently verified.
6178 Oaklawn Lane, Woodbridge, VA 22193 (MLS# VAPW2126892) is a Single Family property that was sold at $3,500 on September 01, 2026. Want to learn more about 6178 Oaklawn Lane? Do you have questions about finding other real estate for sale or rent in Woodbridge? You can browse all Woodbridge rentals or contact a Coldwell Banker agent to request more information.