No photo available
$309,000 Coming Soon
Property Description
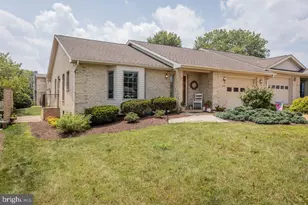
Discover the perfect blend of comfort, style, and low-maintenance living in this beautifully situated 2-bedroom, 2-bath home nestled on a desirable corner lot in a quiet cul-de-sac. Thoughtfully designed for convenient one-level living, this inviting home features an open floor plan, luxury vinyl plank flooring throughout, and a spacious living room accented by a gas fireplace. The well-appointed eat-in kitchen offers granite countertops, stainless steel appliances, and ample space for dining. The primary suite features a private bath complete with a generous vanity, soaking tub, and separate shower. Step outside to the private rear patio, where picturesque farmland and mountain views create a peaceful backdrop for relaxing or entertaining. A two-car garage adds convenience and additional storage. Ideally located just minutes from shopping, dining, and everyday amenities, this home offers a wonderful combination of refined comfort, beautiful surroundings, and low-maintenance living.
Full Property Details
Full Property Details for 203 Southridge Ct #B
General
- Price: $309,000
- HOA FEE: $8/month
- HOA FEE FREQ.: Annually
- Taxes: $2,426 (2026)
- Status: Coming Soon
- Type: Single Family
- Source: BrightMLSMidAtlantic
- MLS ID: VASH2015934
- Updated: 10/14/2026
- Added to Site: 5 day(s) ago
- Expected Market Date: 10/23/2026
Interior
- Rooms/Areas: Living Room, Primary Bedroom, Bedroom 2, Kitchen, Full Bath
- Interior Features: Attic, Bathroom - Soaking Tub, Ceiling Fan(s), Combination Kitchen/Dining, Dining Area, Entry Level Bedroom, Floor Plan - Open, Kitchen - Eat-In, Kitchen - Table Space, Pantry, Primary Bath(s), Upgraded Countertops
- Fireplace: Yes
- Number of Fireplaces: 1
- Fireplace(s): Gas/Propane
- Appliances: Built-In Microwave, Dishwasher, Disposal, Dryer - Electric, Exhaust Fan, Oven/Range - Electric, Washer, Water Conditioner - Owned, Water Heater
Rooms
Bathrooms
- Total Bathrooms: 2
- Full Bathrooms: 2
- Main Floor Baths: 2
- Main - Full Baths: 2
Bedrooms
- Total Bedrooms: 2
- Bedrooms Main & Up: 2
Other Rooms
- Laundry: Main Floor, Washer In Unit, Dryer In Unit
Exterior
- Porch/Patio/Deck: Patio(s)
Parking
- Garage: Yes
- Garage Spaces: 2
- Total Spaces: 4
- Parking Type: Attached Garage, Driveway
- Garage Description: Garage - Front Entry, Garage Door Opener, Inside Access
Location
- County: SHENANDOAH
- Subdivision: SOUTHRIDGE VILLAS
- Driving Directions: From Ox Rd. Turn Left onto Southridge Ct. Home is at the end of the cul de sac on the right.
- City Limits: Yes
School Information
- School District: Shenandoah County Public Schools
Community
- Association: Yes
Heating & Cooling
- Central air: Yes
- Cooling Type: Ceiling Fan(s), Central A/C
- Cooling Fuel: Electric
- Heating Type: Forced Air
- Heating Fuel: Natural Gas
- Water Heater: Electric
Utilities
- Sewer: Public Sewer
- Water: Public
Structural Information
- Architectural Style: Villa
- Structure Type: Twin/Semi-Detached
- Construction: Other
- Foundation: Crawl Space
- Stories Description: Main
- Square Feet: 1,032
- Sq. Ft. Source: Assessor
- Living Area: 1,032 Sq. Ft.
- Finished Above Grnd: 1,032 Sq. Ft.
- Year Built: 2001
- Year Built Source: Assessor
Lot Features
- Property View: Mountain, Panoramic
- Lot Size (Acres): 0.26
- Lot Size (Sq. Ft.): 11,108
- Lot Size Source: Assessor
- Street/Road Desc.: Paved
- Zoning: HIGH DENSITY RESIDENTIAL
- Lot Description: Corner, Cul-de-sac, Landscaping, Rear Yard, SideYard(s)
Financial Considerations
- Price Per Sq. Ft.: $299.42
- Association Fee: $90
- Assoc Fee Freq.: Annually
- Assessment Year: 2026
- City/TownTax: $485
- City/TownTax Freq: Annually
- County Tax: $1,456
- County Tax Freq: Annually
- Tax w/Assessment: $303,300
- Tax Amount: $2,426
- Tax Year: 2026
- Tax Total Finished Sq. Ft.: 1032
Disclosures and Reports
- Ownership: Fee Simple
- Lot Number: 32
Listed by Preslee Real Estate, Amanda Mumaw Gulla
Get Pre-Approved Today
Schools
Schools serving 203 Southridge Ct #B
School District:Shenandoah County Public Schools
| Name | Grades | Distance |
|---|---|---|
W.W. Robinson Elementary School 1231 Susan Avenue, Woodstock, VA 22664 | PK-5 | 0.2 mi |
Peter Muhlenberg Middle School 1251 Susan Avenue, Woodstock, VA 22664 | 6-8 | 0.1 mi |
Central High School, Woodstock, VA 1147 Susan Avenue, Woodstock, VA 22664 | 9-12 | 0.4 mi |
Disclaimer:
School attendance boundaries provided by ATTOM Data Solutions and are for reference only. Contact the school directly to verify enrollment eligibility.
Price & Sales History for 203 Southridge Ct #B
Date
Details
Price
Change
Source
10/14/2026
Listed
$309,000
64.8%
MLS
11/13/2019
Sold
$187,500
—
Public Record
Disclaimer: Historical sales information is derived from public records provided by the county offices. Information is not guaranteed and should be independently verified.
Tax History
Tax History for 203 Southridge Ct #B
Year
Property Taxes
Change
Tax Assessment
Change
2026
$1,456
23%
$303,300
65%
2025
$1,179
—
$184,200
—
2024
$1,179
7%
$184,200
—
2023
$1,105
3%
$184,200
—
2022
$1,068
-1%
$184,200
18%
2021
$1,074
8%
$155,600
—
2020
$996
—
$155,600
—
Disclaimer: Historical tax information is derived from public records provided by the county offices. Information is not guaranteed and should be independently verified.
Estimate the Cost
Estimate the Cost for 203 Southridge Ct #B
203 Southridge Court #B, Woodstock, VA 22664 (MLS# VASH2015934) is a Single Family property with 2 bedrooms and 2 full bathrooms. 203 Southridge Court #B is currently listed for $309,000 and was received on October 14, 2026. Want to learn more about 203 Southridge Court #B? Do you have questions about finding other Single Family real estate for sale in Woodstock? You can browse all Woodstock real estate or contact a Coldwell Banker agent to request more information.