

This is a carousel with tiles that activate property listing cards. Use the previous and next buttons to navigate.
1/1
$422,730
This is a carousel with tiles that activate property listing cards. Use the previous and next buttons to navigate.
1/1
Property Description
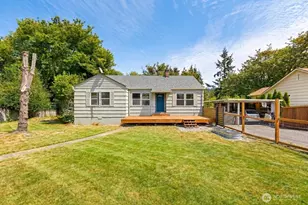
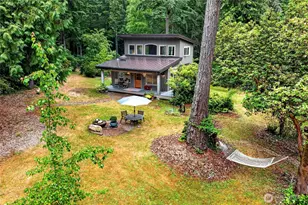
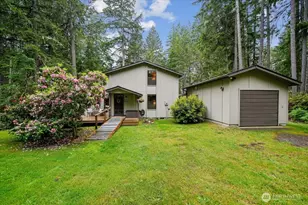
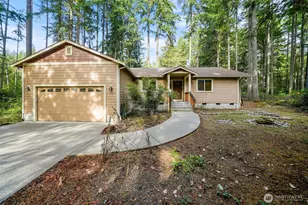
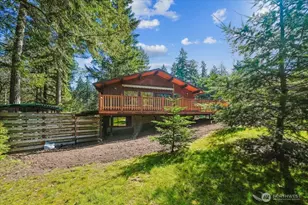
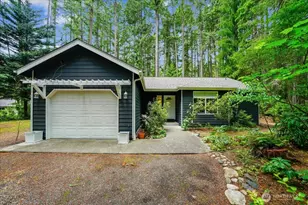
Be enchanted by this whimsical cottage in the woods! Nestled on serene Anderson Island, this 2-bed, 1.75-bath retreat perfectly blends storybook charm with modern updates. Step inside to soaring ceilings & an open-concept living space that centers around a cozy, wood-burning fireplace. The recently updated kitchen features quartz countertops, new appliances, gorgeous copper farm sink, eat-in island, & a delightful window seat breakfast nook bathed in natural light. Durable newer LVP flooring flows throughout, leading to a comfortable primary suite with walk-in closet and full ensuite bath. The guest bedroom has its own walk-in closet & 3/4 bath down the hall. Outside, a master gardener's legacy comes alive in the mature, enchanting landscaping. Flex space abounds with a 120 sq ft heated knotty-pine lined bunkhouse featuring power & wraparound cedar porch-ideal for a WFH office, art studio, or guest space. Need more storage? A 2nd fully insulated outbuilding on slab foundation is wired for electricity & ready for your kayaks and island toys. Plus 70amp service for RV hookup. Home comes fully-furnished if desired with Starlink installed! Located just moments from the Jane Cammon trail system, the historic Johnson Farm, & brand-new walking track. Sale includes addt'l tax parcel 501818-200-0, with a 3rd buffer lot behind the home also available for purchase. All Riviera amenities included: 2 freshwater lakes, marina, campground, golf course, & more! Your island fairy tale awaits!
Full Property Details
Full Property Details for 10002 Edgewood Dr
General
- Sold For: $422,730
- HOA FEE: $152/month
- HOA FEE FREQ.: Annually
- Taxes: $3,397 (2026)
- Status: Closed
- Type: Single Family
- Source: NWMLS
- MLS ID: 2539165
- Added to Site: 120 day(s) ago
Interior
- Interior Features: Bath Off Primary, Ceiling Fan(s), Dbl Pane/Storm Window, Fireplace, Security System, Vaulted Ceiling(s), Walk-In Closet(s), Water Heater
- Fireplace: Yes
- Number of Fireplaces: 1
- Fireplace(s): Wood Burning
- Appliances: Dishwasher(s), Dryer(s), Microwave(s), Refrigerator(s), Stove(s)/Range(s), Washer(s)
- Flooring: Vinyl Plank, Carpet
Rooms
Bathrooms
- Total Bathrooms: 2
- 3/4 Bathrooms: 2
- Main Floor Baths: 2
- Main - 3/4 Baths: 2
Bedrooms
- Total Bedrooms: 2
- Bedrooms Main: 2
Additional Information
- Amenities: Deck, High Speed Internet, Outbuildings, Patio, RV Parking
- Security/Safety: Security System
Parking
- Garage: Yes
- Attached garage: Yes
- Covered Spaces: 1
- Parking Features: Driveway, Attached Garage, Off Street, RV Parking
Location
- Area: 12 - Anderson Island
- County: Pierce
- Subdivision: Lake Josephine
- Building Name: Lake Josephine Riviera
- Driving Directions: From ferry terminal, continue up Yoman rd. Veer L @ Y onto Eckenstam Johnson rd. Turn R onto Camus rd. Turn R onto Edgewood drive. Home is on L hand side. GPS works.
School Information
- High School District: Steilacoom Historica
- Elementary School: Anderson Isl Elem
- Middle School: Pioneer Mid
- High School: Steilacoom High
Community
- Association: Yes
- Assoc. Fees Include: See Remarks
Heating & Cooling
- Air Conditioning: Yes
- Cooling Type: None, Window Unit(s)
- Heating Type: Wall Furnace
- Water Heater: Electric
Utilities
- Sewer: Septic Tank
- Water: Community, Shared Well
Structural Information
- Structure Type: House
- Exterior Const.: Wood, Wood Products
- Basement Desc.: None
- Foundation: Poured Concrete
- Roof: Composition
- Entry Location: Main
- Square Feet: 1,034
- Finished Total: 1,034 Sq. Ft.
- Year Built: 1996
Lot Features
- Property View: Territorial
- Lot Size (Acres): 0.2146
- Lot Size (Sq. Ft.): 9,348
- Lot Size Source: Realist
- Topography: Level
- Lot Features: Paved, Secluded
- Trees/Vegetation: Brush, Garden Space, Wooded
Financial Considerations
- Association Fee: $1,828
- Assoc Fee Freq.: Annually
- Tax Amount: $3,397.89
- Tax Year: 2026
- Terms: Cash, Conventional, FHA, USDA Loan, VA Loan
Disclosures and Reports
- Special Conditions: None
- Inclusions: Dishwasher(s), Dryer(s), Microwave(s), Refrigerator(s), Stove(s)/Range(s), Washer(s)
- Property ID: 5018181990
- Block: 23
- Lot Number: 199 & 200
Get Pre-Approved Today
Schools
Schools serving 10002 Edgewood Dr
School District:Steilacoom Historical School District
| Name | Grades | Distance |
|---|---|---|
Anderson Island Elementary School 13005 Camus Road, Anderson Island, WA 98303 | PK-3 | 0.1 mi |
Saltars Point Elementary School 908 3rd Street, Steilacoom, WA 98388 | 4-5 | 4.7 mi |
Pioneer Middle School, DuPont, WA 1750 Bob's Hollow Ln, DuPont, WA 98327 | 6-8 | 5.3 mi |
Steilacoom High School 54 Sentinel Drive, Steilacoom, WA 98388 | 9-12 | 6.3 mi |
Disclaimer:
School attendance boundaries provided by ATTOM Data Solutions and are for reference only. Contact the school directly to verify enrollment eligibility.
Price & Sales History for 10002 Edgewood Dr
Date
Details
Price
Change
Source
9/11/2026
Sold
$422,730
1.86%
MLS
6/12/2026
Listed
$415,000
—
MLS
Disclaimer: Historical sales information is derived from public records provided by the county offices. Information is not guaranteed and should be independently verified.
10002 Edgewood Drive, Anderson Island, WA 98303 (MLS# 2539165) is a Single Family property that was sold at $422,730 on September 11, 2026. This property was listed by Sofia Sabeti from our Tacoma Main Office.Want to learn more about 10002 Edgewood Drive? Do you have questions about finding other Single Family real estate for sale in Anderson Island? You can browse all Anderson Island real estate or contact a Coldwell Banker agent to request more information.