

This is a carousel with tiles that activate property listing cards. Use the previous and next buttons to navigate.
1/1
$746,600
This is a carousel with tiles that activate property listing cards. Use the previous and next buttons to navigate.
1/1
Property Description
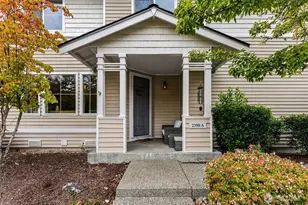
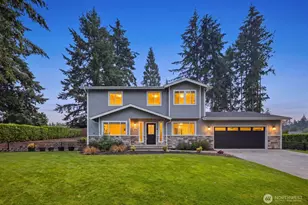
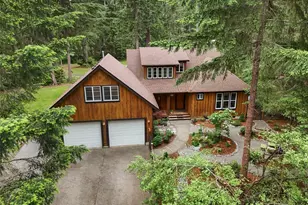
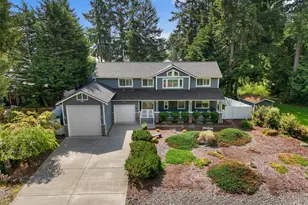
Awaken to breath-taking high-bank waterfront views of The South Sound and Mt Rainier. This quality Larsen-built custom 2-story home on Anderson Island's famed Seaview Drive embodies true luxury! Here, you'll discover all the modern comforts &functionality you are desiring in your dream home! Enter to an amazing great room with soaring 25ft open-beamed ceilings, floor-to-ceiling view windows, earth-toned travertine floors, ambient gas fireplace showcased in granite tile, cherrywood mantle &built-in wall-to-wall shelving. Central to great room is the dining area--superb for entertaining your guests! Chefs will love the spectacular kitchen graced with 2 huge islands, granite countertops, breakfast bar, &timeless cherrywood cabinets. All newer appliances including "True" brand inset stainless refrigerator, induction cooktop, wine rack &fridge, walk-in pantry+full utility room with built-in cabinets. The main floor primary ensuite boasts bamboo floors, walk-in closet, double sinks, tile countertops, spacious glass block& tile shower, built-in seating, &3 showerheads. Upstairs, the open loft with sound views would make an amazing office. Upper level has 2 Jr. ensuites, each with a private 3/4 bath. There's even a cozy hidden play nook! Most notable is the enormous 928 SF gar w/room for a boat/RV. Ample shop space has built-in cabinets &wired 220V. You'll cherish observing marine life...and experiencing the many benefits of living on The Puget Sound!
Full Property Details
Full Property Details for 10823 Seaview Dr
General
- Sold For: $746,600
- HOA FEE: $90/month
- Taxes: $8,724 (2026)
- Status: Closed
- Type: Single Family
- Source: NWMLS
- MLS ID: 2528591
- Added to Site: 141 day(s) ago
Interior
- Interior Features: Bath Off Primary, Ceiling Fan(s), Dbl Pane/Storm Window, Fireplace, Loft, Pantry, Vaulted Ceiling(s), Walk-In Closet(s), Water Heater, Wine/Beverage Refrigerator, Wired for Generator
- Fireplace: Yes
- Number of Fireplaces: 1
- Fireplace(s): Gas
- Appliances: Dishwasher(s), Dryer(s), Garbage Disposal, Microwave(s), Refrigerator(s), Stove(s)/Range(s), Washer(s)
- Flooring: Bamboo/Cork, Travertine, Vinyl Plank
Rooms
Bathrooms
- Total Bathrooms: 4
- 3/4 Bathrooms: 3
- Half Bathrooms: 1
- Upper - 3/4 Baths: 2
- Main Floor Baths: 2
- Main - 3/4 Baths: 1
- Main - 1/2 Baths: 1
Bedrooms
- Total Bedrooms: 3
- Bedrooms Upper: 2
- Bedrooms Main: 1
Additional Information
- Amenities: Deck, Fenced-Partially, High Speed Internet, Outbuildings, Propane, RV Parking, Shop
- Security/Safety: Partially Fenced, Security System
Parking
- Garage: Yes
- Attached garage: Yes
- Covered Spaces: 3
- Parking Features: Driveway, Attached Garage, Off Street, RV Parking
Location
- Area: 12 - Anderson Island
- County: Pierce
- Subdivision: Anderson Island
- Building Name: Lake Josephine Riviera #1
- Driving Directions: From ferry, follow Yoman to veer L onto Eckenstam Johnson Rd. Turn L onto Lake Josephine Blvd. Follow to turn R onto Riviera Dr.; Turn R onto Seaview Dr; Property is on the R.
- Direction Faces: East
School Information
- High School District: Steilacoom Historica
- Elementary School: Buyer To Verify
- Middle School: Pioneer Mid
- High School: Steilacoom High
Community
- Association: Yes
- Assoc. Fees Include: See Remarks
Heating & Cooling
- Air Conditioning: Yes
- Cooling Type: Forced Air, Heat Pump
- Heating Type: Forced Air, Heat Pump
- Water Heater: Electric
Utilities
- Sewer: Septic Tank
- Water: Community, Shared Well
Structural Information
- Structure Type: House
- Exterior Const.: Cement Planked, Wood
- Basement Desc.: None
- Foundation: Poured Concrete
- Roof: Composition
- Entry Location: Main
- Square Feet: 2,471
- Finished Total: 2,471 Sq. Ft.
- Year Built: 2006
- Property Condition: Very Good
Lot Features
- Property View: Mountains, Sound, Territorial
- Lot Size (Acres): 0.3168
- Lot Size (Sq. Ft.): 13,800
- Lot Size Source: Realist
- Topography: Level, Steep Slope
- Lot Features: Paved
- Trees/Vegetation: Brush, Garden Space, Wooded
Financial Considerations
- Association Fee: $90
- Assoc Fee Freq.: Monthly
- Tax Amount: $8,724
- Tax Year: 2026
- Terms: Cash, Conventional, VA Loan
Disclosures and Reports
- Special Conditions: None
- Inclusions: Dishwasher(s), Dryer(s), Garbage Disposal, Leased Equipment, Microwave(s), Refrigerator(s), Stove(s)/Range(s), Washer(s)
- Property ID: 5017101362
- Lot Number: 136
Get Pre-Approved Today
Schools
Schools serving 10823 Seaview Dr
School District:Steilacoom Historical School District
| Name | Grades | Distance |
|---|---|---|
Anderson Island Elementary School 13005 Camus Road, Anderson Island, WA 98303 | PK-3 | 1.8 mi |
Saltars Point Elementary School 908 3rd Street, Steilacoom, WA 98388 | 4-5 | 3.2 mi |
Pioneer Middle School, DuPont, WA 1750 Bob's Hollow Ln, DuPont, WA 98327 | 6-8 | 4.2 mi |
Steilacoom High School 54 Sentinel Drive, Steilacoom, WA 98388 | 9-12 | 4.9 mi |
Disclaimer:
School attendance boundaries provided by ATTOM Data Solutions and are for reference only. Contact the school directly to verify enrollment eligibility.
Price & Sales History for 10823 Seaview Dr
Date
Details
Price
Change
Source
9/30/2026
Sold
$746,600
-12.15%
MLS
8/07/2026
Price Reduced
$849,900
-5.46%
MLS
6/14/2026
Price Reduced
$899,000
-8.73%
MLS
5/22/2026
Listed
$985,000
—
MLS
Disclaimer: Historical sales information is derived from public records provided by the county offices. Information is not guaranteed and should be independently verified.
10823 Seaview Drive, Anderson Island, WA 98303 (MLS# 2528591) is a Single Family property that was sold at $746,600 on September 30, 2026. This property was listed by Lorena McPhail from our Tacoma Main Office.Want to learn more about 10823 Seaview Drive? Do you have questions about finding other Single Family real estate for sale in Anderson Island? You can browse all Anderson Island real estate or contact a Coldwell Banker agent to request more information.