
This is a carousel with tiles that activate property listing cards. Use the previous and next buttons to navigate.
1/1
$770,400
This is a carousel with tiles that activate property listing cards. Use the previous and next buttons to navigate.
1/1
Property Description
Rarely does a property of this caliber become available-85 feet of pristine, low-bank lake frontage on Anderson Island's beautiful Lake Josephine. From the moment you arrive, this 2 bed, 1.75 bath home makes a lasting impression, set on an expansive, meticulously landscaped 0.4-acre lot designed to draw you effortlessly to the water's edge. Step inside to find glistening hardwood floors & an open-concept great room anchored by a well-appointed kitchen featuring granite countertops, stainless appliances, & an inviting eat-in island-perfect for gathering & entertaining. The thoughtfully designed split-wing floorplan offers ultimate privacy. The guest wing leads to a bedroom overlooking the lake & full bath down the hall. On the other side of the home, the spacious primary suite is a true sanctuary, boasting a large walk-in closet w/ custom organization & luxurious 3/4 ensuite w/ granite counters, double sinks & a walk-in tile shower. French doors from both the great room & the primary suite lead to an expansive, partially covered patio-the perfect vantage point for watching the sunrise over the lake or catching glimpses of Mt. Rainier on a clear day. The large fenced backyard extends your living space outdoors and leads down to the lake where you can swim to your floating dock, fish, or kayak right from your shoreline. Plus 220V equipped shop space! Whether you're seeking a peaceful getaway or a full-time paradise, this like-new home offers the ultimate in lakefront living.
Full Property Details
Full Property Details for 11013 Bayview Cir
General
- Sold For: $770,400
- HOA FEE: $76/month
- HOA FEE FREQ.: Annually
- Taxes: $7,063 (2026)
- Status: Closed
- Type: Single Family
- Source: NWMLS
- MLS ID: 2517150
- Added to Site: 70 day(s) ago
Interior
- Interior Features: Bath Off Primary, Dbl Pane/Storm Window, Fireplace, French Doors, Vaulted Ceiling(s), Walk-In Closet(s), Water Heater
- Fireplace: Yes
- Number of Fireplaces: 1
- Fireplace(s): Gas
- Appliances: Dishwasher(s), Dryer(s), Microwave(s), Refrigerator(s), Stove(s)/Range(s), Washer(s)
- Flooring: Ceramic Tile, Engineered Hardwood, Carpet
Rooms
Bathrooms
- Total Bathrooms: 2
- Full Bathrooms: 1
- 3/4 Bathrooms: 1
- Main Floor Baths: 2
- Main - 3/4 Baths: 1
Bedrooms
- Total Bedrooms: 2
- Bedrooms Main: 2
Additional Information
- Amenities: Deck, Fenced-Fully, High Speed Internet, Outbuildings, Patio, Propane, RV Parking, Shop
- Security/Safety: Fully Fenced
Parking
- Garage: Yes
- Attached garage: Yes
- Covered Spaces: 2
- Parking Features: Driveway, Attached Garage, Off Street, RV Parking
Location
- Area: 12 - Anderson Island
- County: Pierce
- Subdivision: Lake Josephine
- Building Name: Lake Josephine Riviera
- Driving Directions: From ferry terminal, continue up Yoman rd. Veer L @ Y onto Eckenstam Johnson Rd. Turn L onto Lk Josephine blvd. Go thru 4-way & turn L onto Bayview Circle. Home is on L. GPS works.
- Direction Faces: Northeast
School Information
- High School District: Steilacoom Historica
- Elementary School: Anderson Isl Elem
- Middle School: Pioneer Mid
- High School: Steilacoom High
Community
- Association: Yes
- Assoc. Fees Include: See Remarks
Heating & Cooling
- Air Conditioning: Yes
- Cooling Type: Heat Pump, High Efficiency (Unspecified)
- Heating Type: Fireplace Insert, Heat Pump, High Efficiency (Unspecified)
- Water Heater: Electric
Utilities
- Sewer: Septic Tank
- Water: Community, Shared Well
Structural Information
- Architectural Style: See Remarks
- Structure Type: House
- Exterior Const.: Cement Planked, Wood Products
- Basement Desc.: None
- Foundation: Poured Concrete
- Roof: Composition
- Entry Location: Main
- Square Feet: 1,416
- Finished Total: 1,416 Sq. Ft.
- Year Built: 2017
- Property Condition: Very Good
Lot Features
- Property View: Lake, Mountains, See Remarks
- Lot Size (Acres): 0.4166
- Lot Size (Sq. Ft.): 18,147
- Lot Size Source: Realist
- Topography: Level
- Lot Features: Paved
- Trees/Vegetation: Garden Space
Water Features
- Water Front: Yes
Financial Considerations
- Association Fee: $914
- Assoc Fee Freq.: Annually
- Tax Amount: $7,063.76
- Tax Year: 2026
- Terms: Cash, Conventional, FHA, USDA Loan, VA Loan
Disclosures and Reports
- Special Conditions: None
- Inclusions: Dishwasher(s), Dryer(s), Leased Equipment, Microwave(s), Refrigerator(s), Stove(s)/Range(s), Washer(s)
- Property ID: 5017700800
- Block: 7
- Lot Number: 80
Get Pre-Approved Today
Schools
Schools serving 11013 Bayview Cir
School District:Steilacoom Historical School District
| Name | Grades | Distance |
|---|---|---|
Anderson Island Elementary School 13005 Camus Road, Anderson Island, WA 98303 | PK-3 | 1.5 mi |
Saltars Point Elementary School 908 3rd Street, Steilacoom, WA 98388 | 4-5 | 3.6 mi |
Pioneer Middle School, DuPont, WA 1750 Bob's Hollow Ln, DuPont, WA 98327 | 6-8 | 4.1 mi |
Steilacoom High School 54 Sentinel Drive, Steilacoom, WA 98388 | 9-12 | 5.4 mi |
Disclaimer:
School attendance boundaries provided by ATTOM Data Solutions and are for reference only. Contact the school directly to verify enrollment eligibility.
Price & Sales History for 11013 Bayview Cir
Date
Details
Price
Change
Source
6/05/2026
Sold
$770,400
0.12%
MLS
5/02/2026
Listed
$769,500
—
MLS
Disclaimer: Historical sales information is derived from public records provided by the county offices. Information is not guaranteed and should be independently verified.
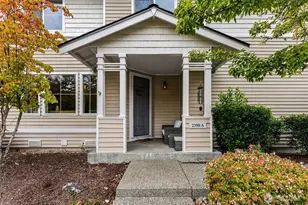
11013 Bayview Circle, Anderson Island, WA 98303 (MLS# 2517150) is a Single Family property that was sold at $770,400 on June 05, 2026. This property was listed by Sofia Sabeti from our Tacoma Main Office.Want to learn more about 11013 Bayview Circle? Do you have questions about finding other Single Family real estate for sale in Anderson Island? You can browse all Anderson Island real estate or contact a Coldwell Banker agent to request more information.