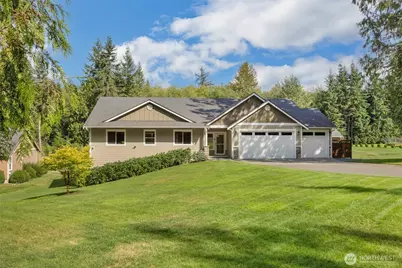
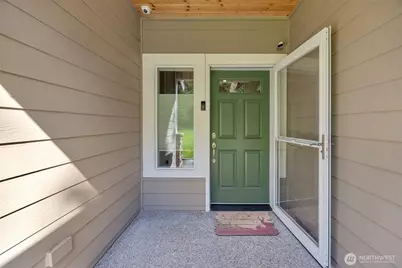
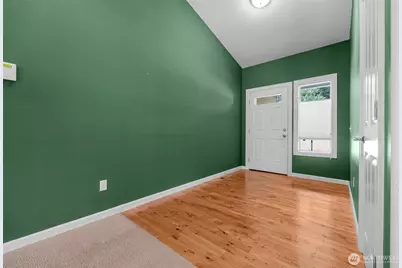
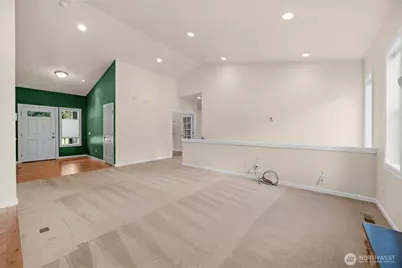
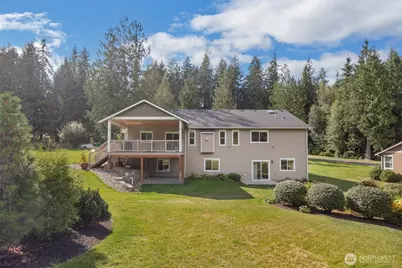
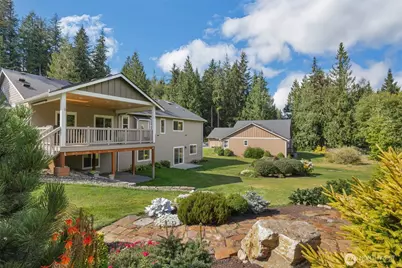
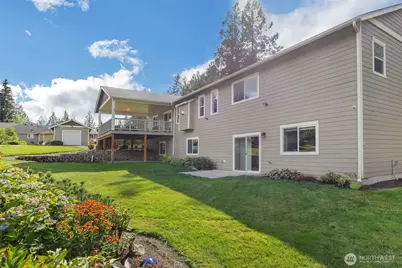
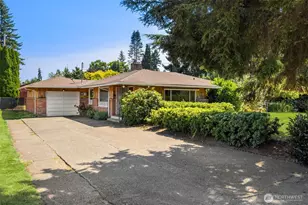
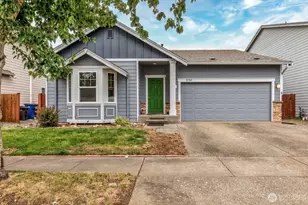
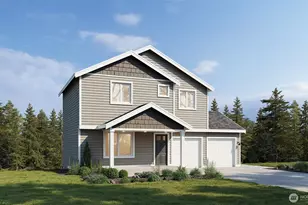
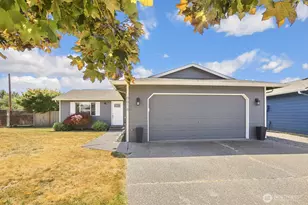
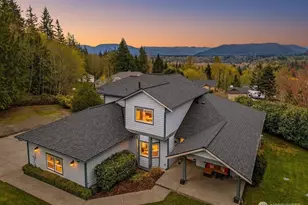
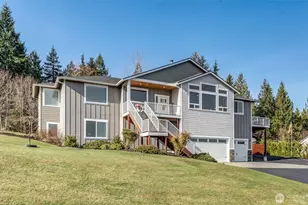
Full Property Details for 15705 99th Dr NE
General
- Price: $1,025,000
- HOA FEE: $42/month
- HOA FEE FREQ.: Annually
- Taxes: $7,996 (2026)
- Status: Active
- Type: Single Family
- Source: NWMLS
- MLS ID: 2578775
- Updated: 9/7/2026
- Added to Site: 20 day(s) ago
Interior
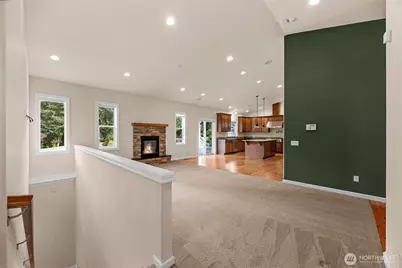
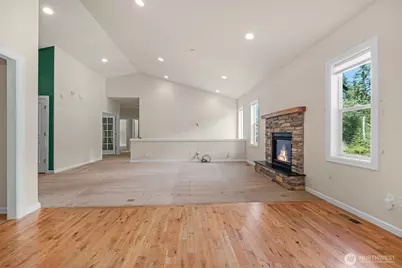
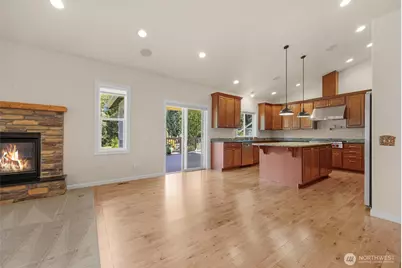
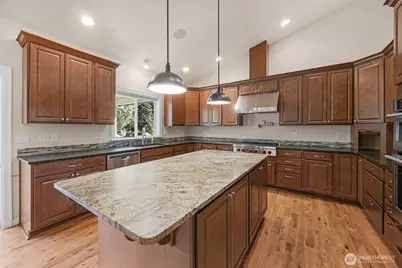
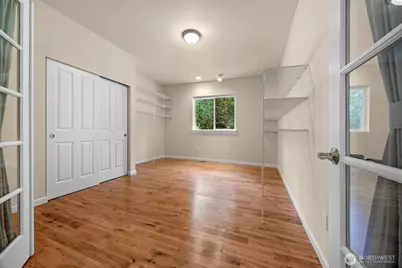
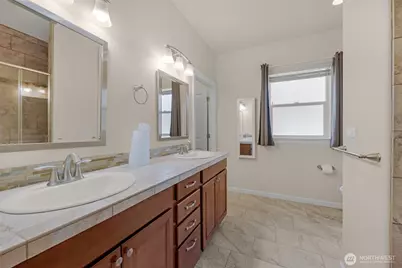
- Interior Features: Bath Off Primary, Dbl Pane/Storm Window, Dining Room, French Doors, High Tech Cabling, Pantry, SMART Wired, Sprinkler System, Vaulted Ceiling(s), Walk-In Closet(s), Wired for Generator
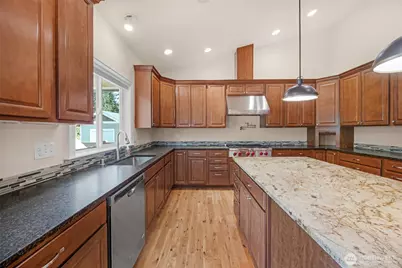
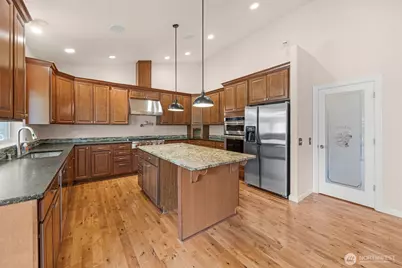
- Appliances: Dishwasher(s), Dryer(s), Microwave(s), Refrigerator(s), Stove(s)/Range(s), Washer(s)
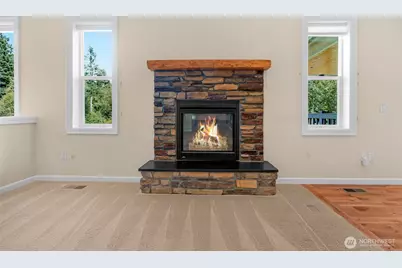
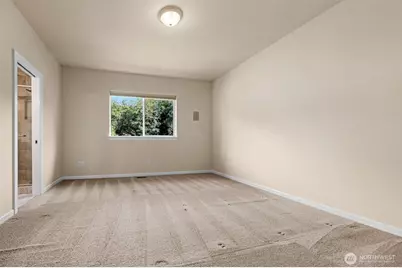
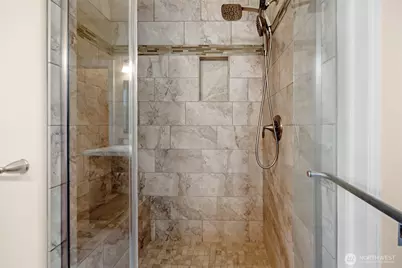
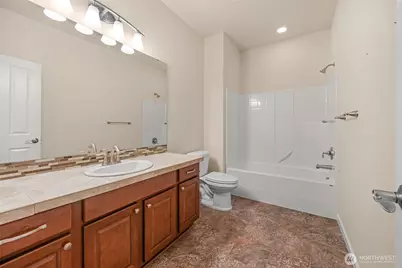
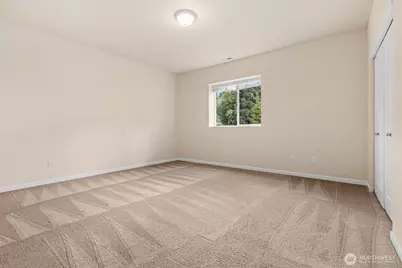
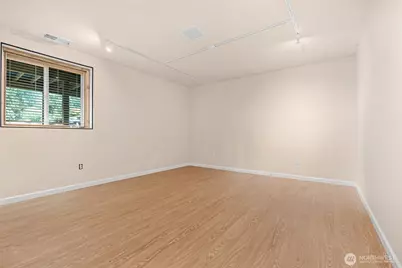
- Flooring: Ceramic Tile, Hardwood, Carpet
Rooms
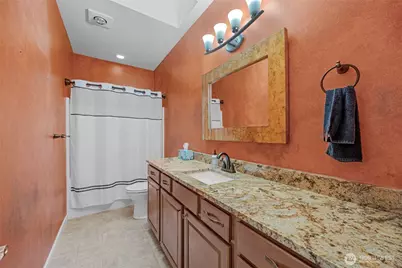
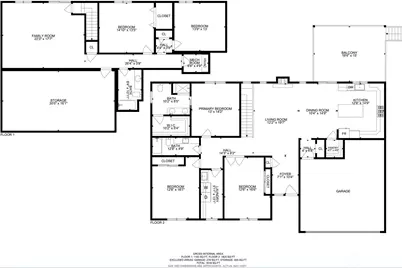
- Total Bathrooms: 3
- Full Bathrooms: 3
- Main Floor Baths: 2
- Lower - Full Baths: 1
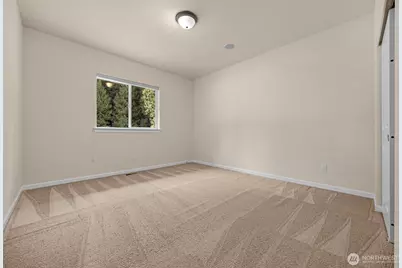
- Total Bedrooms: 4
- Bedrooms Lower: 1
- Bedrooms Main: 3
Additional Information
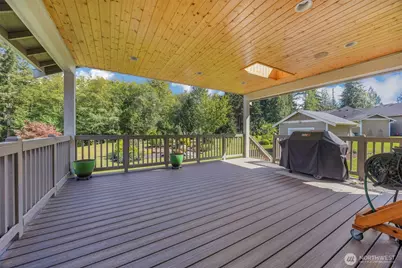
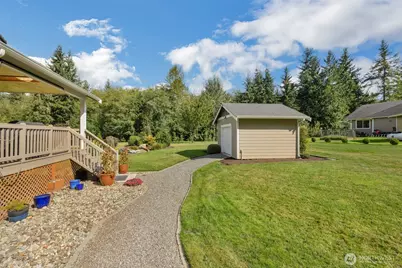
- Amenities: Cable TV, Deck, High Speed Internet, Outbuildings, Patio, Sprinkler System
Parking
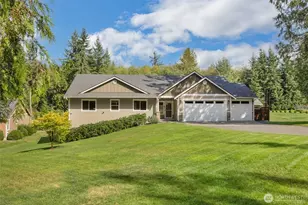
- Garage: Yes
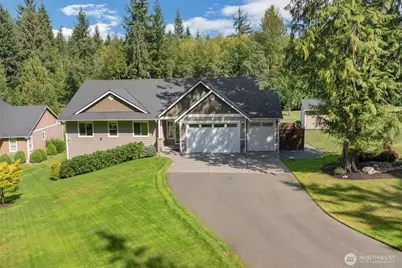
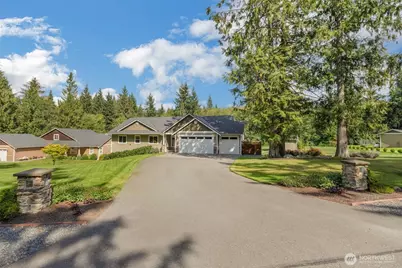
- Attached garage: Yes
- Covered Spaces: 3
- Parking Features: Attached Garage
Location
- Area: 760 - Northeast Snohomish?
- County: Snohomish
- Subdivision: Sisco Heights
- Building Name: Gene's Estates Div II
- Driving Directions: From Smokey Point, E. on 172nd, across Hwy 9 at round-about, road turns Rt heading So. becomes 91st Av NE, left on 164th ST NE, right on McElroy Rd, right on 157th ST NE. Home 2nd on the right.
- Direction Faces: West
School Information
- High School District: Arlington
- Elementary School: Buyer To Verify
- Middle School: Buyer To Verify
- High School: Buyer To Verify
Community
- Association: Yes
- Assoc. Fees Include: Common Area Maintenance
Heating & Cooling
- Air Conditioning: Yes
- Cooling Type: Central Air, Forced Air
- Heating Type: Forced Air
Utilities
- Sewer: Septic Tank
- Water: Individual Well
Structural Information
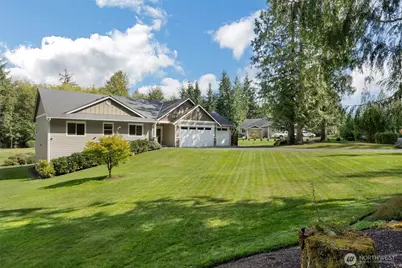
- Structure Type: House
- Exterior Const.: Cement/Concrete
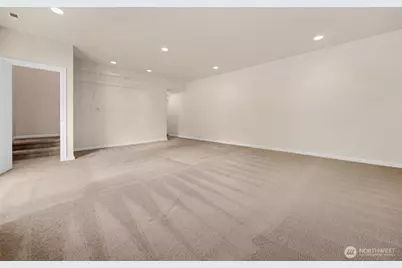
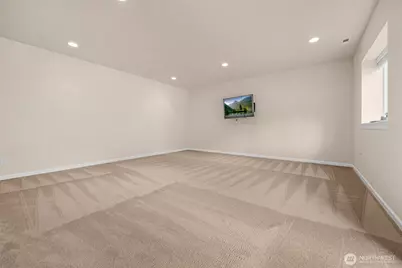
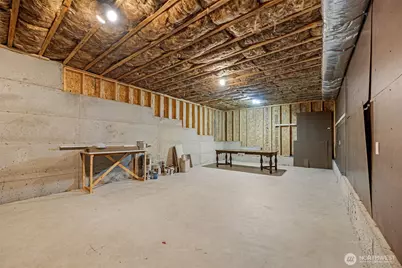
- Basement Desc.: Daylight, Finished
- Foundation: Poured Concrete
- Roof: Composition
- Entry Location: Main
- Square Feet: 3,640
- Finished Total: 3,149 Sq. Ft.
- Unfinished Total: 491 Sq. Ft.
- Year Built: 2016
Lot Features
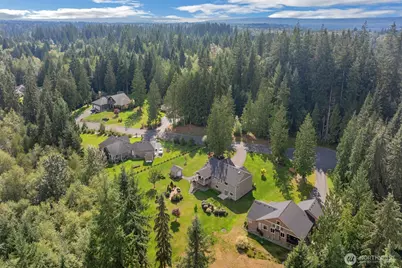
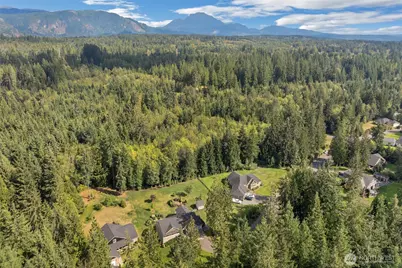
- Property View: Territorial
- Lot Size (Acres): 1.05
- Lot Size (Sq. Ft.): 45,738
- Lot Size Source: Public Records
- Lot Dimensions: 183 x 340 x 161 x 232
- Topography: Level, Partial Slope
- Lot Features: Dead End Street, Paved
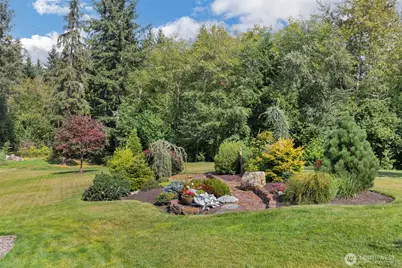
- Trees/Vegetation: Garden Space
Financial Considerations
- Association Fee: $500
- Assoc Fee Freq.: Annually
- Tax Amount: $7,996.94
- Tax Year: 2026
- Terms: Cash, Conventional, FHA, VA Loan
Disclosures and Reports
- Special Conditions: None
- Inclusions: Dishwasher(s), Dryer(s), Microwave(s), Refrigerator(s), Stove(s)/Range(s), Washer(s)
- Property ID: 1147000000900
- Lot Number: 9
Listed by Debbie Orr | Realty One Group Orca | (360) 363-4803