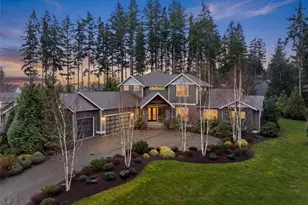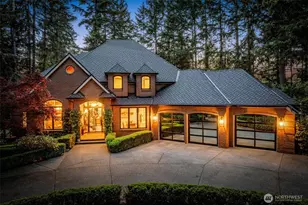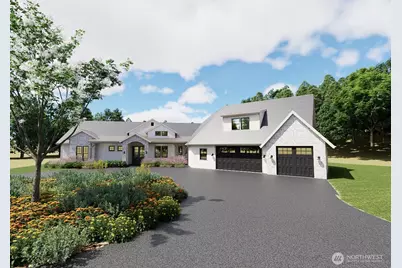
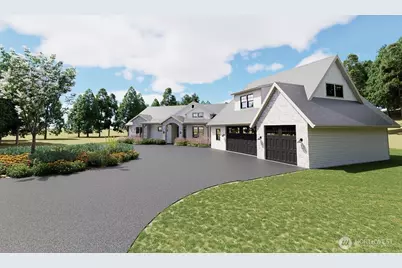
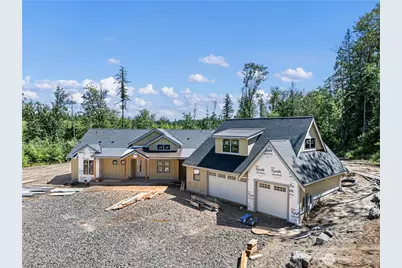
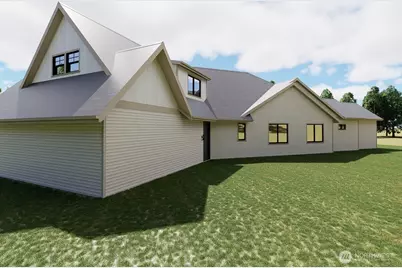
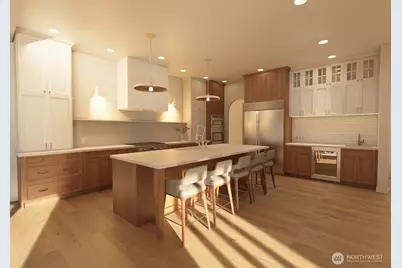
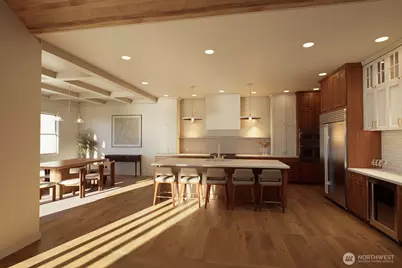
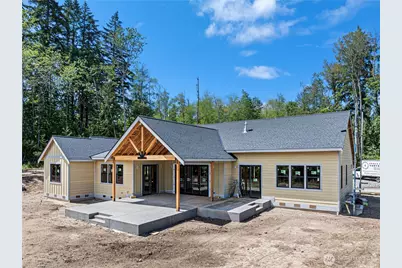
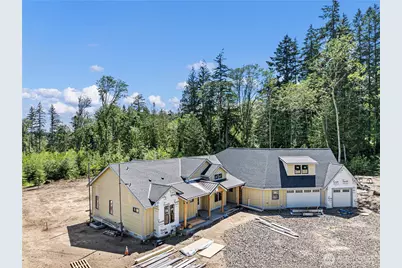
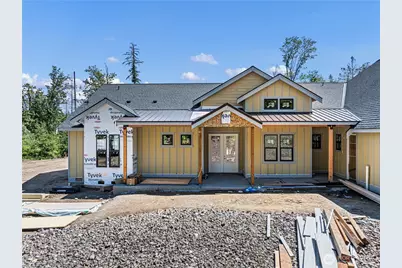
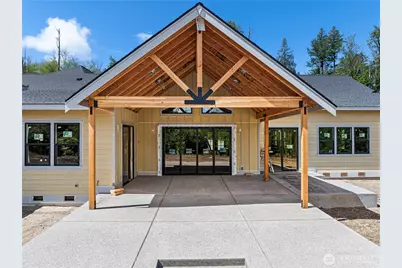
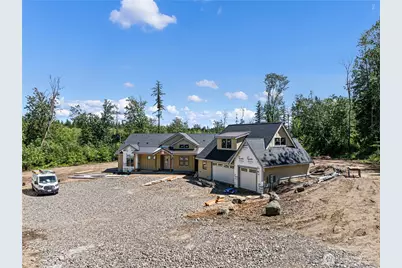
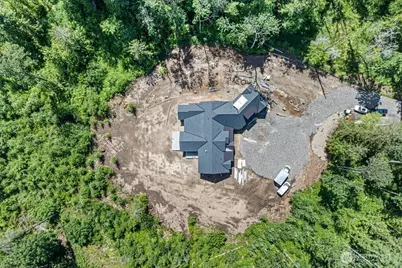
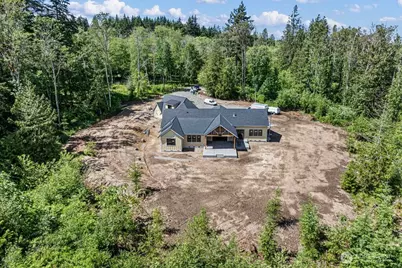
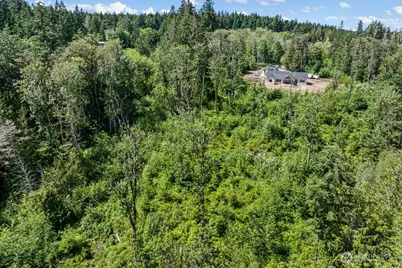
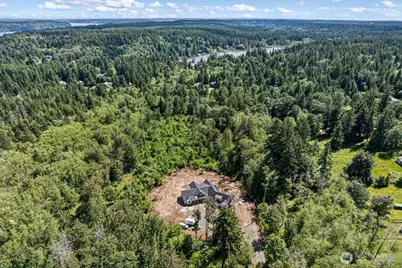
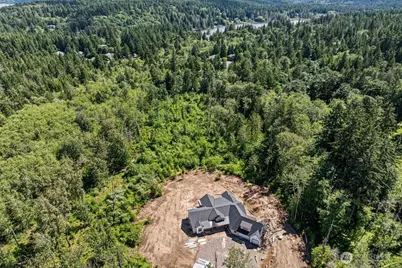
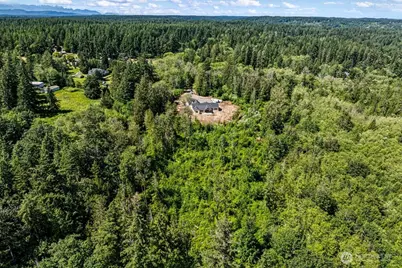

This is a carousel with tiles that activate property listing cards. Use the previous and next buttons to navigate.
$2,450,000
This is a carousel with tiles that activate property listing cards. Use the previous and next buttons to navigate.
Full Property Details for 2126 160th St NW
General
- Price: $2,450,000
- Taxes: $2,078 (2026)
- Status: Active
- Type: Single Family
- Source: NWMLS
- MLS ID: 2535595
- Updated: 8/3/2026
- Added to Site: 82 day(s) ago
Interior
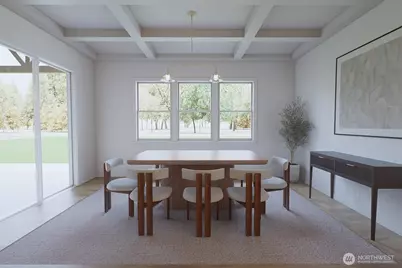
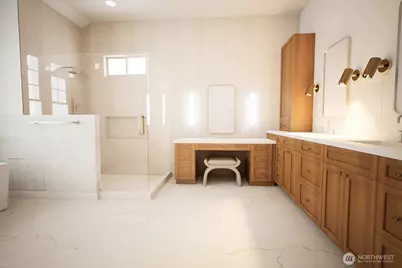
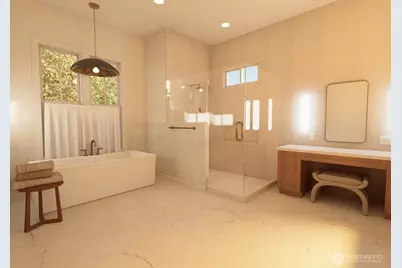
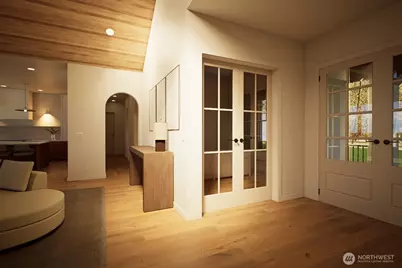
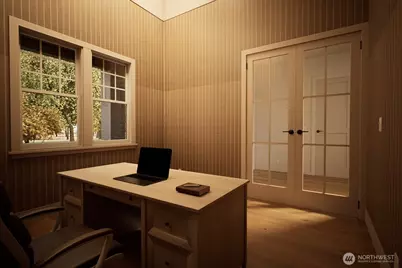
- Interior Features: Bath Off Primary, Dining Room, Fireplace, French Doors, Pantry, Sprinkler System, Vaulted Ceiling(s), Walk-In Closet(s), Water Heater, Wet Bar, Wine/Beverage Refrigerator
- Fireplace: Yes
- Number of Fireplaces: 1
- Fireplace(s): Gas
- Appliances: Dishwasher(s), Double Oven, Microwave(s), Refrigerator(s), Stove(s)/Range(s)
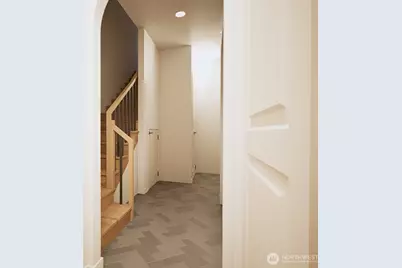
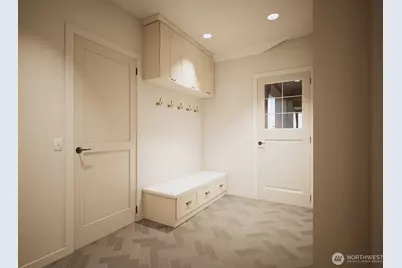
- Flooring: Ceramic Tile, Engineered Hardwood, Carpet
Rooms
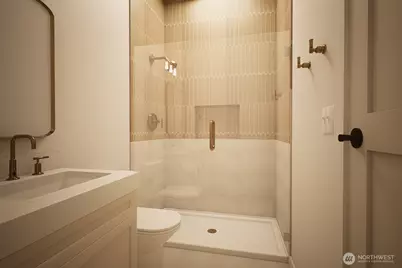
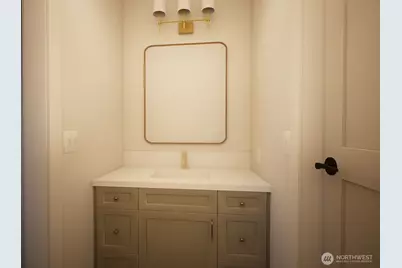
Bathrooms
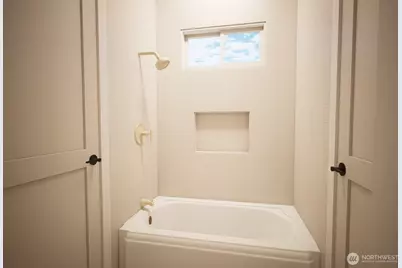
- Total Bathrooms: 4
- Full Bathrooms: 2
- 3/4 Bathrooms: 1
- Half Bathrooms: 1
- Main Floor Baths: 4
- Main - 3/4 Baths: 1
- Main - 1/2 Baths: 1
Bedrooms
- Total Bedrooms: 4
- Bedrooms Main: 4
Additional Information
- Amenities: Gas Available, Patio, Propane, Sprinkler System
Parking
- Garage: Yes
- Attached garage: Yes
- Covered Spaces: 3
- Parking Features: Attached Garage
Location
- Area: 8 - Gig Harbor North
- County: Pierce
- Subdivision: Crescent Valley
- Driving Directions: GPS friendly. From Gig Harbor go out Crescent Valley Dr, continue to 160th and take a right. Driveway is on the right.
- Direction Faces: North
School Information
- High School District: Peninsula
- Elementary School: Purdy Elem
- Middle School: Harbor Ridge Mid
- High School: Peninsula High
Heating & Cooling
- Air Conditioning: Yes
- Cooling Type: 90%+ High Efficiency, Ductless, Forced Air, Heat Pump
- Heating Type: 90%+ High Efficiency, Ductless, Forced Air, Heat Pump, Recirculation Pump
- Water Heater: Electric
Utilities
- Sewer: Septic Tank
- Water: Public
Structural Information
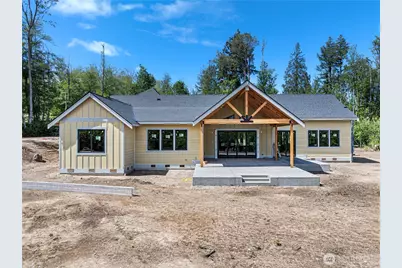
- Architectural Style: Traditional
- Structure Type: House
- Builder: Bailey Built Homes LLC
- Construction Status: Under Construction
- Exterior Const.: Cement Planked, Stone, Wood Products
- Basement Desc.: None
- Foundation: Poured Concrete
- Roof: Composition, Metal
- Entry Location: Main
- Square Feet: 3,952
- Finished Total: 3,952 Sq. Ft.
- Year Built: 2026
- Property Condition: Under Construction
Lot Features
- Lot Size (Acres): 7.54
- Lot Size (Sq. Ft.): 328,442
- Lot Size Source: Public Records
- Lot Dimensions: 329 x 1012
- Topography: Level
- Lot Features: Dead End Street, Paved, Secluded
- Trees/Vegetation: Brush, Wooded
Financial Considerations
- Tax Amount: $2,078
- Tax Year: 2026
- Terms: Cash, Conventional
Disclosures and Reports
- Special Conditions: None
- Inclusions: Dishwasher(s), Double Oven, Leased Equipment, Microwave(s), Refrigerator(s), Stove(s)/Range(s)
- Property ID: 222162057
Schools serving 2126 160th St NW
| Name | Grades | Distance |
|---|---|---|
Purdy Elementary School 13815 62nd Avenue Northwest, Gig Harbor, WA 98332 | PK-5 | 2.8 mi |
Artondale Elementary School 6219 40th Street Northwest, Gig Harbor, WA 98335 | PK-5 | 7.9 mi |
Vaughn Elementary School 17521 Hall Road Northwest, Vaughn, WA 98394 | PK-5 | 10.3 mi |
Harbor Ridge Middle School 9010 Prentice Avenue, Gig Harbor, WA 98332 | 6-8 | 4.4 mi |
Peninsula High School 14105 Purdy Drive, Gig Harbor, WA 98332 | 9-12 | 2.8 mi |
Evergreen Elementary School, Lakebay, WA 1820 Key Peninsula Hwy KPS, Lakebay, WA 98349 | PK-5 | 14.7 mi |
Price & Sales History for 2126 160th St NW
Tax History for 2126 160th St NW
Estimate the Cost for 2126 160th St NW
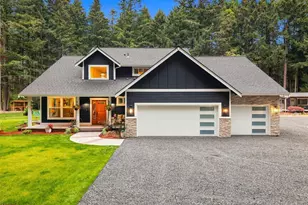
2126 160th Street NW, Gig Harbor, WA 98332 (MLS# 2535595) is a Single Family property with 4 bedrooms, 2 full bathrooms and 2 partial bathrooms. 2126 160th Street NW is currently listed for $2,450,000 and was received on June 05, 2026. This property is listed by Jessica Alvestad from our Tacoma Main Office.Want to learn more about 2126 160th Street NW? Do you have questions about finding other Single Family real estate for sale in Gig Harbor? You can browse all Gig Harbor real estate or contact a Coldwell Banker agent to request more information.