This is a carousel with tiles that activate property listing cards. Use the previous and next buttons to navigate.
1/1
$3,800,000
This is a carousel with tiles that activate property listing cards. Use the previous and next buttons to navigate.
1/1
Property Description
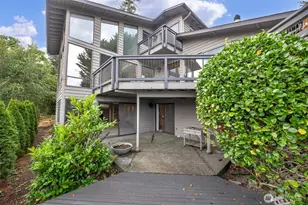
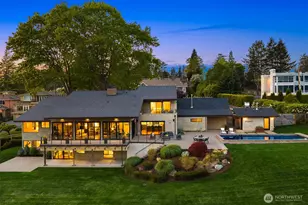

Long before Lake Washington sunsets became the backdrop for your evening wine ritual, they were setting the scene for one of TV's most iconic characters. This is the home made famous as George Clooney's residence on ER and it has only gotten better with age. Tucked down a private drive on 59 feet of prime Kenmore waterfront, the property carries its screen-tested bones with quiet confidence while delivering a thoroughly modern life.The main floor has been reimagined for the way people actually live today, expansive glass doors dissolve the boundary between inside and out, opening to a generous deck where the flat, park-like yard meets Lake Washington. The dock awaits your boat, your weekend guests, or simply a quiet moment watching the sun sink behind the Olympics. This is what makes the PNW beautiful.The remodel honors what was already extraordinary here, the light, the proportions, the view, while adding a chef's kitchen, spa-worthy primary bath, updated windows that frame the water like living art, and finishes that feel curated rather than constructed. The private drive keeps the world at a tasteful distance. Julianna Margulies has already filmed here. The next great TV star, whoever that turns out to be, is auditioning. In the meantime, this stunning home is move-in ready, and waiting for its next owner to write the next chapter. Oscars optional. Dock shoes encouraged.
Full Property Details
Full Property Details for 15011 58th Ln NE
General
- Sold For: $3,800,000
- Taxes: $26,931 (2025)
- Status: Closed
- Type: Single Family
- Source: NWMLS
- MLS ID: 2524156
- Added to Site: 96 day(s) ago
Rental Information
- Short Term: Yes
Interior
- Interior Features: Bath Off Primary, Dbl Pane/Storm Window, Dining Room, Fireplace, Fireplace (Primary Bedroom), Walk-In Closet(s), Water Heater, Wine/Beverage Refrigerator, Wired for Generator
- Fireplace: Yes
- Number of Fireplaces: 4
- Fireplace(s): Gas, Wood Burning
- Appliances: Dishwasher(s), Double Oven, Dryer(s), Garbage Disposal, Microwave(s), Refrigerator(s), Stove(s)/Range(s), Washer(s)
- Flooring: Ceramic Tile, Concrete, Hardwood, See Remarks
Rooms
Bathrooms
- Total Bathrooms: 3
- Full Bathrooms: 1
- 3/4 Bathrooms: 2
- Upper - Full Baths: 1
- Upper - 3/4 Baths: 1
- Main Floor Baths: 1
- Main - 3/4 Baths: 1
Bedrooms
- Total Bedrooms: 3
- Bedrooms Upper: 3
Additional Information
- Amenities: Cable TV, Deck, Dock, Fenced-Partially, Gas Available, High Speed Internet, Moorage, Sprinkler System
- Security/Safety: Partially Fenced
Parking
- Garage: Yes
- Attached garage: Yes
- Covered Spaces: 2
- Parking Features: Attached Garage
Location
- Area: 600 - Juanita/Woodinville
- County: King
- Subdivision: Arrowhead
- Driving Directions: From I405, take 116th St Exit & head West to Juanita Dr. Left on NE Arrowhead Dr. Road veers left down to water. At bottom of hill, enter private lane through stone pillars to first driveway on right.
School Information
- High School District: Northshore
- Elementary School: Arrowhead Elem
- Middle School: Kenmore Middle School
- High School: Inglemoor Hs
Heating & Cooling
- Cooling Type: None
- Heating Type: Forced Air, Radiant, Stove/Free Standing
- Water Heater: Gas
Utilities
- Sewer: Sewer Connected
- Water: Public
Structural Information
- Architectural Style: Cape Cod
- Structure Type: House
- Exterior Const.: Brick, Wood
- Basement Desc.: Daylight, Finished
- Foundation: Poured Concrete, Slab
- Roof: Shake
- Entry Location: Main
- Square Feet: 3,470
- Finished Total: 3,470 Sq. Ft.
- Year Built: 1975
- Property Condition: Updated/Remodeled
Lot Features
- Property View: Lake, Territorial
- Lot Size (Acres): 0.3463
- Lot Size (Sq. Ft.): 15,085
- Lot Size Source: Realist Tax Record
- Topography: Level, Partial Slope
- Lot Features: Dead End Street, Open Space, Paved
- Trees/Vegetation: Fruit Trees, Garden Space
Water Features
- Water Front: Yes
Financial Considerations
- Tax Amount: $26,931
- Tax Year: 2025
- Terms: Cash, Conventional, FHA, VA Loan
Disclosures and Reports
- Special Conditions: None
- Inclusions: Dishwasher(s), Double Oven, Dryer(s), Garbage Disposal, Microwave(s), Refrigerator(s), Stove(s)/Range(s), Washer(s)
- Property ID: 1426049011
Listed by Rachel Schindler | Realogics Sotheby's Int'l Rlty | (206) 922-3846
Sold by Tere Foster | Compass
Get Pre-Approved Today
Schools
Schools serving 15011 58th Ln NE
School District:Northshore School District
| Name | Grades | Distance |
|---|---|---|
Arrowhead Elementary School 6725 Northeast Arrowhead Drive, Kenmore, WA 98028 | K-5 | 0.7 mi |
Northshore Jr High School 12101 Northeast 160th Street, Bothell, WA 98011 | 6-8 | 4.1 mi |
Inglemoor High School 15500 Simonds Road Northeast, Kenmore, WA 98028 | 9-12 | 2.1 mi |
Disclaimer:
School attendance boundaries provided by ATTOM Data Solutions and are for reference only. Contact the school directly to verify enrollment eligibility.
Price & Sales History for 15011 58th Ln NE
Date
Details
Price
Change
Source
8/17/2026
Sold
$3,800,000
-1.25%
MLS
5/21/2026
Listed
$3,848,000
—
MLS
Disclaimer: Historical sales information is derived from public records provided by the county offices. Information is not guaranteed and should be independently verified.
15011 58th Lane NE, Kenmore, WA 98028 (MLS# 2524156) is a Single Family property that was sold at $3,800,000 on August 17, 2026. Want to learn more about 15011 58th Lane NE? Do you have questions about finding other Single Family real estate for sale in Kenmore? You can browse all Kenmore real estate or contact a Coldwell Banker agent to request more information.