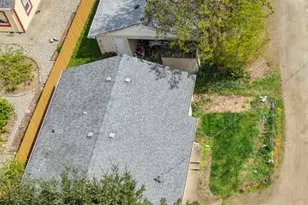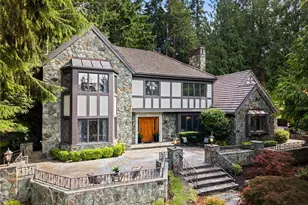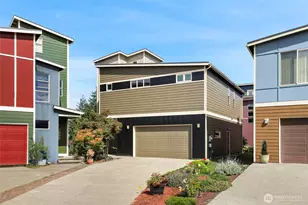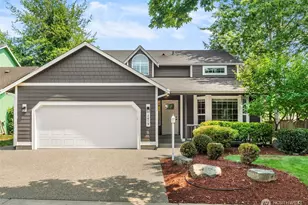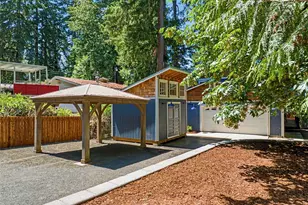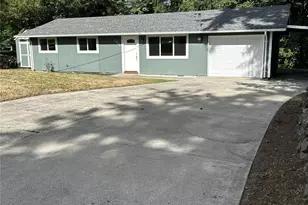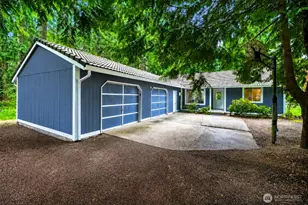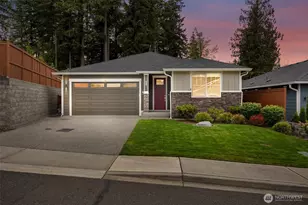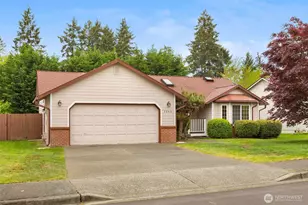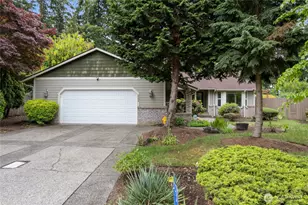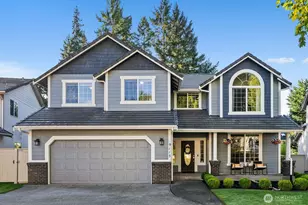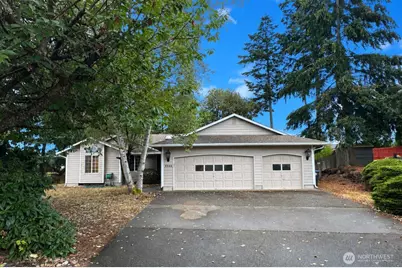
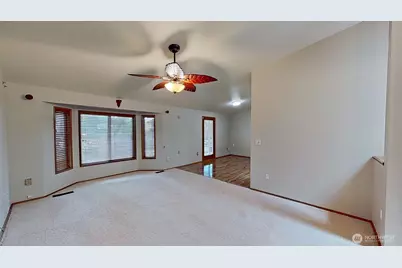
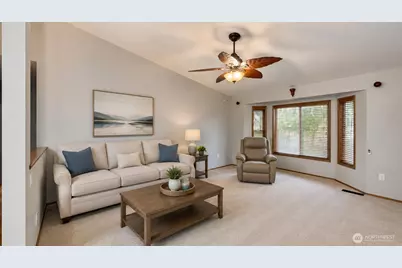
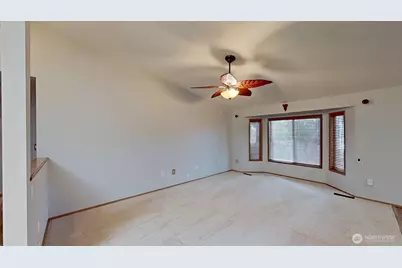
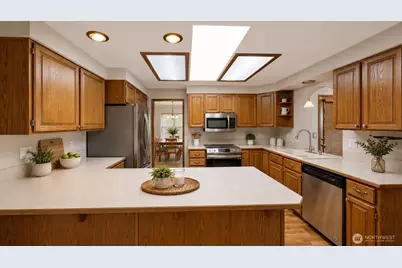
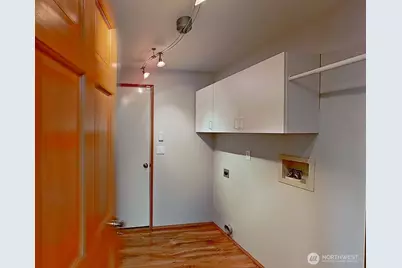
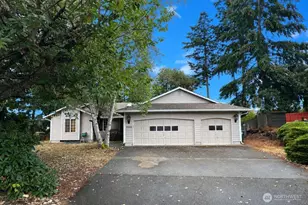

This is a carousel with tiles that activate property listing cards. Use the previous and next buttons to navigate.
$515,000 Just Listed
This is a carousel with tiles that activate property listing cards. Use the previous and next buttons to navigate.
Full Property Details for 9544 Corvette Ct
General
- Price: $515,000
- HOA FEE: $16/month
- HOA FEE FREQ.: Annually
- Taxes: $5,266 (2026)
- Status: Active
- Type: Single Family
- Source: NWMLS
- MLS ID: 2563510
- Updated: 8/2/2026
- Added to Site: 4 day(s) ago
Interior
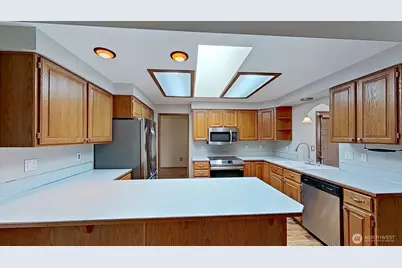
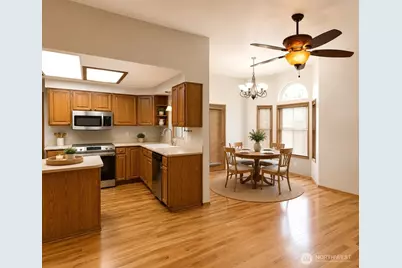
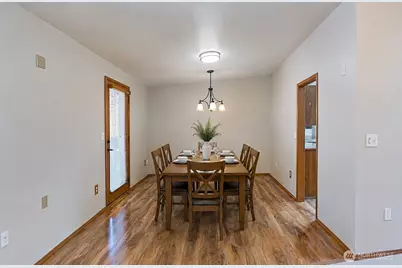
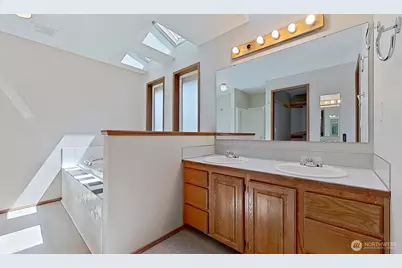
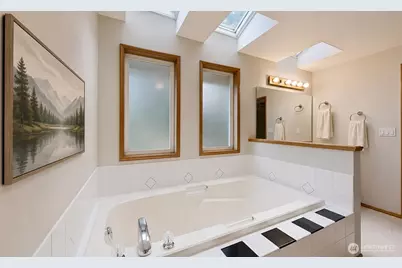
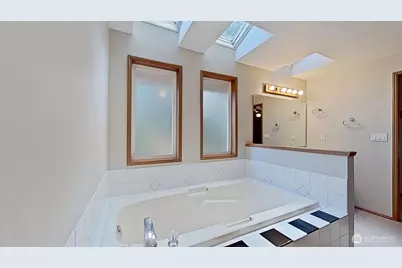
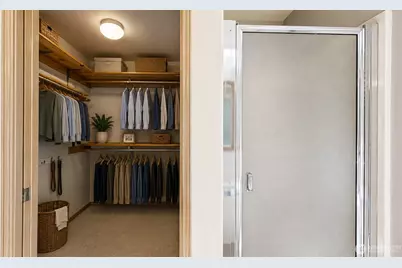
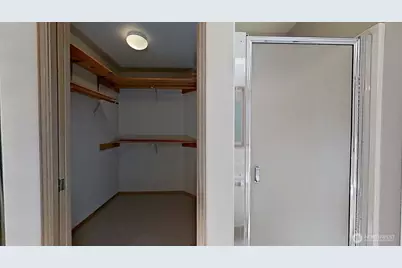
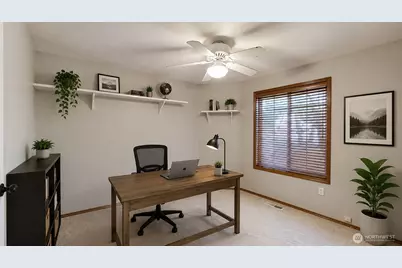
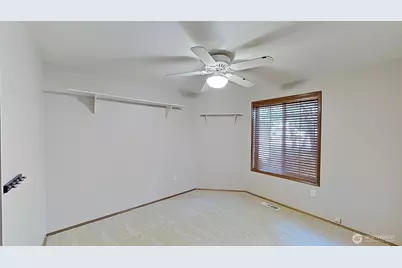
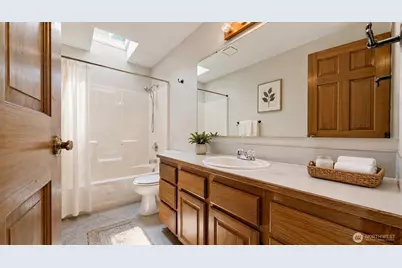
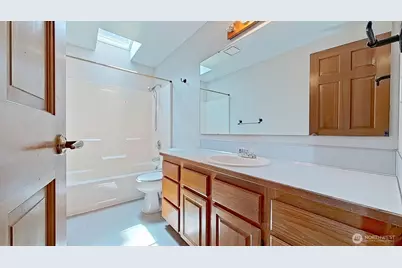
- Interior Features: Bath Off Primary, Ceiling Fan(s), Dbl Pane/Storm Window, Dining Room, Fireplace, Skylight(s), Walk-In Closet(s), Water Heater
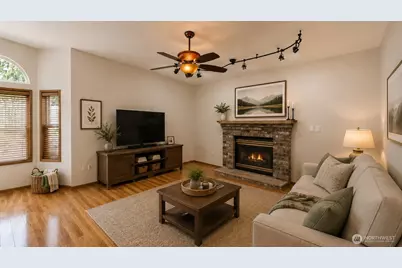
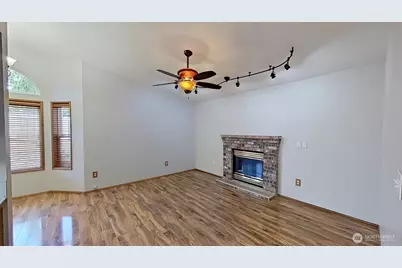
- Fireplace: Yes
- Number of Fireplaces: 1
- Fireplace(s): Gas
- Appliances: Double Oven, Microwave(s), Refrigerator(s), Stove(s)/Range(s)
- Flooring: Laminate, Vinyl, Carpet
Rooms
Bathrooms
- Total Bathrooms: 2
- Full Bathrooms: 2
- Main Floor Baths: 2
Bedrooms
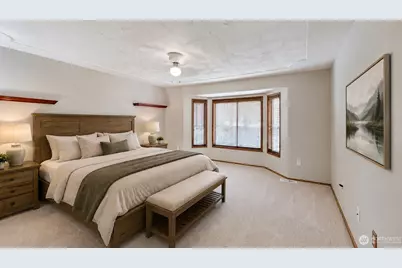
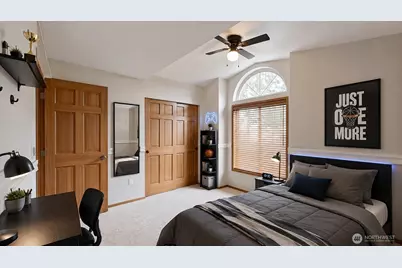
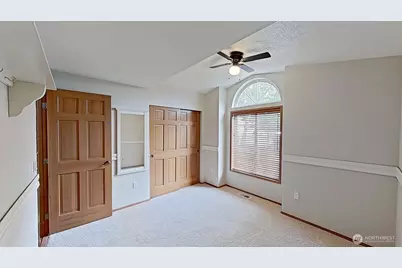
- Total Bedrooms: 3
- Bedrooms Main: 3
Additional Information
- Amenities: Cable TV, Deck, Gas Available, High Speed Internet
Parking
- Garage: Yes
- Attached garage: Yes
- Covered Spaces: 3
- Uncovered Spaces: 6
- Parking Features: Driveway, Attached Garage, Off Street
Location
- Area: 446 - Thurston Ne
- County: Thurston
- Subdivision: Hawks Prairie
- Building Name: Classic Heights
- Driving Directions: From Martin Way, Meridian Rd. North to Left on Classic Dr. Left on Mercedes Dr. Left on Corvette Ct to home at end of cul-de-sac.
School Information
- High School District: North Thurston
- Elementary School: Meadows Elem
- Middle School: Salish Middle
- High School: River Ridge High
Community
- Association: Yes
- Assoc. Fees Include: Common Area Maintenance
Heating & Cooling
- Cooling Type: None
- Heating Type: Forced Air
- Water Heater: Gas
Utilities
- Sewer: Sewer Connected, STEP Sewer
- Water: Public
Structural Information
- Structure Type: House
- Exterior Const.: Wood, Wood Products
- Basement Desc.: None
- Foundation: Poured Concrete
- Roof: Composition
- Entry Location: Main
- Square Feet: 1,726
- Finished Total: 1,726 Sq. Ft.
- Year Built: 1993
- Property Condition: Good
Lot Features
- Lot Size (Acres): 0.2752
- Lot Size (Sq. Ft.): 11,987
- Lot Size Source: County
- Topography: Level, Partial Slope, Terraces
- Lot Features: Cul-De-Sac, Paved
- Trees/Vegetation: Garden Space, Wooded
Financial Considerations
- Association Fee: $189
- Assoc Fee Freq.: Annually
- Tax Amount: $5,266
- Tax Year: 2026
- Terms: Cash, Conventional, FHA, VA Loan
Disclosures and Reports
- Special Conditions: None
- Inclusions: Double Oven, Microwave(s), Refrigerator(s), Stove(s)/Range(s)
- Property ID: 41110005100
Schools serving 9544 Corvette Ct
| Name | Grades | Distance |
|---|---|---|
Meadows Elementary School 836 Deerbrush Dr SE, Lacey, WA 98513 | PK-5 | 2.3 mi |
Salish Middle School 8605 Campus Glen Drive Northeast, Lacey, WA 98516 | 6-8 | 0.7 mi |
River Ridge High School 350 River Ridge Drive Southeast, Lacey, WA 98513 | 9-12 | 1.7 mi |
Price & Sales History for 9544 Corvette Ct
Tax History for 9544 Corvette Ct
Estimate the Cost for 9544 Corvette Ct
9544 Corvette Court, Lacey, WA 98516 (MLS# 2563510) is a Single Family property with 3 bedrooms and 2 full bathrooms. 9544 Corvette Court is currently listed for $515,000 and was received on August 02, 2026. This property is listed by Marc Kemp from our Tacoma Main Office.Want to learn more about 9544 Corvette Court? Do you have questions about finding other Single Family real estate for sale in Central Lacey? You can browse all Central Lacey real estate or contact a Coldwell Banker agent to request more information.