No photo available
$1,250,000 Just Listed
Property Description
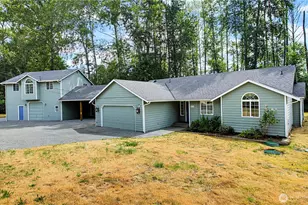
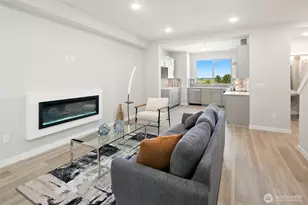
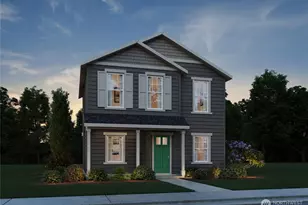
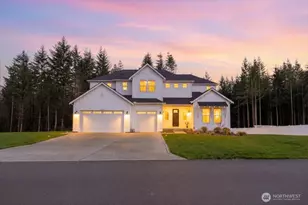
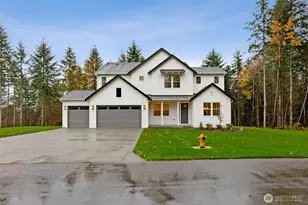
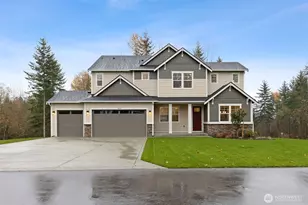
[STUNNING LAKE STEVENS CORNER LOT] Set on 1.11 beautifully landscaped acres in Lake Stevens, this exceptional 2024 Richmond American Home offers the rare opportunity to own a residence that is truly better than new. Thoughtfully curated with over $125,000 in premium post-construction enhancements, every detail has been completed with quality, intention, and timeless appeal. Designed for effortless living, the home features 9-foot ceilings on both levels, 8-foot interior doors, expansive living spaces, and seamless indoor-outdoor flow to an extended covered patio overlooking the fully fenced grounds. The chef's kitchen is appointed with upgraded pull-out cabinetry, a wine refrigerator, and abundant workspace for everyday living and entertaining. The luxurious primary suite offers a spa-inspired bath with a soaking tub and oversized shower. Additional upgrades include luxury vinyl plank flooring, custom blinds throughout, EV charging, automatic whole-house generator, sprinkler system, professional landscape lighting, concrete walkways, hot tub, lean-to storage, and a fully finished covered three-car garage. Every inch of the property reflects thoughtful investment-from the professionally designed landscaping to the refined finishes throughout. Offering the peace of acreage living with convenient access to Lake Stevens amenities, schools, recreation, and commuter routes, a rare opportunity to enjoy the advantages of new construction [EXCEEDS EXPECTATIONS WITH DETACHED GARAGE]
Full Property Details
Full Property Details for 10116 135th Ave NE
General
- Price: $1,250,000
- HOA FEE: $72/month
- Taxes: $8,493 (2025)
- Status: Active
- Type: Single Family
- Source: NWMLS
- MLS ID: 2549440
- Updated: 7/7/2026
- Added to Site: 3 day(s) ago
Interior
- Interior Features: Bath Off Primary, Dbl Pane/Storm Window, Fireplace, High Tech Cabling, Hot Tub/Spa, Sprinkler System, Walk-In Closet(s), Water Heater
- Fireplace: Yes
- Number of Fireplaces: 1
- Fireplace(s): Electric
- Appliances: Dishwasher(s), Garbage Disposal, Microwave(s), Refrigerator(s), See Remarks, Stove(s)/Range(s)
- Flooring: Vinyl Plank, Carpet
Rooms
Bathrooms
- Total Bathrooms: 4
- Full Bathrooms: 3
- Half Bathrooms: 1
- Upper - Full Baths: 1
- Main Floor Baths: 3
- Main - 1/2 Baths: 1
Bedrooms
- Total Bedrooms: 4
- Bedrooms Upper: 3
- Bedrooms Main: 1
Additional Information
- Amenities: Cable TV, Electric Car Charging, Fenced-Fully, High Speed Internet, Hot Tub/Spa, Patio, Propane, Shop, Sprinkler System
- Spa: Yes
- Security/Safety: Fully Fenced
Parking
- Garage: Yes
- Attached garage: Yes
- Covered Spaces: 3
- Uncovered Spaces: 6
- Parking Features: Driveway, Attached Garage
Location
- Area: 760 - Northeast Snohomish?
- County: Snohomish
- Subdivision: Lake Stevens
- Building Name: Mystic
- Driving Directions: Follow Richmond American Homes signs From 84th St NE, north on 123rd Ave NE for 1 mile, then right on 107th Pl NE, then 1/4 mile to right on 135th Ave NE, home is on the right.
School Information
- High School District: Marysville
- Elementary School: Kellogg Marsh Elem
- Middle School: Cedarcrest Sch
- High School: Marysville Getchell High
Community
- Association: Yes
- Assoc. Fees Include: Common Area Maintenance
Heating & Cooling
- Air Conditioning: Yes
- Cooling Type: Heat Pump
- Heating Type: Heat Pump
- Water Heater: Electric
Utilities
- Sewer: Septic Tank
- Water: Public
Structural Information
- Structure Type: House
- Exterior Const.: Cement Planked
- Basement Desc.: None
- Foundation: Poured Concrete
- Roof: Composition
- Entry Location: Main
- Square Feet: 3,795
- Finished Total: 3,795 Sq. Ft.
- Year Built: 2024
Lot Features
- Property View: Territorial
- Lot Size (Acres): 1.11
- Lot Size (Sq. Ft.): 48,352
- Lot Size Source: Realist
- Topography: Level
- Lot Features: Corner Lot, Paved, Sidewalk
- Trees/Vegetation: Garden Space
Financial Considerations
- Association Fee: $72
- Assoc Fee Freq.: Monthly
- Tax Amount: $8,493
- Tax Year: 2025
- Terms: Cash, Conventional, FHA, VA Loan
Disclosures and Reports
- Special Conditions: None
- Inclusions: Dishwasher(s), Garbage Disposal, Microwave(s), Refrigerator(s), See Remarks, Stove(s)/Range(s)
- Property ID: 1225600002800
Listed by Tanya Mock | Compass | (425) 876-7916
Get Pre-Approved Today
Get a Great Insurance Rate
Schools
Schools serving 10116 135th Ave NE
School District:Marysville School District
| Name | Grades | Distance |
|---|---|---|
Kellogg Marsh Elementary School 6325 91st Street Northeast, Marysville, WA 98270 | K-5 | 4.4 mi |
Cedarcrest School 6400 88th Street Northeast, Marysville, WA 98270 | 6-8 | 4.5 mi |
Marysville Getchell High School 8301 84th Street Northeast, Marysville, WA 98270 | 9-12 | 3.4 mi |
Disclaimer:
School attendance boundaries provided by ATTOM Data Solutions and are for reference only. Contact the school directly to verify enrollment eligibility.
Price & Sales History for 10116 135th Ave NE
Date
Details
Price
Change
Source
7/06/2026
Listed
$1,250,000
25%
MLS
12/18/2024
Sold
$999,990
—
Public Record
Disclaimer: Historical sales information is derived from public records provided by the county offices. Information is not guaranteed and should be independently verified.
Tax History
Tax History for 10116 135th Ave NE
Year
Property Taxes
Change
Tax Assessment
Change
2026
$7,984
-6%
$1,075,500
321%
2025
$8,493
4278%
$255,600
600%
2023
$194
—
$36,500
—
Disclaimer: Historical tax information is derived from public records provided by the county offices. Information is not guaranteed and should be independently verified.
Estimate the Cost
Estimate the Cost for 10116 135th Ave NE
10116 135th Avenue NE, Lake Stevens, WA 98258 (MLS# 2549440) is a Single Family property with 4 bedrooms, 3 full bathrooms and 1 partial bathroom. 10116 135th Avenue NE is currently listed for $1,250,000 and was received on July 06, 2026. Want to learn more about 10116 135th Avenue NE? Do you have questions about finding other Single Family real estate for sale in Lake Stevens? You can browse all Lake Stevens real estate or contact a Coldwell Banker agent to request more information.