This is a carousel with tiles that activate property listing cards. Use the previous and next buttons to navigate.
1/1
$1,300,000
This is a carousel with tiles that activate property listing cards. Use the previous and next buttons to navigate.
1/1
Property Description
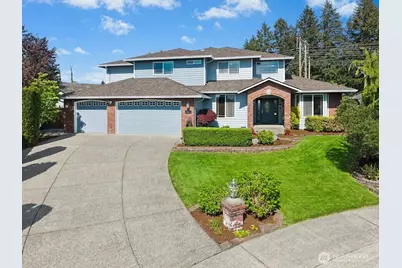
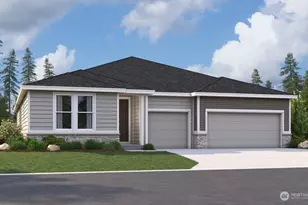
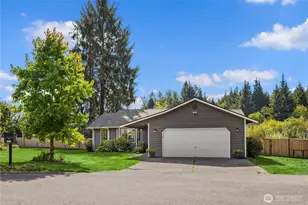
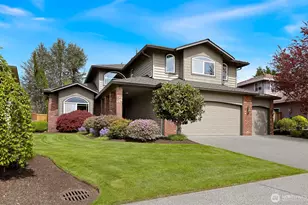
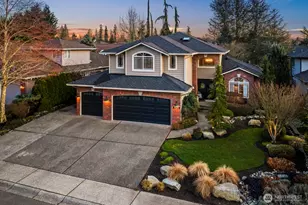
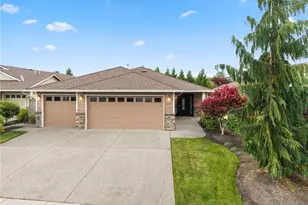
$40K PRICE IMPROVEMENT*** Discover nearly [4,000 SQ FT] & an outstanding pp sq. ft in sought-after[APPLE TREE], just minutes from Mill Creek. This rare, first-time-on-market Craftsman home features 5 beds, 4 baths & has an exceptional [MUTLTI-GENERATIONAL/MIL FLEXIBILITY]. [BUILDER-CUSTOMIZED] w/ the front extended approx 4 ft, it offers one of the neighborhood's largest & most versatile floorplans. A dramatic entry with soaring ceilings & sweeping staircase opens to freshly painted interior, brand-new lower-level LVP flooring, new carpet, updated lighting & more. The expansive main-level office easily accommodates 2 workstations, while the flexible [DOWNSTAIRS BED&BATH] configuration is ideal for [MULTI-GEN LIVING, a MIL SUITE, REMOTE WORK OR EXTENDED GUESTS] At the heart of the home, a chef's kitchen features granite counters, a massive entertaining island & abundant cabinetry, flowing into the spacious FR with a cozy double-sided gas fireplace. The luxurious primary retreat includes a 6-piece bath, bidet & HUGE walk-in closet. Enjoy an [OVERSIZED GARAGE], mature landscaping, fully fenced backyard w/ double gates & a peaceful [OPEN SPACE] behind for added privacy. Pre-inspected, move-in ready & tucked on a quiet cul-de-sac near [WILLIS TUCKER PARK, MILL CREEK SHOPPING & DINING] downtown Snohomish & major commuter routes. A remarkably spacious home at a price that is difficult to match in this area!
Full Property Details
Full Property Details for 4617 144th Pl SE
General
- Sold For: $1,300,000
- HOA FEE: $42/month
- Taxes: $11,809 (2026)
- Status: Closed
- Type: Single Family
- Source: NWMLS
- MLS ID: 2499836
- Added to Site: 139 day(s) ago
Interior
- Interior Features: Bath Off Primary, Built-In Vacuum, Ceiling Fan(s), Dbl Pane/Storm Window, Dining Room, Fireplace, French Doors, High Tech Cabling, Pantry, Security System, Sprinkler System, Vaulted Ceiling(s), Walk-In Closet(s), Water Heater
- Fireplace: Yes
- Number of Fireplaces: 1
- Fireplace(s): Gas
- Appliances: Dishwasher(s), Dryer(s), Garbage Disposal, Microwave(s), Refrigerator(s), Stove(s)/Range(s), Washer(s)
- Flooring: Ceramic Tile, Laminate, Carpet
Rooms
Bathrooms
- Total Bathrooms: 4
- Full Bathrooms: 3
- 3/4 Bathrooms: 1
- Upper - Full Baths: 3
- Main Floor Baths: 1
- Main - 3/4 Baths: 1
Bedrooms
- Total Bedrooms: 5
- Bedrooms Upper: 4
- Bedrooms Main: 1
Additional Information
- Amenities: Cable TV, Fenced-Fully, Gas Available, High Speed Internet, Patio, Sprinkler System
- Security/Safety: Fully Fenced, Security System
Parking
- Garage: Yes
- Attached garage: Yes
- Covered Spaces: 3
- Parking Features: Attached Garage
Location
- Area: 740 - Everett/Mukilteo
- County: Snohomish
- Subdivision: Mill Creek
- Driving Directions: GPS Works great!
School Information
- High School District: Everett
- Elementary School: Buyer To Verify
- Middle School: Buyer To Verify
- High School: Buyer To Verify
Community
- Association: Yes
- Assoc. Fees Include: Common Area Maintenance
Heating & Cooling
- Air Conditioning: Yes
- Cooling Type: Central Air
- Heating Type: Forced Air
- Water Heater: Gas
Utilities
- Sewer: Sewer Connected
- Water: Public
Structural Information
- Architectural Style: Traditional
- Structure Type: House
- Builder: Reykdal
- Exterior Const.: Brick, Wood
- Basement Desc.: None
- Foundation: Poured Concrete
- Roof: Composition
- Entry Location: Main
- Square Feet: 3,940
- Finished Total: 3,940 Sq. Ft.
- Year Built: 2005
Lot Features
- Property View: Territorial
- Lot Size (Acres): 0.24
- Lot Size (Sq. Ft.): 10,454
- Lot Size Source: Public Records
- Topography: Level
- Lot Features: Cul-De-Sac, Curbs, Paved, Sidewalk
Financial Considerations
- Association Fee: $42
- Assoc Fee Freq.: Monthly
- Tax Amount: $11,809
- Tax Year: 2026
- Terms: Cash, Conventional, FHA
Disclosures and Reports
- Special Conditions: None
- Inclusions: Dishwasher(s), Dryer(s), Garbage Disposal, Microwave(s), Refrigerator(s), Stove(s)/Range(s), Washer(s)
- Property ID: 937000001600
Listed by Carrie Freeman | John L. Scott Snohomish | (360) 217-8670
Sold by Hamid Ali | John L. Scott, Inc.
Get Pre-Approved Today
Schools
Schools serving 4617 144th Pl SE
School District:Everett School District
| Name | Grades | Distance |
|---|---|---|
Silver Firs Elementary School 5909 146th Place Southeast, Everett, WA 98208 | K-5 | 0.8 mi |
Gateway Middle School 15404 Silver Firs Dr., Everett, WA 98208 | 6-8 | 1.1 mi |
Henry M. Jackson High School 1508 136th Street Southeast, Mill Creek, WA 98012 | 12-11 | 1.9 mi |
Disclaimer:
School attendance boundaries provided by ATTOM Data Solutions and are for reference only. Contact the school directly to verify enrollment eligibility.
Price & Sales History for 4617 144th Pl SE
Date
Details
Price
Change
Source
9/24/2026
Sold
$1,300,000
-6.81%
MLS
8/03/2026
Price Reduced
$1,395,000
-2.78%
MLS
7/03/2026
Price Reduced
$1,434,900
-4.28%
MLS
6/18/2026
Price Reduced
$1,499,000
-2.35%
MLS
5/22/2026
Listed
$1,535,000
—
MLS
Disclaimer: Historical sales information is derived from public records provided by the county offices. Information is not guaranteed and should be independently verified.
4617 144th Place SE, Snohomish, WA 98296 (MLS# 2499836) is a Single Family property that was sold at $1,300,000 on September 24, 2026. Want to learn more about 4617 144th Place SE? Do you have questions about finding other Single Family real estate for sale in Snohomish? You can browse all Snohomish real estate or contact a Coldwell Banker agent to request more information.