No photo available
$1,688,000
Property Description
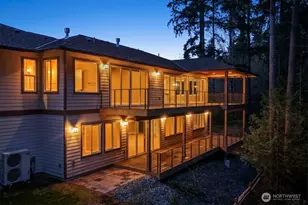
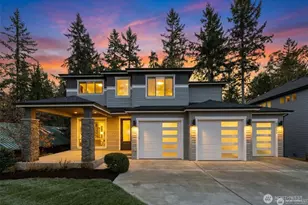
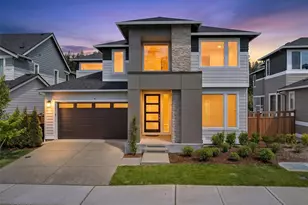
Welcome to an exceptional Newcastle residence where generous space, privacy, and effortless entertaining come together. Set alongside a serene greenbelt, this impressive 4,080 sq ft home offers 5 bedrooms and 3.25 baths across two thoughtfully designed levels plus a finished basement. At the heart of the home, the spacious kitchen provides plenty of room to gather and host, opening seamlessly to the great room for an inviting flow between everyday living and entertaining. A dedicated main-floor home office adds flexibility for work or study. Upstairs, the expansive primary suite offers a private retreat, complemented by three additional oversized bedrooms for friends and guests. The finished basement is designed for memorable gatherings, featuring a large bonus room, dedicated home theater, wet bar, and additional bedroom perfect for movie nights, game days, hobbies, or extended guests. Ideally located near Newcastle Commons with easy access to I-405, I-90, shopping, dining, and parks. Sophisticated yet inviting, this is a home designed to elevate everyday living and bring people together.
Full Property Details
Full Property Details for 12103 SE 84th Pl
General
- Price: $1,688,000
- HOA FEE: $27/month
- HOA FEE FREQ.: Annually
- Taxes: $16,004 (2026)
- Status: Active
- Type: Single Family
- Source: NWMLS
- MLS ID: 2593198
- Updated: 10/9/2026
- Added to Site: 16 day(s) ago
Interior
- Interior Features: Bath Off Primary, Dbl Pane/Storm Window, Fireplace, Pantry, Walk-In Closet(s), Water Heater, Wet Bar
- Fireplace: Yes
- Number of Fireplaces: 1
- Fireplace(s): Gas
- Appliances: Dishwasher(s), Dryer(s), Garbage Disposal, Microwave(s), Refrigerator(s), Stove(s)/Range(s), Washer(s)
- Flooring: Ceramic Tile, Engineered Hardwood, Carpet
Rooms
Bathrooms
- Total Bathrooms: 4
- Full Bathrooms: 2
- 3/4 Bathrooms: 1
- Half Bathrooms: 1
- Upper - Full Baths: 2
- Main Floor Baths: 1
- Main - 1/2 Baths: 1
- Lower - 3/4 Baths: 1
Bedrooms
- Total Bedrooms: 5
- Bedrooms Upper: 4
- Bedrooms Lower: 1
Additional Information
- Amenities: Cable TV, Deck, Fenced-Fully
- Security/Safety: Fully Fenced
Parking
- Garage: Yes
- Attached garage: Yes
- Covered Spaces: 2
- Parking Features: Attached Garage
Location
- Area: 350 - Renton/Highlands
- County: King
- Subdivision: Newcastle
- Building Name: Cottington
- Driving Directions: Head South on 405. Take exit 9 towards 112th Ave SE/Newcastle. Turn L on LK WA BLVD SE. Left on SE 60th St. R on 116th Ave SE. Turn Left on SE 84th St. Go through the 4 way stop house will be on the R
School Information
- High School District: Renton
- Elementary School: Hazelwood Elem
- Middle School: Risdon Middle School
- High School: Hazen Snr High
Community
- Association: Yes
- Assoc. Fees Include: Common Area Maintenance
Heating & Cooling
- Air Conditioning: Yes
- Cooling Type: Central Air
- Heating Type: Forced Air
- Water Heater: 80 Gallon Tank
Utilities
- Sewer: Sewer Connected
- Water: Public
Structural Information
- Architectural Style: Craftsman
- Structure Type: House
- Exterior Const.: Stone, Wood Products
- Basement Desc.: Finished
- Foundation: Poured Concrete
- Roof: Composition
- Entry Location: Main
- Square Feet: 4,080
- Finished Total: 4,080 Sq. Ft.
- Year Built: 2016
- Property Condition: Very Good
Lot Features
- Property View: Territorial
- Lot Size (Acres): 0.1378
- Lot Size (Sq. Ft.): 6,002
- Lot Size Source: Public Records
- Topography: Level
- Lot Features: Curbs, Paved, Sidewalk
Financial Considerations
- Association Fee: $320
- Assoc Fee Freq.: Annually
- Tax Amount: $16,004
- Tax Year: 2026
- Terms: Cash, Conventional
Disclosures and Reports
- Special Conditions: None
- Inclusions: Dishwasher(s), Dryer(s), Garbage Disposal, Microwave(s), Refrigerator(s), Stove(s)/Range(s), Washer(s)
- Property ID: 1776380020
- Lot Number: 2
Listed by Andrew Wenzl | Windermere Real Estate/East | (425) 455-9800
Get Pre-Approved Today
Get a Great Insurance Rate
Schools
Schools serving 12103 SE 84th Pl
School District:Renton School District
| Name | Grades | Distance |
|---|---|---|
Hazelwood Elementary School, Newcastle, WA 7100 116th Avenue Southeast, Newcastle, WA 98056 | K-5 | 0.8 mi |
Vera Risdon Middle School 6928 116th Avenue Southeast, Newcastle, WA 98056 | 6-8 | 1 mi |
Hazen Senior High School 1101 Hoquiam Avenue Northeast, Renton, WA 98059 | 9-12 | 2.2 mi |
Disclaimer:
School attendance boundaries provided by ATTOM Data Solutions and are for reference only. Contact the school directly to verify enrollment eligibility.
Price & Sales History for 12103 SE 84th Pl
Date
Details
Price
Change
Source
9/24/2026
Listed
$1,688,000
83.38%
MLS
1/13/2016
Sold
$920,476
—
Public Record
Disclaimer: Historical sales information is derived from public records provided by the county offices. Information is not guaranteed and should be independently verified.
Tax History
Tax History for 12103 SE 84th Pl
Year
Property Taxes
Change
Tax Assessment
Change
2026
$16,004
7%
$1,727,000
7%
2024
$14,890
12%
$1,618,000
-1%
2024
$13,287
-7%
$1,639,000
—
2022
$14,252
31%
$1,639,000
36%
2021
$10,842
—
$1,201,000
18%
2021
$10,842
3%
$1,019,000
3%
2020
$10,541
-3%
$994,000
-8%
2019
$10,900
-3%
$1,079,000
14%
2018
$11,251
20%
$947,000
17%
2017
$9,405
—
$811,000
—
Disclaimer: Historical tax information is derived from public records provided by the county offices. Information is not guaranteed and should be independently verified.
Estimate the Cost
Estimate the Cost for 12103 SE 84th Pl
12103 SE 84th Place, Newcastle, WA 98056 (MLS# 2593198) is a Single Family property with 5 bedrooms, 2 full bathrooms and 2 partial bathrooms. 12103 SE 84th Place is currently listed for $1,688,000 and was received on September 24, 2026. Want to learn more about 12103 SE 84th Place? Do you have questions about finding other Single Family real estate for sale in New Rainier Vista? You can browse all New Rainier Vista real estate or contact a Coldwell Banker agent to request more information.