No photo available
$439,900 Just Listed
Property Description
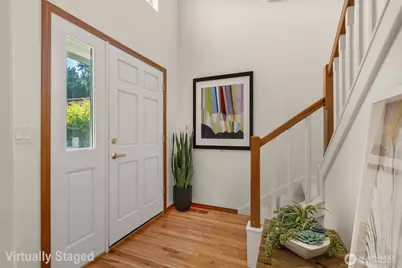
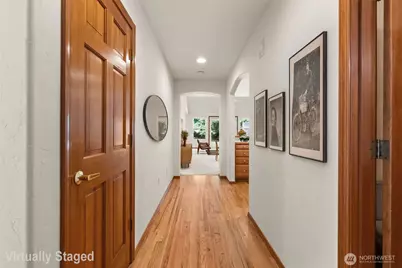
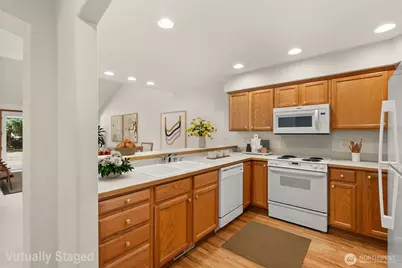
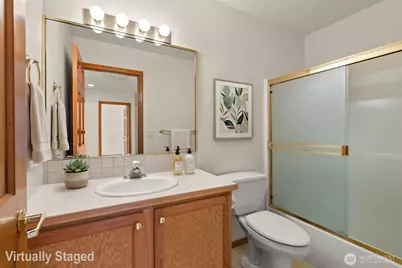
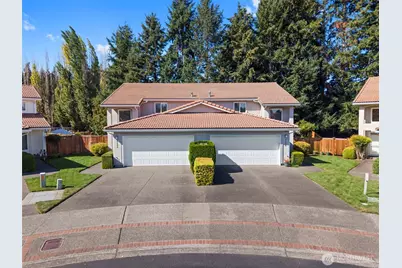
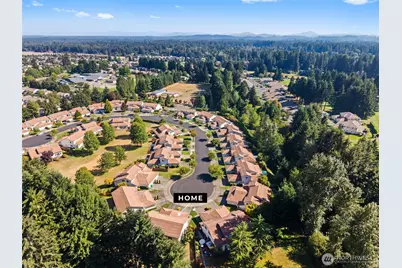
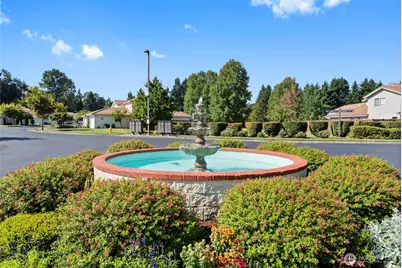
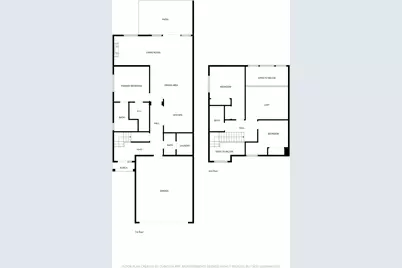
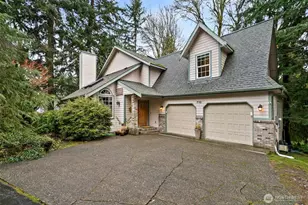
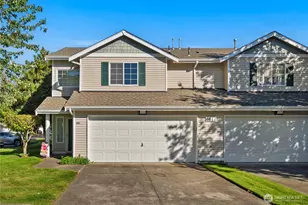
Tucked at the end of a cul de sac in the desirable gated Sorrento community, this home offers a thoughtful floor plan and an exceptional setting backing to a grassy common area and tree-lined backdrop. Vaulted ceilings and abundant natural light welcome you inside, where nearly 1,900 square feet provides comfortable living with a main level primary suite featuring a 3/4 bath with walk-in shower, tile floors, and dual sinks. The spacious living and dining areas are anchored by a cozy fireplace nook with built-in shelving on either side, creating an inviting space to relax or gather. The functional kitchen offers hardwood flooring, ample storage, pantry organization, and all appliances in the home are included. Upstairs features two additional bedrooms, a full bath, plus a versatile loft offering flexibility for a home office, media space, or hobbies. Air conditioning provides year-round comfort, while the private patio offers a peaceful place to enjoy the surrounding greenery. HOA maintains exterior, front yards and common areas for a lovely setting & community feel. Conveniently located near the Chehalis Western Trail, two golf courses, shopping, dining, and everyday amenities.
Full Property Details
Full Property Details for 6608 Riviera Ct SE
General
- Price: $439,900
- HOA FEE: $500/month
- Taxes: $4,513 (2025)
- Status: Active
- Type: Condo
- Source: NWMLS
- MLS ID: 2549973
- Updated: 8/28/2026
- Added to Site: 1 day(s) ago
Interior
- Interior Features: Fireplace, French Doors, Ground Floor, Primary Bathroom, Vaulted Ceiling(s), Walk-In Closet(s), Water Heater
- Fireplace: Yes
- Number of Fireplaces: 1
- Fireplace(s): Gas
- Appliances: Dishwasher(s), Dryer(s), Garbage Disposal, Microwave(s), Refrigerator(s), Stove(s)/Range(s), Washer(s)
- Flooring: Ceramic Tile, Hardwood, Carpet
- Floor/Window Décor: Yes
Rooms
Bathrooms
- Total Bathrooms: 3
- Full Bathrooms: 2
- Half Bathrooms: 1
- Upper - Full Baths: 1
- Main Floor Baths: 2
- Main - 1/2 Baths: 1
Bedrooms
- Total Bedrooms: 3
- Bedrooms Upper: 2
- Bedrooms Main: 1
Parking
- Garage: Yes
- Covered Spaces: 2
- Parking Features: Individual Garage
Location
- Area: 449 - East Olympia
- County: Thurston
- Subdivision: Olympia
- Building Name: Sorrento
- Driving Directions: South on Rainier Rd, right on 67th Ave at roundabout, to the end of road, Sorrento is on the right, once through the gate take a left, home is on the left. No sign at property
School Information
- High School District: North Thurston
- Elementary School: Horizons Elem
- Middle School: Komachin Mid
- High School: Timberline High
Community
- Association: Yes
- Assoc. Fees Include: Common Area Maintenance, Earthquake Insurance, Lawn Service, Road Maintenance, See Remarks
- Units Assoc/Comm: 60
Heating & Cooling
- Air Conditioning: Yes
- Cooling Type: Central Air, Forced Air
- Heating Type: Forced Air
- Water Heater: Gas
Structural Information
- Structure Type: Condominium
- Exterior Const.: Metal/Vinyl, Stucco, Wood
- Roof: Tile
- Entry Location: Main
- Stories in Building: 2
- Square Feet: 1,890
- Year Built: 1996
Unit Information
- Units in Building: 2
- Unit Features: Balcony/Deck/Patio, French Doors, Ground Floor, Primary Bath, Vaulted Ceilings, Walk-in Closet, Yard
Lot Features
- Property View: Territorial
- Lot Size (Acres): 0.1726
- Lot Size (Sq. Ft.): 7,518
- Lot Size Source: Realist
- Lot Features: Cul-De-Sac, Open Space, Paved, Sidewalk
Financial Considerations
- Association Fee: $500
- Assoc Fee Freq.: Monthly
- Tax Amount: $4,513.75
- Tax Year: 2025
- Terms: Cash, Conventional, VA Loan
Disclosures and Reports
- Special Conditions: None
- Inclusions: Dishwasher(s), Dryer(s), Garbage Disposal, Leased Equipment, Microwave(s), Refrigerator(s), Stove(s)/Range(s), Washer(s)
- Property ID: 75360102001
Listed by Jeanne Tranum | Coldwell Banker Evergreen | (360) 352-7651 and Leslie J. Shipe | Coldwell Banker Evergreen | (360) 352-7651
Get Pre-Approved Today
Get a Great Insurance Rate
Schools
Schools serving 6608 Riviera Ct SE
School District:North Thurston Public Schools
| Name | Grades | Distance |
|---|---|---|
Horizons Elementary School 4601 67th Ave SE, Lacey, WA 98513 | K-5 | 0.3 mi |
Komachin Middle School 3650 College Street Southeast, Lacey, WA 98503 | 6-8 | 1.9 mi |
Timberline High School 6120 Mullen Road Southeast, Lacey, WA 98503 | 9-12 | 1.9 mi |
Disclaimer:
School attendance boundaries provided by ATTOM Data Solutions and are for reference only. Contact the school directly to verify enrollment eligibility.
Price & Sales History for 6608 Riviera Ct SE
Date
Details
Price
Change
Source
8/28/2026
Listed
$439,900
149.81%
MLS
9/11/1996
Sold
$176,095
—
Public Record
Disclaimer: Historical sales information is derived from public records provided by the county offices. Information is not guaranteed and should be independently verified.
Tax History
Tax History for 6608 Riviera Ct SE
Year
Property Taxes
Change
Tax Assessment
Change
2026
$10
-100%
$435,200
2%
2025
$4,441
20%
$427,300
20%
2021
$3,716
-8%
$356,600
-16%
2023
$4,023
8%
$422,600
42%
2021
$3,716
4%
$297,500
—
2020
$3,585
16%
$298,200
6%
2019
$3,090
-16%
$282,500
3%
2018
$3,668
21%
$273,200
15%
2017
$3,022
19%
$237,100
18%
2016
$2,547
-5%
$200,850
-2%
2015
$2,691
-1%
$205,850
-5%
2014
$2,731
—
$215,950
—
Disclaimer: Historical tax information is derived from public records provided by the county offices. Information is not guaranteed and should be independently verified.
Estimate the Cost
Estimate the Cost for 6608 Riviera Ct SE
6608 Riviera Court SE, Olympia, WA 98513 (MLS# 2549973) is a Condo property with 3 bedrooms, 2 full bathrooms and 1 partial bathroom. 6608 Riviera Court SE is currently listed for $439,900 and was received on August 28, 2026. Want to learn more about 6608 Riviera Court SE? Do you have questions about finding other Condo real estate for sale in Central Lacey? You can browse all Central Lacey real estate or contact a Coldwell Banker agent to request more information.