This is a carousel with tiles that activate property listing cards. Use the previous and next buttons to navigate.
1/1
$920,000
This is a carousel with tiles that activate property listing cards. Use the previous and next buttons to navigate.
1/1
Property Description
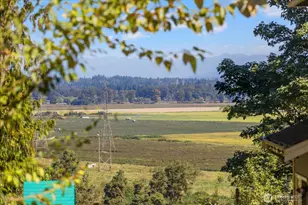
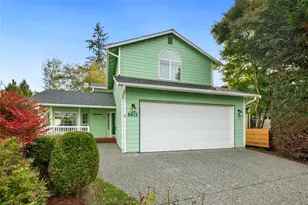
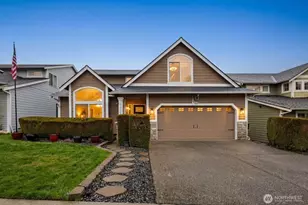
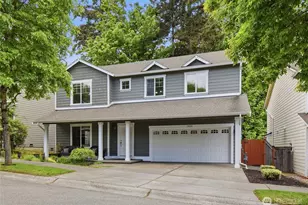
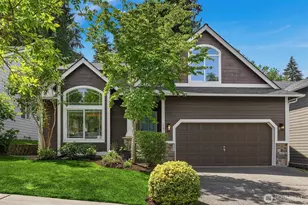
Enjoy mountain and valley views from this FRESHLY PAINTED, beautiful 5 bedroom home! Step outside to a large covered patio and gazebo, creating a private outdoor oasis, surrounded by a lush green-belt...ideal for relaxing or entertaining. The expansive kitchen features an eating bar, dining nook, walk-in pantry, granite tile counters, and a striking hammered copper sink - perfect for everyday living and entertaining. The light-filled living room offers a gas fireplace, high ceilings, and an abundance of windows, with an adjoining formal dining area for special gatherings. Hardwood floors span the main level, complemented by double doors leading to a private office. The oversized primary suite provides a peaceful retreat with a double vanity, soaking tub, separate shower, and a spacious walk-in closet. The upper level also includes durable vinyl plank flooring, a full bath with double vanity, huge laundry room, a little flex space and ample storage. Additional highlights include air conditioning (heat pump), newer exterior paint, garden shed and featuring a maintenance free lawn with Dream Turf. In a prime location near parks, shopping, dining, and entertainment, as well as the Highly rated Glacier Peak High School. The two car garage (w/additional 4 uncovered parking spots), also has a a huge space for a shop area or extra storage. This exceptional home offers comfort, style and tons of privacy... welcome home!
Full Property Details
Full Property Details for 11612 62nd Ave SE
General
- Sold For: $920,000
- HOA FEE: $80/month
- Taxes: $8,473 (2025)
- Status: Closed
- Type: Single Family
- Source: NWMLS
- MLS ID: 2468197
- Added to Site: 159 day(s) ago
Interior
- Interior Features: Bath Off Primary, Ceiling Fan(s), Dbl Pane/Storm Window, Dining Room, Fireplace, French Doors, Pantry, Walk-In Closet(s), Water Heater, Wired for Generator
- Fireplace: Yes
- Number of Fireplaces: 1
- Fireplace(s): Gas
- Appliances: Dishwasher(s), Dryer(s), Garbage Disposal, Microwave(s), Refrigerator(s), See Remarks, Stove(s)/Range(s), Washer(s)
- Flooring: Ceramic Tile, Hardwood, Vinyl Plank
Rooms
Bathrooms
- Total Bathrooms: 3
- Full Bathrooms: 2
- Half Bathrooms: 1
- Upper - Full Baths: 2
- Main Floor Baths: 1
- Main - 1/2 Baths: 1
Bedrooms
- Total Bedrooms: 5
- Bedrooms Upper: 5
Additional Information
- Amenities: Cable TV, Gas Available, High Speed Internet, Outbuildings, Patio
Parking
- Garage: Yes
- Attached garage: Yes
- Covered Spaces: 2
- Uncovered Spaces: 4
- Parking Features: Attached Garage
Location
- Area: 740 - Everett/Mukilteo
- County: Snohomish
- Subdivision: Seattle Hill
- Building Name: Larimer Crossing Div 3
- Driving Directions: From Seattle Hill Road, turn on 62nd Ave SE, all the way down to the culdesac, turn down the driveway on your left, to property on your right.
- Direction Faces: South
School Information
- High School District: Snohomish
- Elementary School: Seattle Hill Elem
- Middle School: Valley View Mid
- High School: Glacier Peak
Community
- Association: Yes
- Assoc. Fees Include: Common Area Maintenance, See Remarks
Heating & Cooling
- Air Conditioning: Yes
- Cooling Type: Forced Air, Heat Pump
- Heating Type: Forced Air, Heat Pump
- Water Heater: Gas
Utilities
- Sewer: Sewer Connected
- Water: Public
Structural Information
- Architectural Style: Traditional
- Structure Type: House
- Builder: Pacific Ridge
- Exterior Const.: Cement Planked, Stone, Wood
- Basement Desc.: None
- Foundation: Poured Concrete
- Roof: Composition
- Square Feet: 2,846
- Finished Total: 2,846 Sq. Ft.
- Year Built: 2012
- Property Condition: Good
Lot Features
- Property View: Mountains, See Remarks, Territorial
- Lot Size (Acres): 0.17
- Lot Size (Sq. Ft.): 7,405
- Lot Size Source: Public Records
- Topography: Level
- Lot Features: Cul-De-Sac, Curbs, Dead End Street, Paved, Sidewalk
- Trees/Vegetation: Garden Space, Wooded
Financial Considerations
- Association Fee: $80
- Assoc Fee Freq.: Monthly
- Tax Amount: $8,473
- Tax Year: 2025
- Terms: Cash, Conventional, FHA
Disclosures and Reports
- Special Conditions: None
- Inclusions: Dishwasher(s), Dryer(s), Garbage Disposal, Microwave(s), Refrigerator(s), See Remarks, Stove(s)/Range(s), Washer(s)
- Property ID: 1112400001400
- Lot Number: 14
Listed by Vicki J Ellen | John L. Scott Snohomish | (360) 217-8670
Sold by Jerusalem Kassahun | Skyline Properties, Inc.
Get Pre-Approved Today
Schools
Schools serving 11612 62nd Ave SE
School District:Snohomish School District
| Name | Grades | Distance |
|---|---|---|
Seattle Hill Elementary School 12711 51st Avenue Southeast, Everett, WA 98208 | K-6 | 0.9 mi |
Valley View Middle School 14308 Broadway Avenue, Snohomish, WA 98296 | 7-8 | 2.7 mi |
Glacier Peak High School 7401 144th Place Southeast, Snohomish, WA 98296 | 9-12 | 1.8 mi |
Disclaimer:
School attendance boundaries provided by ATTOM Data Solutions and are for reference only. Contact the school directly to verify enrollment eligibility.
Price & Sales History for 11612 62nd Ave SE
Date
Details
Price
Change
Source
5/28/2026
Sold
$920,000
-3.06%
MLS
3/18/2026
Price Reduced
$949,000
-5.1%
MLS
2/25/2026
Price Reduced
$1,000,000
-3.38%
MLS
1/30/2026
Listed
$1,035,000
—
MLS
Disclaimer: Historical sales information is derived from public records provided by the county offices. Information is not guaranteed and should be independently verified.
11612 62nd Avenue SE, Snohomish, WA 98296 (MLS# 2468197) is a Single Family property that was sold at $920,000 on May 28, 2026. Want to learn more about 11612 62nd Avenue SE? Do you have questions about finding other Single Family real estate for sale in East Forest Green? You can browse all East Forest Green real estate or contact a Coldwell Banker agent to request more information.