This is a carousel with tiles that activate property listing cards. Use the previous and next buttons to navigate.
1/1
$1,195,000
This is a carousel with tiles that activate property listing cards. Use the previous and next buttons to navigate.
1/1
Property Description
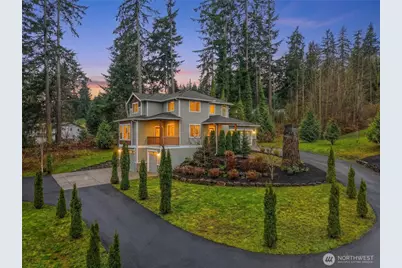
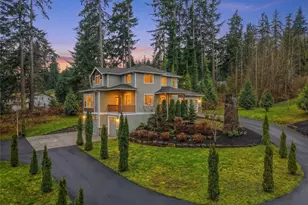
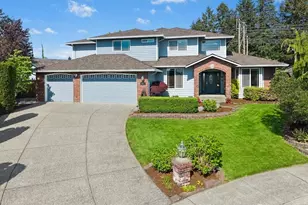
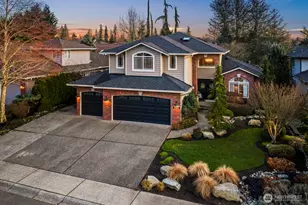
Welcome home to this stunning Craftsman-style two-story with basement offering 4 bedrooms, 4 baths, and 2,570 square feet of beautifully designed living space. This thoughtfully built home blends classic charm with modern comfort and functionality. The main level features engineered hardwood flooring, a warm gas fireplace, and an open living space that flows seamlessly into the kitchen and dining area. The kitchen is built for both everyday living and entertaining with slab granite countertops, tile backsplash, stainless steel appliances, gas cooktop, under-mount sink, walk-in pantry, and quality wood cabinetry with soft-close doors. Step outside to the veranda deck just off the living room, perfect for relaxing while overlooking the surrounding property. A spacious dining room and versatile main floor flex room offer the ideal setup for a home office, den, or creative space. Upstairs, the inviting primary suite features a five-piece bath and a walk-in closet with custom shelving designed for maximum organization and comfort. The lower level adds flexibility with a private bedroom and full en-suite bath, perfect for guests, multi-generational living, or extended stays. Car enthusiasts and hobbyists will appreciate the rare dual-garage setup with a three-car garage on the lower level and an additional two-car garage off the main level, offering incredible storage and parking options. The roof has also recently been professionally cleaned & Serviced, adding peace of mind.
Full Property Details
Full Property Details for 9002 185th Pl SE
General
- Sold For: $1,195,000
- Taxes: $11,530 (2025)
- Status: Closed
- Type: Single Family
- Source: NWMLS
- MLS ID: 2492850
- Added to Site: 114 day(s) ago
Interior
- Interior Features: Bath Off Primary, Built-In Vacuum, Dbl Pane/Storm Window, Dining Room, Fireplace, High Tech Cabling, Pantry, Walk-In Closet(s), Water Heater
- Fireplace: Yes
- Number of Fireplaces: 1
- Fireplace(s): Gas
- Appliances: Dishwasher(s), Dryer(s), Microwave(s), Refrigerator(s), Stove(s)/Range(s), Washer(s)
- Flooring: Ceramic Tile, Engineered Hardwood, Carpet
Rooms
Bathrooms
- Total Bathrooms: 4
- Full Bathrooms: 4
- Upper - Full Baths: 2
- Main Floor Baths: 1
- Lower - Full Baths: 1
Bedrooms
- Total Bedrooms: 4
- Bedrooms Upper: 3
- Bedrooms Lower: 1
Additional Information
- Amenities: Deck, Fenced-Partially, High Speed Internet, RV Parking
- Security/Safety: Partially Fenced
Parking
- Garage: Yes
- Attached garage: Yes
- Covered Spaces: 5
- Parking Features: Attached Garage, RV Parking
Location
- Area: 610 - Southeast Snohomish
- County: Snohomish
- Subdivision: Clearview
- Driving Directions: From Highway 9, Head east on 180th St, Right on Broadway, Right on 185th Pl SE, Home will be on Left hand side.
School Information
- High School District: Snohomish
- Elementary School: Cathcart Elem
- Middle School: Valley View Mid
- High School: Glacier Peak
Heating & Cooling
- Air Conditioning: Yes
- Cooling Type: Heat Pump
- Heating Type: Forced Air, Heat Pump
- Water Heater: Gas
Utilities
- Sewer: Septic Tank
- Water: Public
Structural Information
- Architectural Style: Craftsman
- Structure Type: House
- Builder: Heath Homes
- Exterior Const.: Cement Planked
- Basement Desc.: Finished
- Foundation: Poured Concrete
- Roof: Composition
- Entry Location: Main
- Square Feet: 2,570
- Finished Total: 2,570 Sq. Ft.
- Year Built: 2016
- Property Condition: Very Good
Lot Features
- Property View: Territorial
- Lot Size (Acres): 1.11
- Lot Size (Sq. Ft.): 48,352
- Lot Size Source: SCR
- Topography: Level, Partial Slope
- Lot Features: Dead End Street, Paved
Financial Considerations
- Tax Amount: $11,530
- Tax Year: 2025
- Terms: Cash, Conventional, FHA, VA Loan
Disclosures and Reports
- Special Conditions: None
- Inclusions: Dishwasher(s), Dryer(s), Microwave(s), Refrigerator(s), Stove(s)/Range(s), Washer(s)
- Property ID: 403900020006
Listed by Dustin S. Bruce | Ballpark Realty | (360) 863-7317
Sold by James J. Malsch | Horizon Real Estate
Get Pre-Approved Today
Schools
Schools serving 9002 185th Pl SE
School District:Northshore School District
| Name | Grades | Distance |
|---|---|---|
Fernwood Elementary School 3933 Jewell Road, Bothell, WA 98012 | K-5 | 0.7 mi |
Skyview Middle School 21404 35th Avenue Southeast, Bothell, WA 98021 | 6-8 | 2 mi |
North Creek High School 3613 191st Place Southeast, Bothell, WA 98012 | 9-12 | 0.7 mi |
Disclaimer:
School attendance boundaries provided by ATTOM Data Solutions and are for reference only. Contact the school directly to verify enrollment eligibility.
Price & Sales History for 9002 185th Pl SE
Date
Details
Price
Change
Source
5/29/2026
Sold
$1,195,000
—
MLS
4/30/2026
Price Reduced
$1,195,000
-2.45%
MLS
4/08/2026
Price Reduced
$1,225,000
-5.41%
MLS
3/19/2026
Listed
$1,295,000
—
MLS
Disclaimer: Historical sales information is derived from public records provided by the county offices. Information is not guaranteed and should be independently verified.
9002 185th Place SE, Snohomish, WA 98296 (MLS# 2492850) is a Single Family property that was sold at $1,195,000 on May 29, 2026. Want to learn more about 9002 185th Place SE? Do you have questions about finding other Single Family real estate for sale in Snohomish? You can browse all Snohomish real estate or contact a Coldwell Banker agent to request more information.