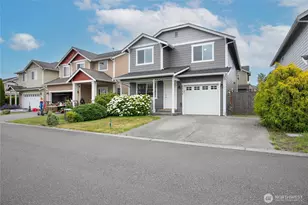
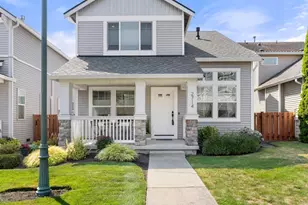
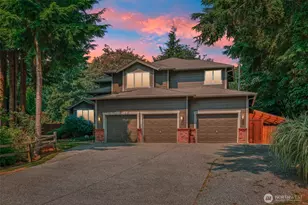
This is a carousel with tiles that activate property listing cards. Use the previous and next buttons to navigate.
1/1
$980,000
This is a carousel with tiles that activate property listing cards. Use the previous and next buttons to navigate.
1/1
Property Description
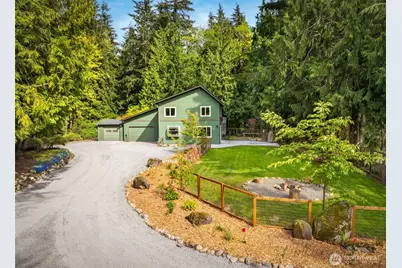
Ideally located within the sought-after Chain Lake area of Snohomish, this peaceful homestead offers a rare balance of quiet privacy and everyday convenience, with easy access to both Monroe and Snohomish. Spend your days at the nearby lakes or enjoying the surrounding trails, where PNW beauty is right outside. Set on just over four acres, the property unfolds with space to explore new opportunities, with extensive garden space, a mature orchard, a chicken coop, barn, storage shed, and a three-bay garage. Inside, a welcoming entry introduces chic finishes & a thoughtfully designed drop zone, perfect for keeping organized. The living room invites you in with cozy warmth, complete with built-in storage, while the adjacent sunroom offers a light-filled retreat. At the heart of the home, the kitchen boasts ample storage, double ovens, & a peninsula for casual dining, flowing into the dining space. A spacious patio extends your living outdoors, ideal for summer gatherings or quiet evenings. A spacious laundry room, refreshed powder bath, & easy garage access complete the main level. Upstairs, the primary suite offers territorial views & a large walk-in closet and private ensuite. Two additional bedrooms, one with built-in storage, & a nearby hall bathroom offer flexibility for working from home, growing households, or guests. Downstairs, an open bonus room offers possibilities for a media room or home gym. A large, unfinished utility room provides ample storage for seasonal items.
Full Property Details
Full Property Details for 9521 Badke Rd
General
- Sold For: $980,000
- Taxes: $6,533 (2025)
- Status: Closed
- Type: Single Family
- Source: NWMLS
- MLS ID: 2517047
- Added to Site: 63 day(s) ago
Interior
- Interior Features: Bath Off Primary, Ceiling Fan(s), Dbl Pane/Storm Window, Fireplace, Skylight(s), Vaulted Ceiling(s), Walk-In Closet(s)
- Fireplace: Yes
- Number of Fireplaces: 1
- Fireplace(s): Wood Burning
- Appliances: Dishwasher(s), Double Oven, Dryer(s), Microwave(s), Refrigerator(s), Stove(s)/Range(s), Washer(s)
- Flooring: Ceramic Tile, Hardwood, Vinyl, Carpet
Rooms
Bathrooms
- Total Bathrooms: 3
- Full Bathrooms: 1
- 3/4 Bathrooms: 1
- Half Bathrooms: 1
- Upper - Full Baths: 1
- Upper - 3/4 Baths: 1
- Main Floor Baths: 1
- Main - 1/2 Baths: 1
Bedrooms
- Total Bedrooms: 3
- Bedrooms Upper: 3
Additional Information
- Amenities: Barn, Fenced-Fully, Fenced-Partially, Outbuildings, Patio, RV Parking
- Security/Safety: Fully Fenced, Partially Fenced
Parking
- Garage: Yes
- Attached garage: Yes
- Covered Spaces: 3
- Parking Features: Driveway, Attached Garage, RV Parking
Location
- Area: 750 - East Snohomish County
- County: Snohomish
- Subdivision: Snohomish
- Driving Directions: From Hwy-2, head East on 100th St. Right on S Spada Rd. Right on Trombley Rd. Left on Badke Rd. Driveway will be on the Right.
School Information
- High School District: Monroe
- Elementary School: Buyer To Verify
- Middle School: Buyer To Verify
- High School: Monroe High
Heating & Cooling
- Air Conditioning: Yes
- Cooling Type: Ductless, Heat Pump
- Heating Type: Ductless, Heat Pump, Stove/Free Standing
Utilities
- Sewer: Septic Tank
- Water: Public
Structural Information
- Structure Type: House
- Exterior Const.: Wood
- Basement Desc.: Daylight, Finished
- Foundation: Poured Concrete
- Roof: Composition
- Entry Location: Main
- Square Feet: 2,709
- Finished Total: 2,709 Sq. Ft.
- Year Built: 1987
Lot Features
- Property View: Territorial
- Lot Size (Acres): 4.13
- Lot Size (Sq. Ft.): 179,903
- Lot Size Source: Realist
- Topography: Level, Partial Slope
- Lot Features: Dirt Road
- Trees/Vegetation: Fruit Trees, Garden Space, Wooded
Financial Considerations
- Tax Amount: $6,533
- Tax Year: 2025
- Terms: Cash, Conventional, VA Loan
Disclosures and Reports
- Special Conditions: None
- Inclusions: Dishwasher(s), Double Oven, Dryer(s), Microwave(s), Refrigerator(s), Stove(s)/Range(s), Washer(s)
- Property ID: 28071800302400
Listed by Matt Kearney | Lamb Real Estate | (425) 243-9745
Sold by Roy Long | Skyline Properties, Inc.
Get Pre-Approved Today
Schools
Schools serving 9521 Badke Rd
School District:Monroe School District
| Name | Grades | Distance |
|---|---|---|
Salem Woods Elementary School 12802 Wagner Road, Monroe, WA 98272 | K-5 | 2.3 mi |
Park Place Middle School 1408 West Main Street, Monroe, WA 98272 | 6-8 | 4.3 mi |
Monroe High School, Monroe, WA 17001 Tester Road, Monroe, WA 98272 | 9-12 | 5 mi |
Disclaimer:
School attendance boundaries provided by ATTOM Data Solutions and are for reference only. Contact the school directly to verify enrollment eligibility.
Price & Sales History for 9521 Badke Rd
Date
Details
Price
Change
Source
6/02/2026
Sold
$980,000
—
MLS
5/07/2026
Listed
$980,000
—
MLS
Disclaimer: Historical sales information is derived from public records provided by the county offices. Information is not guaranteed and should be independently verified.
9521 Badke Road, Snohomish, WA 98290 (MLS# 2517047) is a Single Family property that was sold at $980,000 on June 02, 2026. Want to learn more about 9521 Badke Road? Do you have questions about finding other Single Family real estate for sale in Snohomish? You can browse all Snohomish real estate or contact a Coldwell Banker agent to request more information.