This is a carousel with tiles that activate property listing cards. Use the previous and next buttons to navigate.
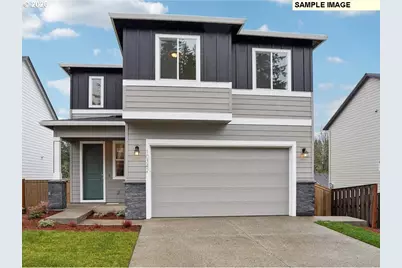
$559,739 Just Listed
Get directions
View more dates
Join us at 14011 NE 109th Way #Lot 82 on:
- Open House: 11:00 AM - 6:00 PM
Wednesday 7/15 11:00 AM - 6:00 PM
14011 NE 109th Way #Lot 82,Vancouver, WA 9868214011 NE 109th Way #Lot 82VancouverWA98682 - Open House: 11:00 AM - 6:00 PM
Thursday 7/16 11:00 AM - 6:00 PM
14011 NE 109th Way #Lot 82,Vancouver, WA 9868214011 NE 109th Way #Lot 82VancouverWA98682
This is a carousel with tiles that activate property listing cards. Use the previous and next buttons to navigate.
Full Property Details for 14011 NE 109th Wy #Lot 82
General
- Price: $559,739
- HOA FEE: $79/month
- Status: Active
- Type: Single Family
- Source: RWMLS
- MLS ID: 702877477
- Updated: 7/11/2026
- Added to Site: 3 day(s) ago
Interior
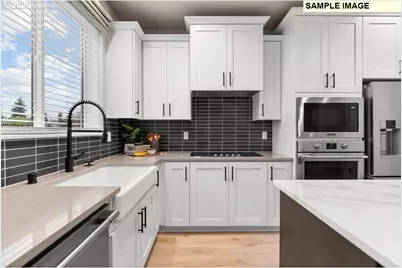
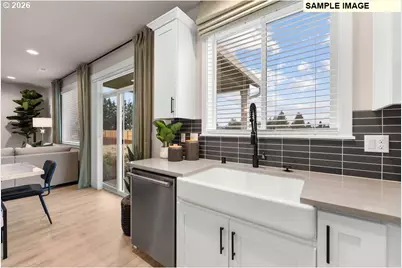
- Interior Features: Garage Door Opener, High Ceilings, Laminate Flooring, Laundry, Quartz, Vinyl Floor, Wall to Wall Carpet
- Fireplace: Yes
- Number of Fireplaces: 1
- Fireplace(s): Gas
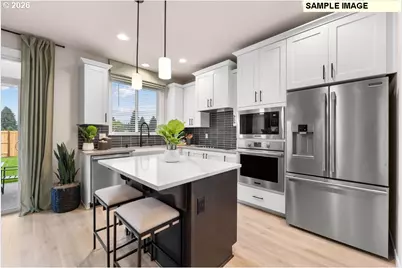
- Appliances: Dishwasher, Disposal, ENERGY STAR Qualified Appliances, Free-Standing Range, Gas Appliances, Island, Pantry, Plumbed For Ice Maker, Quartz, Solid Surface Countertop, Stainless Steel Appliance(s)
Rooms
Bathrooms
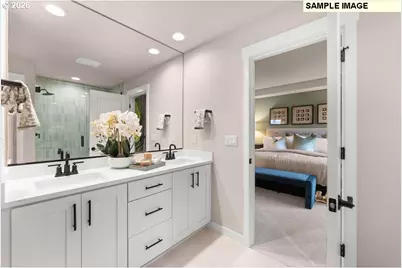
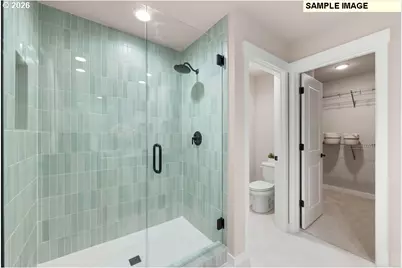
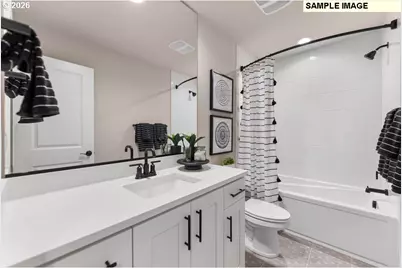
- Total Bathrooms: 3
- Full Bathrooms: 2
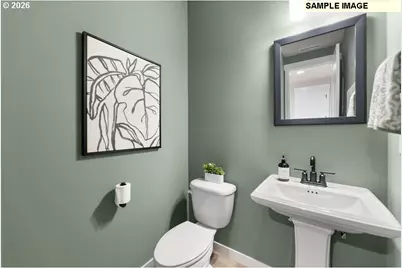
- Partial Bathrooms: 1
- Upper - Full Baths: 2
Bedrooms
- Total Bedrooms: 3
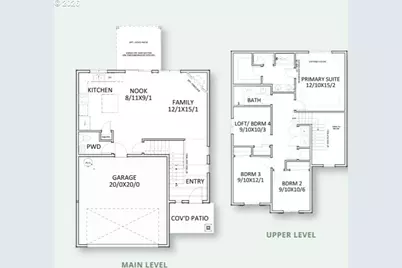
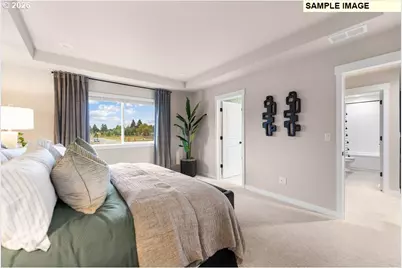
- Primary Bedroom: 12 x 15, Upper, 180 Sq. Ft.
- Bedroom 2: 9 x 10, Upper, 90 Sq. Ft.
- Bedroom 3: 9 x 12, Upper, 108 Sq. Ft.
Other Rooms
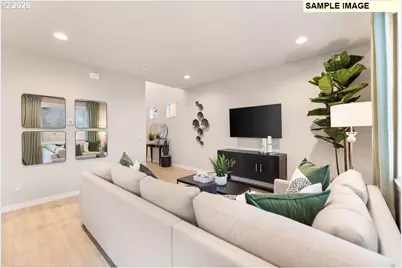
- Living Room: 12 x 15, Main, 180 Sq. Ft.
- Kitchen: Main
- Dining Room: 8 x 9, Main, 72 Sq. Ft.
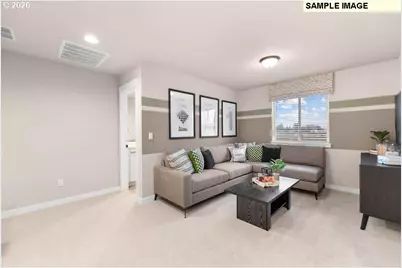
- Loft: 9 x 10, Upper
- Laundry: Upper
Additional Information
- Shared Amenities: Commons, Front Yard Landscaping, Management
Exterior
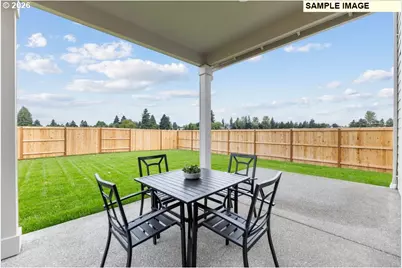
- Exterior Features: Covered Patio, Fenced, Porch, Sprinkler, Yard
Parking
- Garage: Yes
- Attached garage: Yes
- Total Spaces: 2
- Parking Features: Driveway
Location
- County: Clark
- Subdivision: HEARTWOOD
- Driving Directions: NE 109th St and NE 137th Ave
School Information
- Elementary School: Maple Grove
- Middle School: Laurin
- High School: Prairie
Community
- Community Name: 62 - Clark Co: Brush Prairie, Hockinson
- Association: Yes
Heating & Cooling
- Air Conditioning: Yes
- Cooling Type: Heat Pump
- Heating Type: ENERGY STAR Qualified Equipment, Forced Air - 95+%, Heat Pump
- Heating Fuel: Electricity, Gas
Utilities
- Sewer: Public Sewer
- Water: Public Water
Structural Information
- Property Detached: Yes
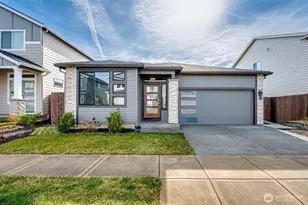
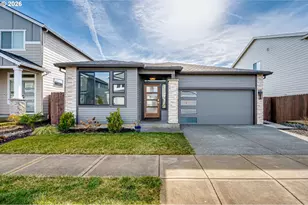
- Architectural Style: 2 Story, Modern
- Basement Desc.: Crawl Space
- Roof: Composition
- Windows: Triple Pane Windows, Vinyl Frames
- Stories/Levels: 2
- Square Feet: 1,670
- Year Built: 2026
- Property Condition: Under Construction
Lot Features
- Lot Size: 3, 000 to 4, 999 SqFt
- Frontage: Paved
- Lot Features: Level
Financial Considerations
- Association Fee: $79
- Assoc Fee Freq.: Monthly
- Terms: Cash, Conventional, FHA, VA Loan
Disclosures and Reports
- Legal Description: HEARTWOOD PH 2 LOT 82 312394
- Disclosures/Reports: Disclosure
- Property ID: New Construction
Listed by Sekisui House Pnw, Inc. (360) 892-0514, Jennifer Brown (360) 521-2008 and Sekisui House Pnw, Inc. (360) 892-0514, Kris Vanderpool (564) 236-9144
Schools serving 14011 NE 109th Wy #Lot 82
| Name | Grades | Distance |
|---|---|---|
Laurin Middle School 13601 Northeast 97th Avenue, Vancouver, WA 98662 | 5-8 | 2.3 mi |
Maple Grove K-8 12500 Northeast 199th Street, Battle Ground, WA 98604 | K-4 | 4.7 mi |
Prairie High School 11311 NE 119th St, Brush Prairie, WA 98662 | 9-12 | 1.1 mi |
Price & Sales History for 14011 NE 109th Wy #Lot 82
Estimate the Cost for 14011 NE 109th Wy #Lot 82
Home Warranty : Included
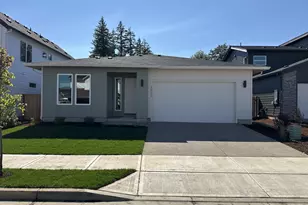
14011 NE 109th Way #Lot 82, Vancouver, WA 98682 (MLS# 702877477) is a Single Family property with 3 bedrooms, 2 full bathrooms and 1 partial bathroom. 14011 NE 109th Way #Lot 82 is currently listed for $559,739 and was received on July 11, 2026. Want to learn more about 14011 NE 109th Way #Lot 82? Do you have questions about finding other Single Family real estate for sale in Orchards Area? You can browse all Orchards Area real estate or contact a Coldwell Banker agent to request more information.