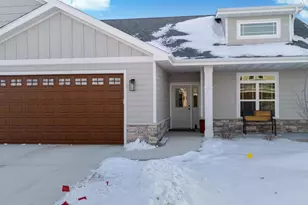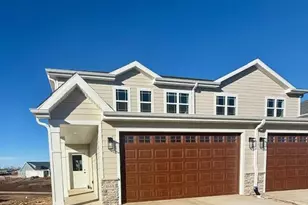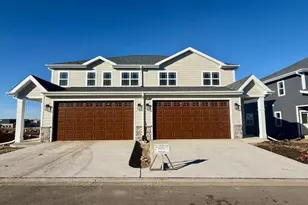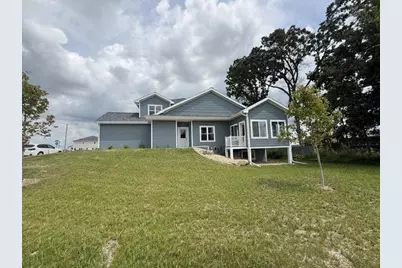
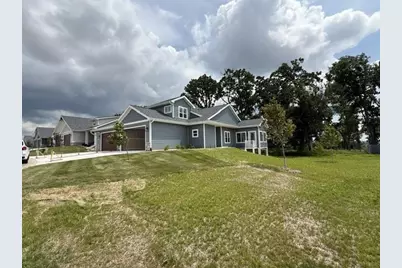
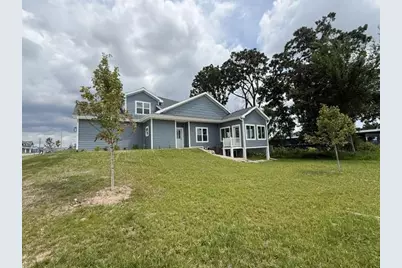
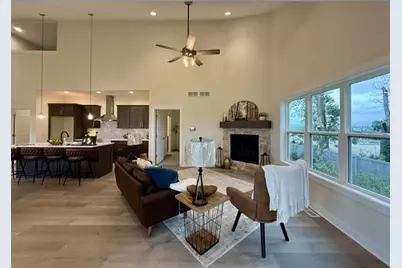
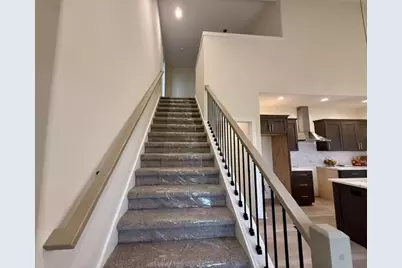
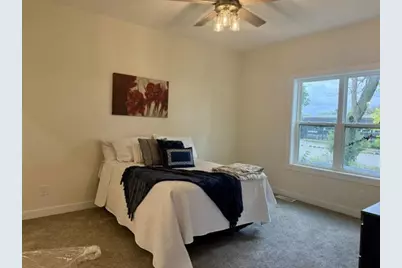
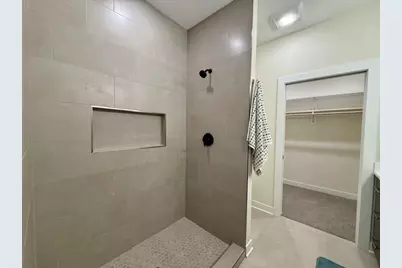
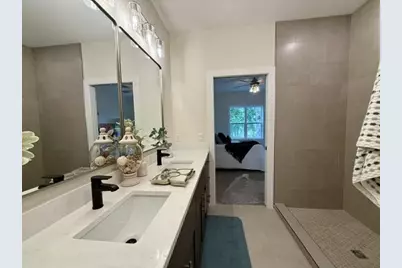
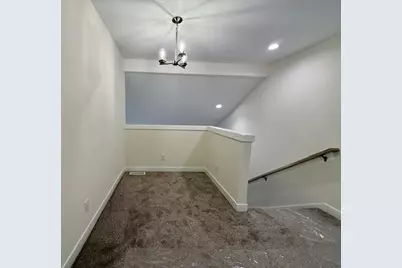
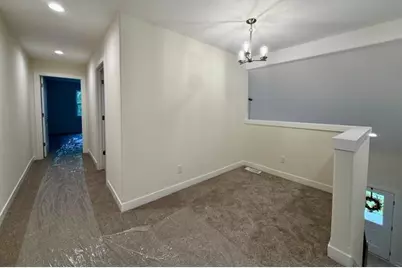
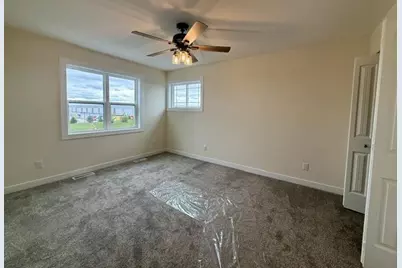
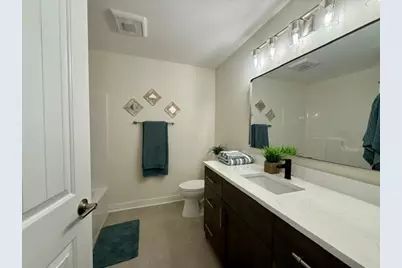
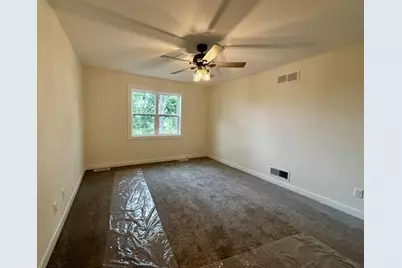
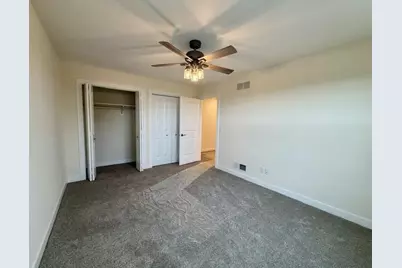
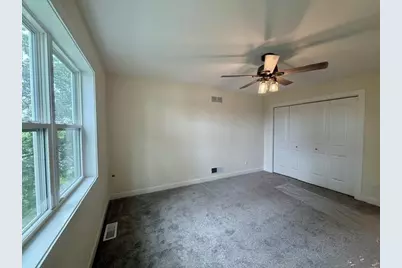
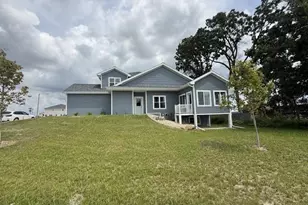
This is a carousel with tiles that activate property listing cards. Use the previous and next buttons to navigate.
$496,825
Get directions
View more dates
Join us at 4159 Fox Forest Way on:
- Open House: 1:00 PM - 3:00 PM
Sunday 7/19 1:00 PM - 3:00 PM
4159 Fox Forest Way,DeForest, WI 535324159 Fox Forest WayDeForestWI53532
This is a carousel with tiles that activate property listing cards. Use the previous and next buttons to navigate.
Full Property Details for 4159 Fox Frst Wy
General
- Price: $496,825
- HOA FEE: $180
- Taxes: (2025)
- Status: Active
- Type: Condo
- Source: Wirex_South_Central_Wisconsin_MLS_Corporation_SCW
- MLS ID: 2014632
- Updated: 7/8/2026
- Added to Site: 189 day(s) ago
Interior
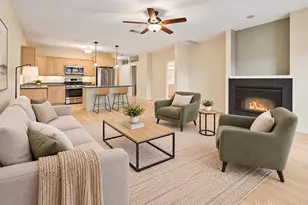
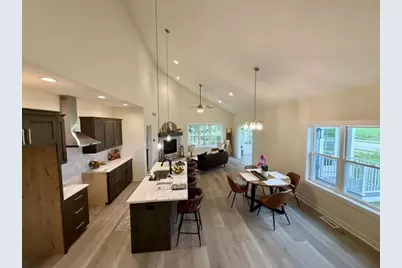
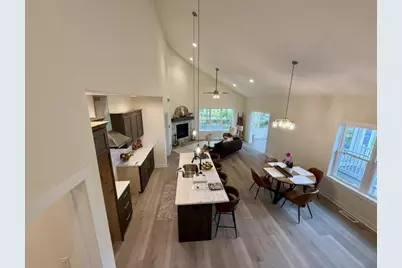
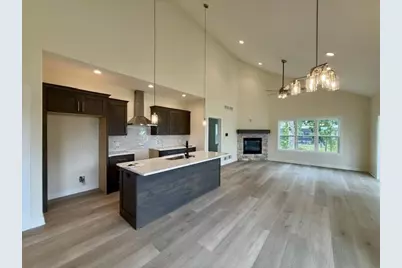
- Interior Features: Wood or Simulated Wood Floors, Walk-In Closet(s), Great Room, Cathedral/Vaulted Ceiling, Water Softener, Security System, Cable/Satellite Available, High-Speed Internet, Some Smart Home Features
- Appliances: Disposal
Rooms
Bathrooms
- Total Bathrooms: 3
- Full Bathrooms: 2
- Half Bathrooms: 1
- Bathroom: At least 1 Tub, Stubbed for Bathroom on Lower Level, Master Bedroom Bath: Full, Master Bedroom Bath, Master Bedroom Bath: Walk-In Shower
Bedrooms
- Total Bedrooms: 3
- Primary Bedroom: 12 x 14, Main
- Bedroom 2: 12 x 14, Upper
- Bedroom 3: 11 x 15, Upper
Other Rooms
- Living Room: 15 x 12, Main
- Kitchen: 12 x 8, Main
- Dining Room: 10 x 13, Main
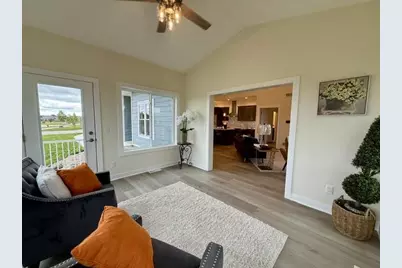
- Sun Room: 12 x 14, Main
Additional Information
- Shared Amenities: Cats Allowed, Dogs Allowed, Dog Breed Restrictions, Common Green Space
Parking
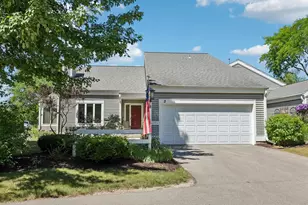
- Attached garage: Yes
- Garage Description: 2 Car, Attached, Opener Included
Location
- Municipality: Deforest
- County: Dane
- Condo Project Name: The Ridge at Fox HIll Con
- Driving Directions: Hwy 19 to Pedersen to Fox Forest Way (behind Hooper Corporation)
School Information
- School District: Deforest
- Elementary School: Windsor
- Middle School: Deforest
- High School: Deforest
Community
- Pets Allowed: Yes
Heating & Cooling
- Heating Fuel: Natural Gas
- Heating/Cooling: Forced Air, Central Air Conditioning
Utilities
- Water/Sewer: Municipal Water, Municipal Sewer
- Utility Description: High Speed Internet Available
Structural Information
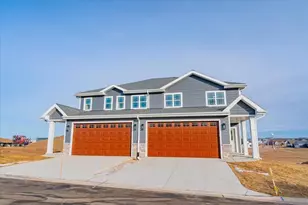
- Description/Design: Shared Wall/Adjoining, End Unit
- Construction Status: Under Construction
- Exterior Const.: Fiber Cement, Stone
- Basement Desc.: Full, Exposed, Full-Size Windows, Sump Pump, High Ceiling (8 Feet or Higher)
- Square Feet: 1,751
- Square Feet Range: 1751 to 2000
- Sq. Ft. Source: Blueprint
- Year Built: 2026
Unit Information
- Units in Building: 2
- Units in Complex: 62
Lot Features
- Zoning: Residentia
Financial Considerations
- Association Fee: $180
- Tax Year: 2025
Disclosures and Reports
- Exclusions: Seller's personal property
- Inclusions: $3500 credit to Buyer's at closing, hot water heater, smart garage door openers, smart thermostat, fireplace, water softener, 15 year dry basement warranty.
Listed by Restaino & Associates
Schools serving 4159 Fox Frst Wy
| Name | Grades | Distance |
|---|---|---|
Windsor Elementary School, Windsor, WI 4352 Windsor Road, Windsor, WI 53598 | K-3 | 1.3 mi |
Harvest Intermediate School 6781 North Towne Road, DeForest, WI 53532 | 4-6 | 1.3 mi |
De Forest Middle School 404 Yorktown Rd, DeForest, WI 53532 | 7-8 | 2.9 mi |
De Forest High School 815 Jefferson St, DeForest, WI 53532 | 9-12 | 3 mi |
Price & Sales History for 4159 Fox Frst Wy
Tax History for 4159 Fox Frst Wy
Estimate the Cost for 4159 Fox Frst Wy
4159 Fox Forest Way, DeForest, WI 53532 (MLS# 2014632) is a Condo property with 3 bedrooms, 2 full bathrooms and 1 partial bathroom. 4159 Fox Forest Way is currently listed for $496,825 and was received on January 09, 2026. Want to learn more about 4159 Fox Forest Way? Do you have questions about finding other Condo real estate for sale in DeForest? You can browse all DeForest real estate or contact a Coldwell Banker agent to request more information.