This is a carousel with tiles that activate property listing cards. Use the previous and next buttons to navigate.
1/80
$650,000 Just Listed
This is a carousel with tiles that activate property listing cards. Use the previous and next buttons to navigate.
1/80
Property Description
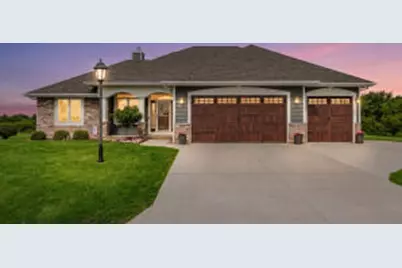
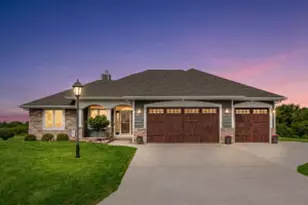
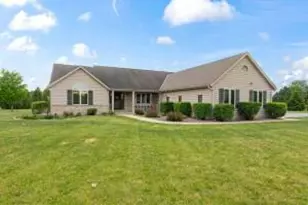
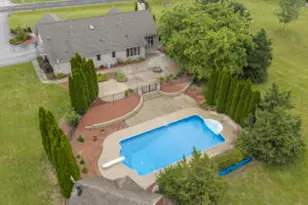
Beautifully maintained 3-bedroom, 2-bath split ranch in Eagle's desirable Fox Chase neighborhood! Built in 2020, this 1,866 sq. ft. home sits on a private .735-acre lot at the end of a no-thru street w/association-owned green space behind--no backyard neighbors! The open-concept design features 10' ceilings, an 11' tray ceiling, stone gas fireplace w/built-ins, LVP flooring, & a stunning kitchen w/granite counters, tile backsplash, pantry, island, & black stainless steel appliances. Relax on the covered porch overlooking breathtaking sunsets. Spacious primary suite offers a barn-wood accent wall, tile shower w/1 shower & 2 rain heads, & walk-in closet. Heated 3-car garage, mudroom, invisible dog fence, 2025 shed, & expandable LL w/egress & bath stub complete the package! Move right in!
Full Property Details
Full Property Details for 810 Westwind Dr
General
- Price: $650,000
- HOA FEE: $53
- Taxes: $4,519 (2025)
- Status: Active
- Type: Single Family
- Source: MetroMLS_Milwaukee_Wirex
- MLS ID: 1970254
- Updated: Today (7/10/2026)
- Added to Site: Today
Interior
- Interior Features: Cable TV Available, Gas Fireplace, High Speed Internet, Kitchen Island, Pantry, Simulated Wood Floors, Split Bedrooms, Vaulted Ceiling(s), Walk-In Closet(s)
- Appliances: Dishwasher, Disposal, Dryer, Microwave, Other, Oven, Range, Refrigerator, Washer, Water Softener Owned
Rooms
Bathrooms
- Total Bathrooms: 2
- Full Bathrooms: 2
- Bathroom: At least one Bathtub, Ceramic Tile, MBR Bath Walk-in Shower, Off Master Bedroom, Shower over Tub
Bedrooms
- Total Bedrooms: 3
- Bedroom 1: 17 x 14, Main Level
- Bedroom 2: 12 x 11, Main Level
- Bedroom 3: 12 x 11, Main Level
Other Rooms
- Foyer/Entry: 9 x 7, Main Level
- Living Room: 20 x 17, Main Level
- Kitchen: 15 x 14, Main Level
- Laundry: 7 x 6, Main Level
- Mud Room: 9 x 6, Main Level
Exterior
- Exterior Features: Electronic Pet Containment, Patio
Parking
- Garage: Yes
- Attached garage: Yes
- Garage Spaces: 3
- Garage Description: Electric Door Opener, Heated
Location
- County: Waukesha
- Subdivision: Fox Chase East
- Driving Directions: Follow the turn signal signs: County Trunk Hwy NN West - Turn Left on Leeds Dr, Left on Hastings Dr, Right on Westwind Dr to home at 810 Westwind Drive, Eagle, WI 53119
School Information
- School District: Palmyra-Eagle Area
- Middle School: Palmyra-Eagle
- High School: Palmyra-Eagle
Heating & Cooling
- Heating/Cooling: Natural Gas, Central Air Conditioning, Forced Air
Utilities
- Water/Sewer: Municipal Water, Septic System
Structural Information
- Architectural Style: Single Story, Ranch
- Description/Design: Subdivision
- Exterior Const.: Low Maintenance Trim, Stone, Vinyl
- Basement Desc.: 8+ Ceiling, Full, Full Size Windows, Poured Concrete, Stubbed for Bathroom, Sump Pump
- Square Feet: 1,866
- Year Built: 2020
Additional Structures
- Other Structures: Storage Shed
Lot Features
- Lot Size (Acres): 0.73
- Zoning: RS1
Financial Considerations
- Association Fee: $53
- Tax Amount: $4,519.84
- Tax Year: 2025
Listed by Shorewest Realtors, Inc.
Get Pre-Approved Today
Get a Great Insurance Rate
Schools
Schools serving 810 Westwind Dr
School District:Palmyra-Eagle Area School District
| Name | Grades | Distance |
|---|---|---|
Eagle Elementary School, Eagle, WI 810 East Main Street, Eagle, WI 53119 | PK-6 | 0.8 mi |
Palmyra-Eagle Middle School 123 Burr Oak Street, Palmyra, WI 53156 | 7-8 | 6.9 mi |
Palmyra-Eagle High School 123 Burr Oak Street, Palmyra, WI 53156 | 9-12 | 6.9 mi |
Disclaimer:
School attendance boundaries provided by ATTOM Data Solutions and are for reference only. Contact the school directly to verify enrollment eligibility.
Price & Sales History for 810 Westwind Dr
Date
Details
Price
Change
Source
7/10/2026
Listed
$650,000
977.94%
MLS
5/28/2019
Sold
$60,300
—
Public Record
Disclaimer: Historical sales information is derived from public records provided by the county offices. Information is not guaranteed and should be independently verified.
Tax History
Tax History for 810 Westwind Dr
Year
Property Taxes
Change
Tax Assessment
Change
2025
$4,520
5%
$471,700
—
2024
$4,308
-1%
$471,700
48%
2023
$4,349
-1%
$318,200
—
2022
$4,411
-10%
$318,200
—
2021
$4,895
52%
$318,200
63%
2020
$3,225
399%
$194,900
413%
2019
$646
773%
$38,000
805%
2018
$74
4%
$4,200
—
2017
$71
1%
$4,200
—
2016
$70
-1%
$4,200
—
2015
$71
-72%
$4,200
-72%
2014
$251
-3%
$15,000
—
2013
$260
—
$15,000
—
Disclaimer: Historical tax information is derived from public records provided by the county offices. Information is not guaranteed and should be independently verified.
Estimate the Cost
Estimate the Cost for 810 Westwind Dr
810 Westwind Dr, Eagle, WI 53119 (MLS# 1970254) is a Single Family property with 3 bedrooms and 2 full bathrooms. 810 Westwind Dr is currently listed for $650,000 and was received on July 10, 2026. Want to learn more about 810 Westwind Dr? Do you have questions about finding other Single Family real estate for sale in Eagle? You can browse all Eagle real estate or contact a Coldwell Banker agent to request more information.