This is a carousel with tiles that activate property listing cards. Use the previous and next buttons to navigate.
1/35
$724,900 Just Listed
This is a carousel with tiles that activate property listing cards. Use the previous and next buttons to navigate.
1/35
Property Description
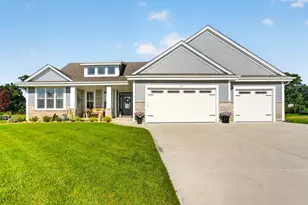
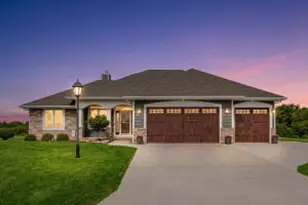
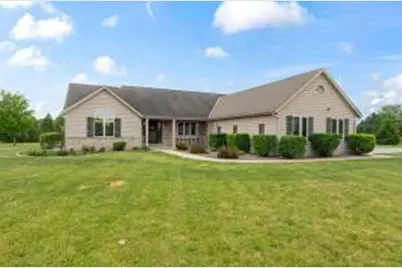
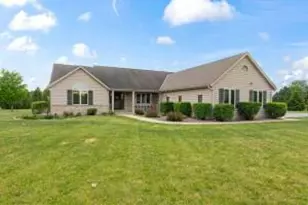
Beautifully appointed home where style & comfort come together on 2 picturesque acres! Inviting LR features soaring cathedral ceilings & a NFP, flowing effortlessly into the spacious KIT with granite counters & SS appliances. Private primary suite tucked away in its own wing, offering a peaceful retreat with an en-suite BA. 2 additional BRs, a dedicated office, full hall BA & main-floor laundry complete main level. Fully finished LL expands your living space with a wet bar, full BA & additional BR option- ideal for entertaining or hosting guests. Outside imagine your future oasis- this expansive property offers the perfect opportunity to design and build the pool you've always dreamed of, creating the ultimate outdoor escape. Heated 3.5-car GA has ample space for everything. Make it yours!
Full Property Details
Full Property Details for S93W34945 Jericho Dr
General
- Price: $724,900
- HOA FEE: 175/yr
- Taxes: $4,138 (2025)
- Status: Active
- Type: Single Family
- Source: MetroMLS_Milwaukee_Wirex
- MLS ID: 1970790
- Updated: 7/9/2026
- Added to Site: 1 day(s) ago
Interior
- Number of Rooms: 10
- Interior Features: Central Vacuum, High Speed Internet, Kitchen Island, Natural Fireplace, Pantry, Simulated Wood Floors, Split Bedrooms, Vaulted Ceiling(s), Walk-In Closet(s), Wet Bar, Wood Floors
- Appliances: Dishwasher, Disposal, Dryer, Microwave, Range, Refrigerator, Washer
Rooms
Bathrooms
- Total Bathrooms: 3
- Full Bathrooms: 3
- Bathroom: Jetted Tub, MBR Bath Separate Tub, MBR Bath Walk-in Shower, Off Master Bedroom, Shower over Tub
Bedrooms
- Total Bedrooms: 4
- Bedroom 1: 15 x 15, Main Level
- Bedroom 2: 14 x 12, Main Level
- Bedroom 3: 11 x 12, Main Level
- Bedroom 4: 12 x 11, Lower Level
Other Rooms
- Living Room: 20 x 20, Main Level
- Family Room: 23 x 15, Lower Level
- Kitchen: 12 x 19, Main Level
- Den: 12 x 14, Main Level
- Rec Room: 12 x 12, Lower Level
- Laundry: 12 x 9, Main Level
Exterior
- Exterior Features: Patio
Parking
- Garage: Yes
- Attached garage: Yes
- Garage Spaces: 3.5
- Garage Description: Heated
Location
- County: Waukesha
- Subdivision: Jericho Corners
- Driving Directions: Hwy NN to Sprague Rd to Jericho Dr, left on Jericho to S93W34945 Jericho Drive, Eagle, WI 53119, on the right.
School Information
- School District: Mukwonago
- Middle School: Park View
- High School: Mukwonago
Heating & Cooling
- Heating/Cooling: Natural Gas, Central Air Conditioning, Forced Air, In Floor Radiant
Utilities
- Water/Sewer: Private Well, Septic System
Structural Information
- Architectural Style: Single Story, Ranch
- Description/Design: Association, Subdivision
- Exterior Const.: Brick, Wood
- Basement Desc.: Block, Finished, Full, Shower, Sump Pump
- Square Feet: 4,005
- Year Built: 1998
Lot Features
- Lot Size (Acres): 2
- Zoning: RES
Financial Considerations
- Association Fee: 175/yr
- Tax Amount: $4,138.78
- Tax Year: 2025
Listed by Shorewest Realtors, Inc.
Get Pre-Approved Today
Get a Great Insurance Rate
Schools
Schools serving S93W34945 Jericho Dr
School District:Mukwonago School District
| Name | Grades | Distance |
|---|---|---|
Eagleville Charter School S101W34511 Hwy LO, Eagle, WI 53119 | K-6 | 1.1 mi |
Rolling Hills Elementary School W322S9230 Beulah Rd, Mukwonago, WI 53149 | PK-6 | 2.7 mi |
Park View Middle School 930 North Rochester Street, Mukwonago, WI 53149 | 7-8 | 5.5 mi |
Mukwonago High School 605 West Veterans Way, Mukwonago, WI 53149 | 9-12 | 4.8 mi |
Disclaimer:
School attendance boundaries provided by ATTOM Data Solutions and are for reference only. Contact the school directly to verify enrollment eligibility.
Price & Sales History for S93W34945 Jericho Dr
Date
Details
Price
Change
Source
7/09/2026
Listed
$724,900
61.09%
MLS
11/05/2020
Sold
$450,000
—
Public Record
Disclaimer: Historical sales information is derived from public records provided by the county offices. Information is not guaranteed and should be independently verified.
Tax History
Tax History for S93W34945 Jericho Dr
Year
Property Taxes
Change
Tax Assessment
Change
2025
$4,139
3%
$540,900
—
2024
$4,014
-2%
$540,900
44%
2023
$4,097
-12%
$375,300
—
2022
$4,669
3%
$375,300
—
2021
$4,512
-4%
$375,300
—
2020
$4,715
18%
$375,300
6%
2019
$4,006
4%
$352,400
—
2018
$3,860
2%
$352,400
—
2017
$3,802
-3%
$352,400
—
2016
$3,939
—
$352,400
—
2015
$3,929
-5%
$352,400
—
2014
$4,116
-10%
$352,400
—
2013
$4,560
—
$352,400
—
Disclaimer: Historical tax information is derived from public records provided by the county offices. Information is not guaranteed and should be independently verified.
Estimate the Cost
Estimate the Cost for S93W34945 Jericho Dr
S93W34945 Jericho Dr, Eagle, WI 53119 (MLS# 1970790) is a Single Family property with 4 bedrooms and 3 full bathrooms. S93W34945 Jericho Dr is currently listed for $724,900 and was received on July 09, 2026. Want to learn more about S93W34945 Jericho Dr? Do you have questions about finding other Single Family real estate for sale in Eagle? You can browse all Eagle real estate or contact a Coldwell Banker agent to request more information.