This is a carousel with tiles that activate property listing cards. Use the previous and next buttons to navigate.
1/72
$674,900 Just Listed
This is a carousel with tiles that activate property listing cards. Use the previous and next buttons to navigate.
1/72
Property Description
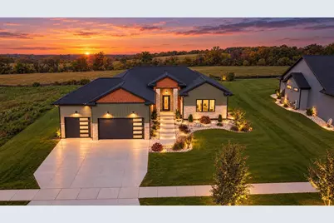
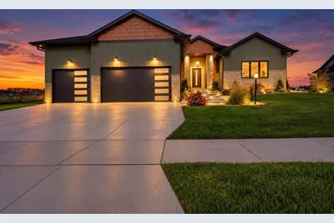
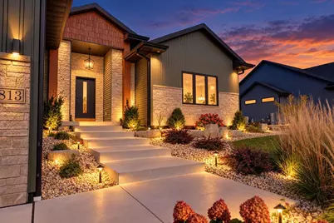
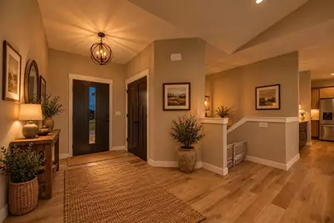
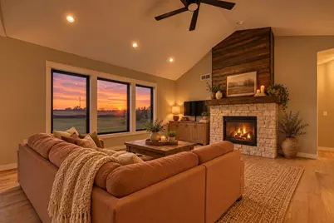
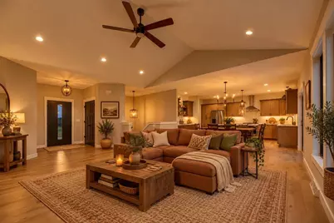
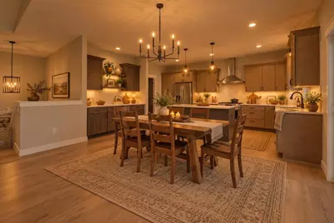
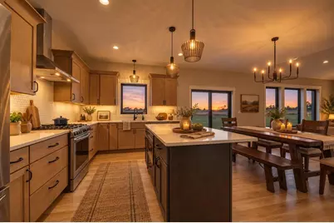
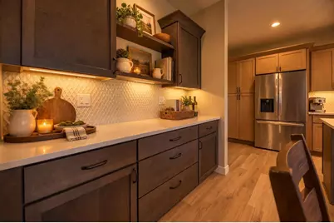
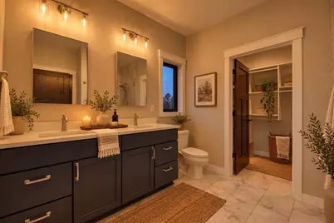
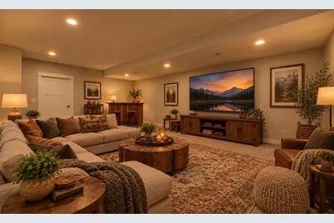
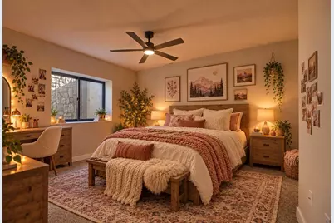
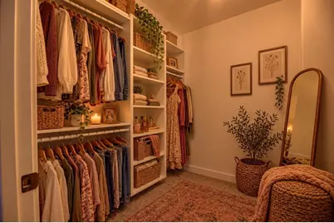
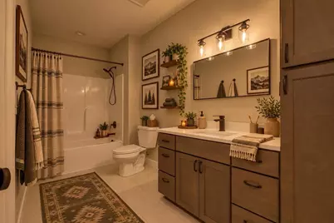
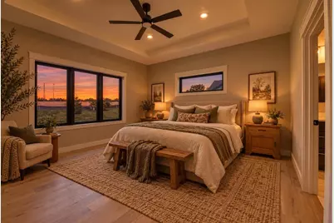
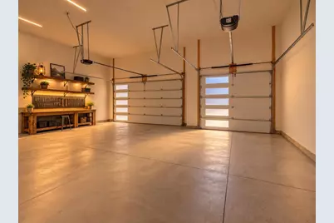
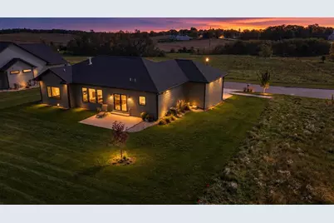
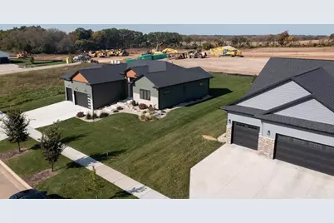
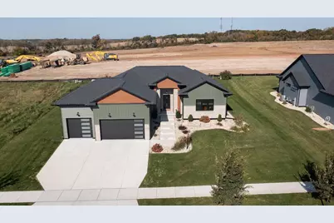
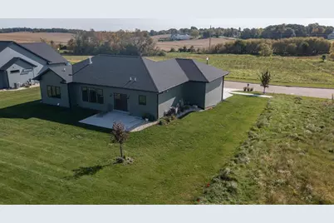
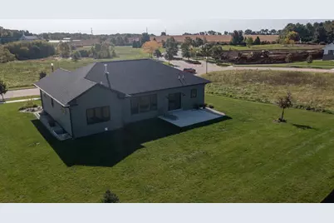
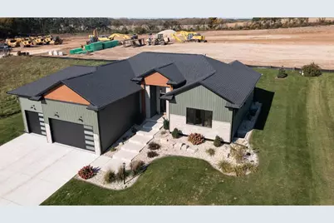
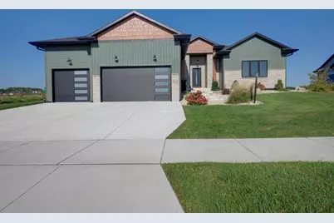
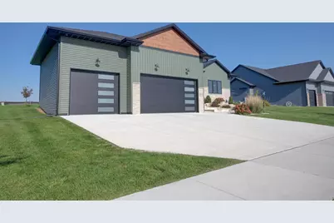
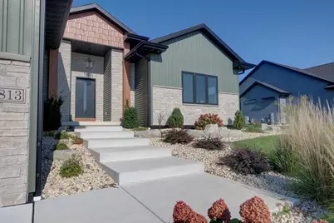
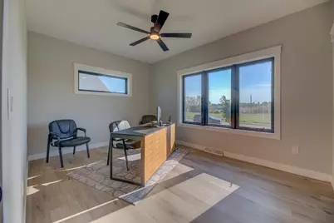
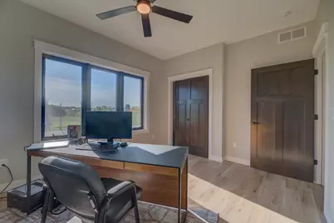
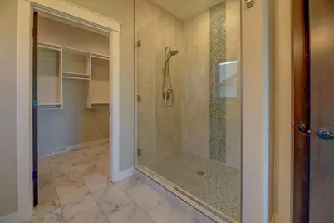
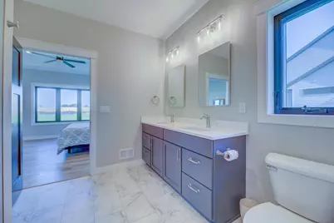
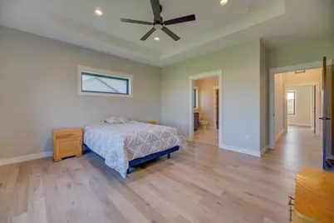
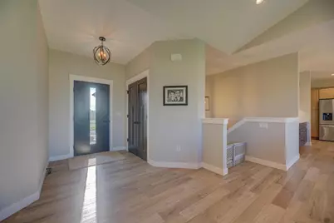
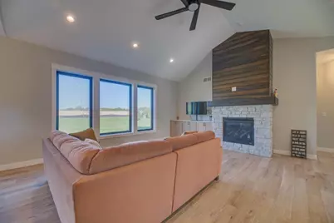
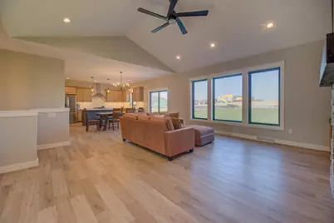
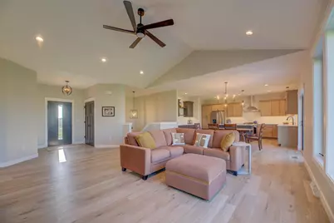
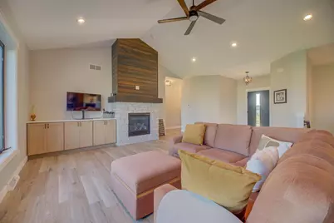
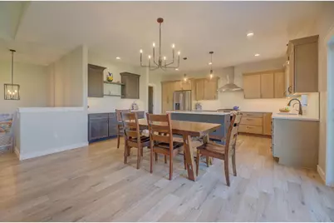
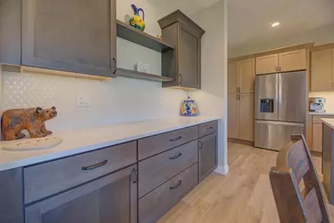
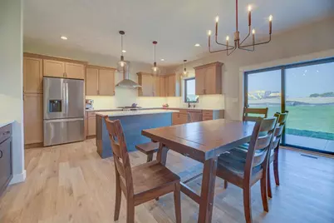
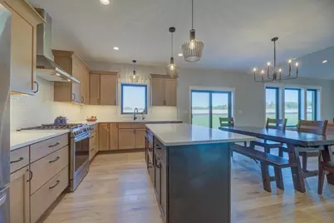
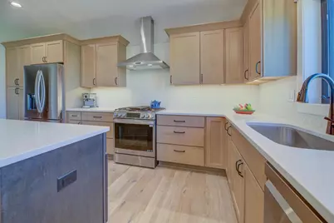
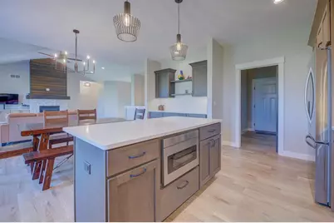
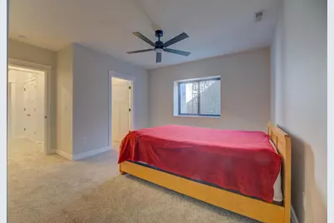
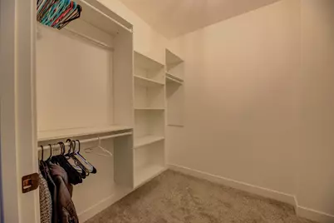
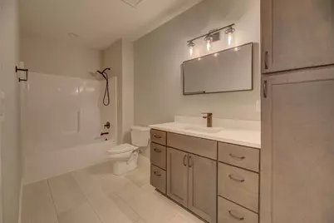
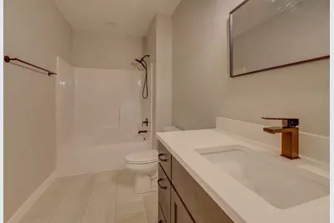
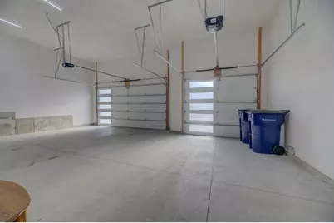
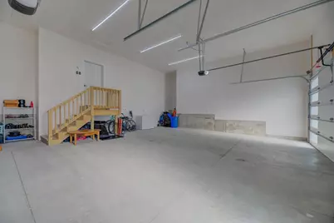
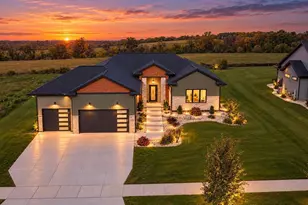
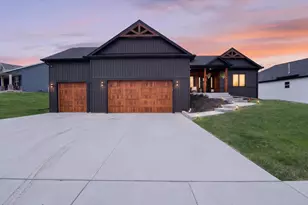
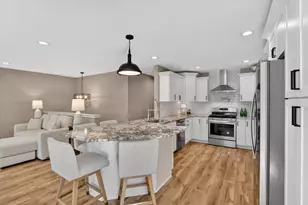
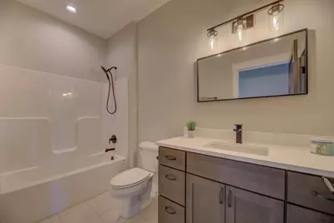
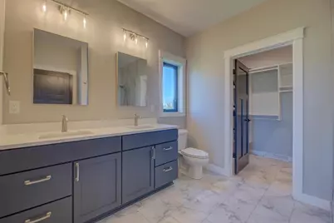
**Timeless Elegance. Exceptional Craftsmanship. Refined Living.** Luxury is felt in every detail of this stunning 2024 SCWBA Parade Home, nestled in the prestigious Arbor Ridge subdivision. Designed with architectural beauty and modern sophistication, a grand entrance opens to an expansive great room filled with natural light and exquisite finishes. The beautifully appointed kitchen makes a statement with contrasting cabinetry, quartz countertops, designer lighting, and sophisticated tile accents. Featuring 4 bedrooms, 3 bathrooms, custom built-ins, and an impressive 3-car garage with EV charging, every space balances elegance with functionality. Beyond the home, enjoy Arbor Ridge's picturesque conservancy, walking and biking trails, neighborhood park, pond, and amphitheater. A distinguished residence offering exceptional design and effortless luxury. This home has been virtually staged using AI-generated furnishings only.
Full Property Details
Full Property Details for 1813 Arbor Ridge Way
General
- Price: $674,900
- Taxes: $10,540 (2025)
- Status: Active
- Type: Single Family
- Source: Wirex_South_Central_Wisconsin_MLS_Corporation_SCW
- MLS ID: 2034429
- Updated: 10/13/2026
- Added to Site: 3 day(s) ago
Interior
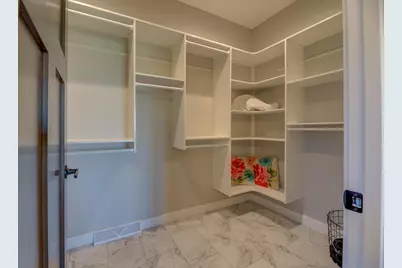
- Interior Features: Walk-In Closet(s), Cathedral/Vaulted Ceiling, Water Softener, Cable/Satellite Available, High-Speed Internet
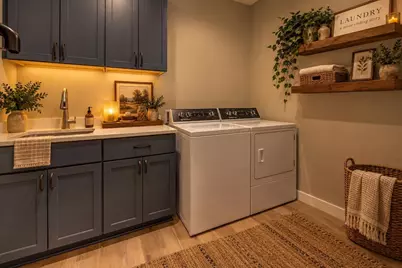
- Appliances: Range/Oven, Refrigerator, Dishwasher, Microwave, Washer, Dryer
Rooms
Bathrooms
- Total Bathrooms: 3
- Full Bathrooms: 3
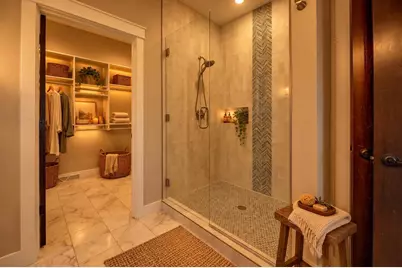
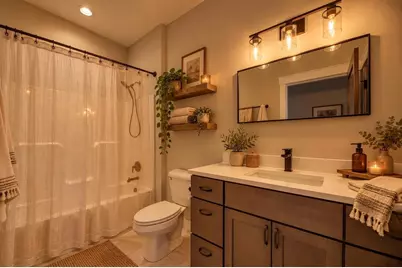
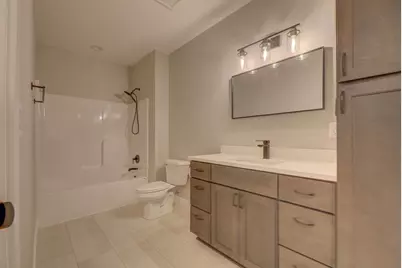
- Bathroom: At least 1 Tub, Master Bedroom Bath: Full, Master Bedroom Bath, Master Bedroom Bath: Walk-In Shower
Bedrooms
- Total Bedrooms: 4
- Primary Bedroom: 16 x 14, Main
- Bedroom 2: 15 x 11, Main
- Bedroom 3: 15 x 12, Lower
- Bedroom 4: 13 x 13, Lower
Other Rooms
- Living Room: 24 x 19, Main
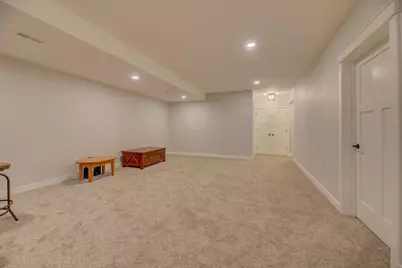
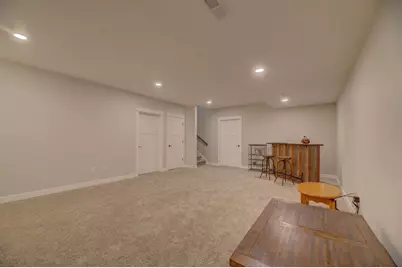
- Family Room: 23 x 16, Lower
- Kitchen: 23 x 9, Main
- Dining Room: 19 x 10, Main
- Mud Room: 9 x 8, Main
Exterior
- Exterior Features: Patio
Parking
- Garage: Yes
- Attached garage: Yes
- Garage Spaces: 3
- Garage Description: 3 Car, Attached, Opener Included, Electric Car Charger
Location
- Municipality: Janesville
- County: Rock
- Driving Directions: Hwy 51, W on Cty A, Right on Arbor Ridge Way
School Information
- School District: Janesville
- Elementary School: Washington
- Middle School: Franklin
- High School: Parker
Heating & Cooling
- Heating Fuel: Natural Gas
- Heating/Cooling: Forced Air, Central Air Conditioning
Utilities
- Water/Sewer: Municipal Water, Municipal Sewer
Structural Information
- Architectural Style: Ranch
- Description/Design: 1 Story
- Exterior Const.: Vinyl, Stone
- Basement Desc.: Full, Exposed, Full-Size Windows, Finished, Sump Pump, High Ceiling (8 Feet or Higher), Poured Concrete
- Square Feet: 2,959
- Square Feet Range: 2501 to 3000
- Sq. Ft. Source: Builder
- Year Built: 2023
Lot Features
- Lot Size (Acres): 105x140
- Lot Size Source: Appraiser
- Zoning: Res
Financial Considerations
- Tax Amount: $10,540
- Tax Year: 2025
Disclosures and Reports
- Inclusions: Oven/Range, Refrigerator, Dishwasher, Microwave, Washer, Dryer, Water Softener
Listed by Kim Colby Homes

Get Pre-Approved Today
Get a Great Insurance Rate
Schools
Schools serving 1813 Arbor Ridge Way
School District:Janesville School District
| Name | Grades | Distance |
|---|---|---|
Washington Elementary School, Janesville, WI 811 North Pine Street, Janesville, WI 53548 | PK-5 | 1.6 mi |
Franklin Middle School, Janesville, WI 450 North Crosby Avenue, Janesville, WI 53548 | 6-8 | 1.4 mi |
Parker High School 3125 Mineral Point Avenue, Janesville, WI 53548 | 9-12 | 1.1 mi |
Disclaimer:
School attendance boundaries provided by ATTOM Data Solutions and are for reference only. Contact the school directly to verify enrollment eligibility.
Price & Sales History for 1813 Arbor Ridge Way
Date
Details
Price
Change
Source
10/13/2026
Listed
$674,900
13.24%
MLS
10/01/2024
Sold
$596,000
—
Public Record
Disclaimer: Historical sales information is derived from public records provided by the county offices. Information is not guaranteed and should be independently verified.
Tax History
Tax History for 1813 Arbor Ridge Way
Year
Property Taxes
Change
Tax Assessment
Change
2025
$10,263
88%
$581,900
82%
2024
$5,455
707%
$319,700
720%
2023
$676
-28%
$39,000
—
2022
$938
-1%
$39,000
—
2021
$946
7%
$39,000
—
2019
$882
-15%
$39,000
—
2018
$1,043
3%
$39,000
—
2017
$1,011
1%
$39,000
—
2016
$998
4%
$39,000
—
2015
$959
—
$39,000
—
2014
$958
-2%
$39,000
—
2013
$977
1%
$39,000
—
2012
$964
—
$39,000
—
Disclaimer: Historical tax information is derived from public records provided by the county offices. Information is not guaranteed and should be independently verified.
Estimate the Cost
Estimate the Cost for 1813 Arbor Ridge Way
1813 Arbor Ridge Way, Janesville, WI 53548 (MLS# 2034429) is a Single Family property with 4 bedrooms and 3 full bathrooms. 1813 Arbor Ridge Way is currently listed for $674,900 and was received on October 13, 2026. Want to learn more about 1813 Arbor Ridge Way? Do you have questions about finding other Single Family real estate for sale in Janesville? You can browse all Janesville real estate or contact a Coldwell Banker agent to request more information.