
This is a carousel with tiles that activate property listing cards. Use the previous and next buttons to navigate.
1/23
$367,000 Just Listed
This is a carousel with tiles that activate property listing cards. Use the previous and next buttons to navigate.
1/23
Property Description
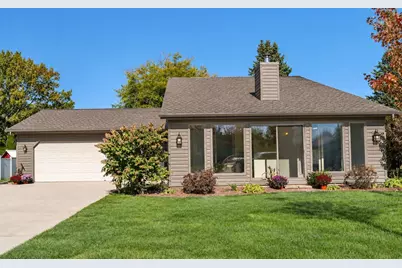
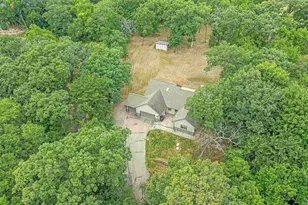
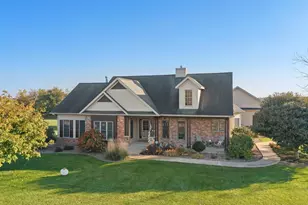
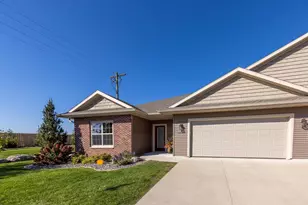
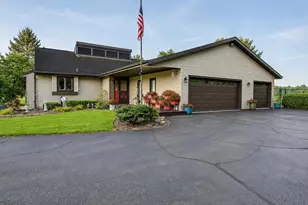
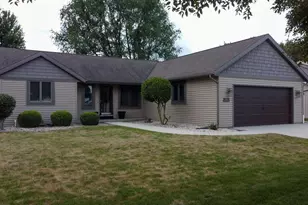
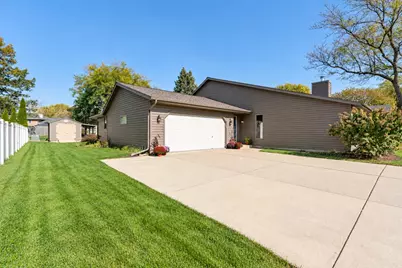
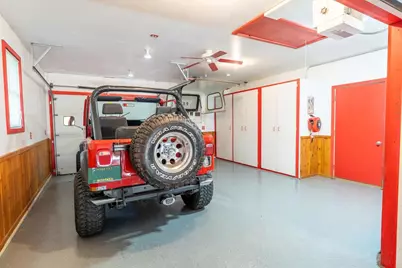
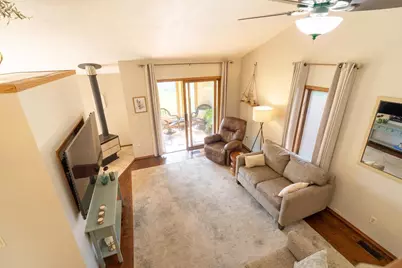
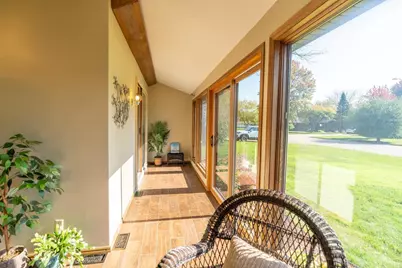
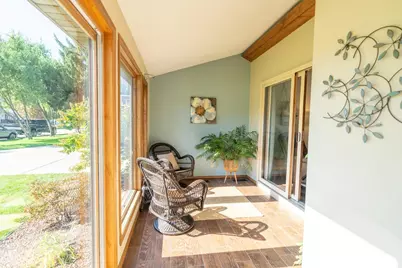
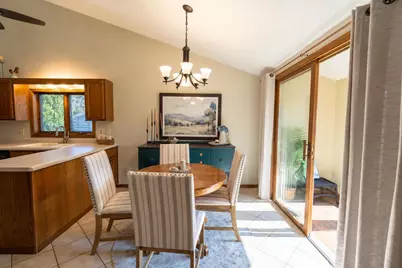
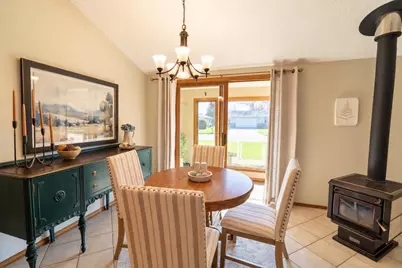
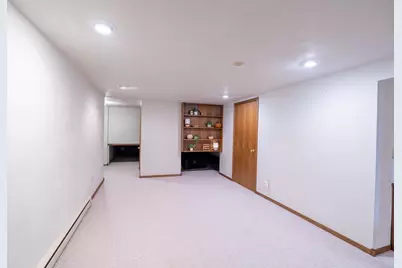
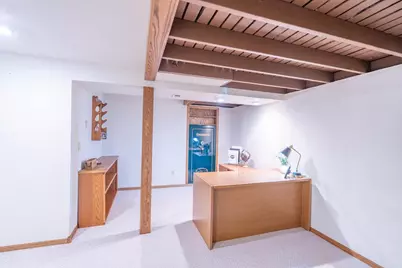
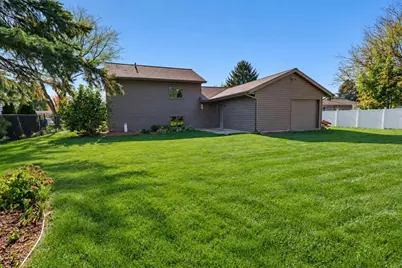
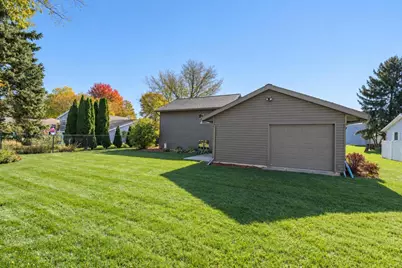
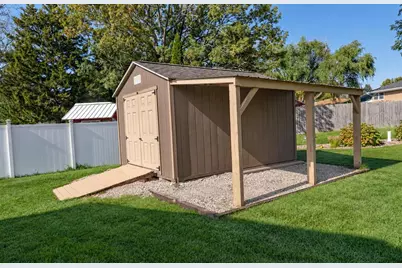
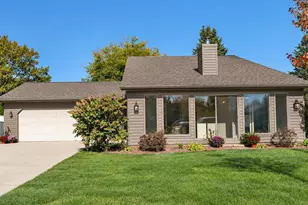
Drive thru this ultimate 4-car heated garage & workshop w/ storage galore. Yes, it has a back garage door, too! This exceptional eco-friendly home, in one of the Eastside?s sought-after neighborhoods HAS IT ALL - intelligent split-level layout maximizing living & storage space, a traditional furnace & A/C, electric baseboards, a sun-drenched solarium, AND a wood-burning stove radiating comforting warmth to the home's open zones SIGNIFICANTLY LOWERING your utility bills. The heating CHOICE IS YOURS! RELAX & enjoy the NEW roof & washer 2026, interior paint 2025, and water heater & central air 2022. This clean, beautifully decorated, rare gem seamlessly blends passive solar technology, smart architecture, & a dream garage setup. Don't forget to appreciate the new trees & shrubs (W/ K&W Greenery warranties), spacious shed w/ lean-to, & basketball hoop! Schedule your private tour today to experience this sun-powered retreat for yourself! Carpe diem!
Full Property Details
Full Property Details for 3431 Spruce St
General
- Price: $367,000
- Taxes: $4,349 (2025)
- Status: Active
- Type: Single Family
- Source: Wirex_South_Central_Wisconsin_MLS_Corporation_SCW
- MLS ID: 2035316
- Updated: 10/27/2026
- Added to Site: 5 day(s) ago
Interior
- Interior Features: Cathedral/Vaulted Ceiling, Water Softener
- Appliances: Range/Oven, Refrigerator, Dishwasher, Microwave, Disposal, Washer, Dryer
Rooms
Bathrooms
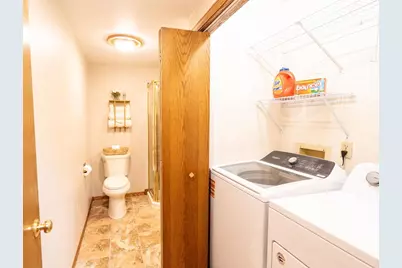
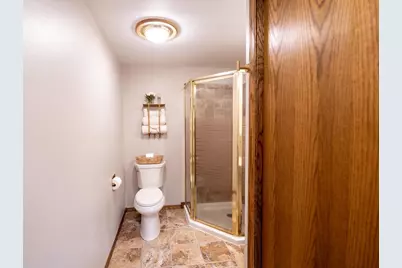
- Total Bathrooms: 2
- Full Bathrooms: 2
- Bathroom: Master Bedroom Bath: Full, Master Bedroom Bath
Bedrooms
- Total Bedrooms: 3
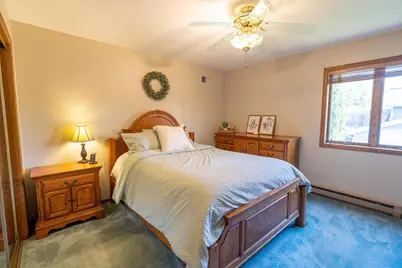
- Primary Bedroom: 12 x 12, Upper
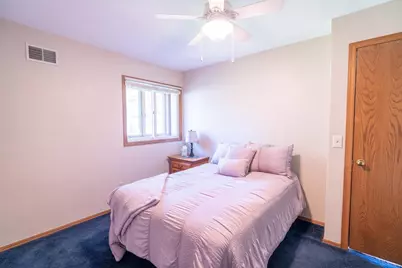
- Bedroom 2: 12 x 9, Upper
- Bedroom 3: 11 x 9, Lower
Other Rooms
- Living Room: 15 x 13, Main
- Family Room: 12 x 11, Lower
- Kitchen: 11 x 9, Main
- Other Room 2: Other
Parking
- Garage: Yes
- Garage Spaces: 4
- Garage Description: Attached, Heated, Opener Included, 4 Car
Location
- Municipality: Janesville
- County: Rock
- Driving Directions: N. Wright Rd. to Randolf (west), Excalibur (north/right), to Spruce St. (west/left)
School Information
- School District: Janesville
- Elementary School: Call School District
- Middle School: Call School District
- High School: Craig
Heating & Cooling
- Heating Fuel: Natural Gas, Electric, Solar, Wood
- Heating/Cooling: Forced Air, Central Air Conditioning
Utilities
- Water/Sewer: Municipal Water, Municipal Sewer
Structural Information
- Description/Design: Bi-Level
- Exterior Const.: Vinyl
- Basement Desc.: Full, Partially Finished, Poured Concrete
- Square Feet: 1,384
- Square Feet Range: 1251 to 1500
- Sq. Ft. Source: Listing Agent
- Year Built: 1985
Additional Structures
- Other Structures: Storage Building
Lot Features
- Lot Size (Acres): 82x130
- Lot Size Source: Assessor/Public Record
- Zoning: RES
Financial Considerations
- Tax Amount: $4,349
- Tax Year: 2025
Disclosures and Reports
- Exclusions: sellers' personal property
- Inclusions: refrigerator, microwave, dishwasher, range/oven, dryer, new washer, water softener, chest freezer, out-door shed, pull-up bar & handles, built-in safe, desk, TV-stereo-cabinet combo, and pull-up exercise bar
Listed by EXP Realty, LLC
Get Pre-Approved Today
Get a Great Insurance Rate
Schools
Schools serving 3431 Spruce St
School District:Janesville School District
| Name | Grades | Distance |
|---|---|---|
Kennedy Elementary School, Janesville, WI 3901 Randolph Road, Janesville, WI 53546 | PK-5 | 0.5 mi |
Marshall Middle School, Janesville, WI 25 South Pontiac Drive, Janesville, WI 53545 | 6-8 | 1.2 mi |
Craig High School 401 South Randall Avenue, Janesville, WI 53545 | 9-12 | 2.2 mi |
Disclaimer:
School attendance boundaries provided by ATTOM Data Solutions and are for reference only. Contact the school directly to verify enrollment eligibility.
Price & Sales History for 3431 Spruce St
Date
Details
Price
Change
Source
10/24/2026
Listed
$367,000
—
MLS
Disclaimer: Historical sales information is derived from public records provided by the county offices. Information is not guaranteed and should be independently verified.
Tax History
Tax History for 3431 Spruce St
Year
Property Taxes
Change
Tax Assessment
Change
2025
$4,072
5%
$240,100
—
2024
$3,863
—
$240,100
—
2023
$3,861
6%
$240,100
48%
2022
$3,636
—
$162,400
—
2021
$3,642
6%
$162,400
—
2019
$3,447
11%
$162,400
31%
2018
$3,118
2%
$124,200
—
2017
$3,056
-6%
$124,200
—
2016
$3,234
10%
$124,200
—
2015
$2,939
2%
$124,200
—
2014
$2,885
-2%
$124,200
—
2013
$2,936
1%
$124,200
—
2012
$2,915
—
$124,200
—
Disclaimer: Historical tax information is derived from public records provided by the county offices. Information is not guaranteed and should be independently verified.
Estimate the Cost
Estimate the Cost for 3431 Spruce St
3431 Spruce Street, Janesville, WI 53546 (MLS# 2035316) is a Single Family property with 3 bedrooms and 2 full bathrooms. 3431 Spruce Street is currently listed for $367,000 and was received on October 24, 2026. Want to learn more about 3431 Spruce Street? Do you have questions about finding other Single Family real estate for sale in Janesville? You can browse all Janesville real estate or contact a Coldwell Banker agent to request more information.