
This is a carousel with tiles that activate property listing cards. Use the previous and next buttons to navigate.
1/57
$369,500 Just Listed
This is a carousel with tiles that activate property listing cards. Use the previous and next buttons to navigate.
1/57
Property Description
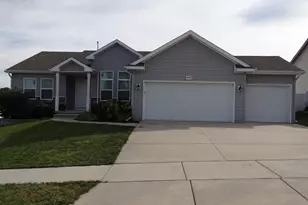
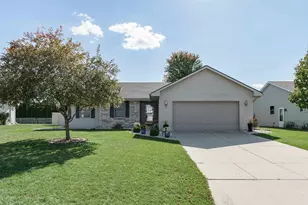
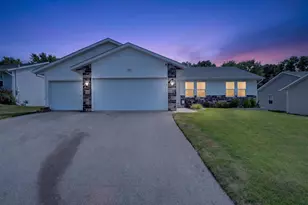
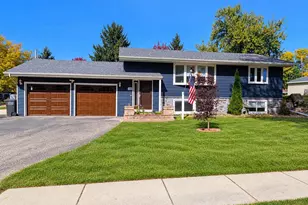
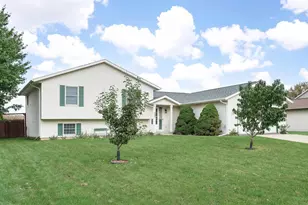
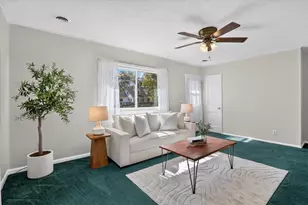
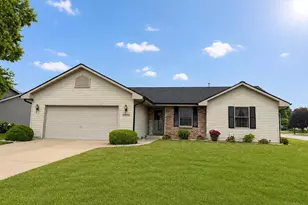
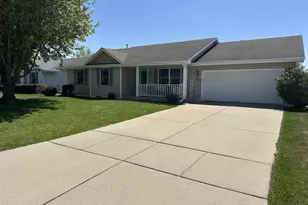
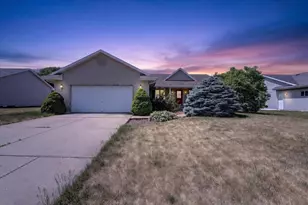
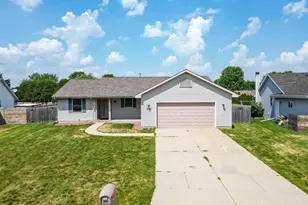
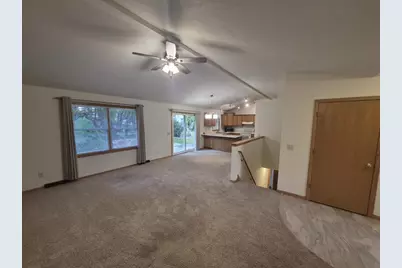
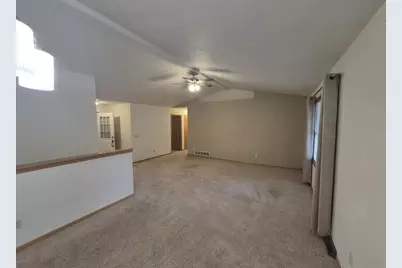
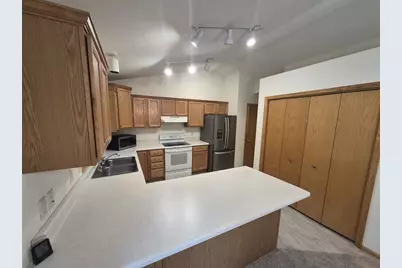
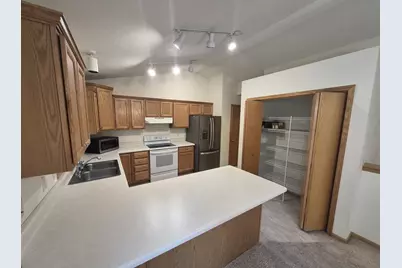
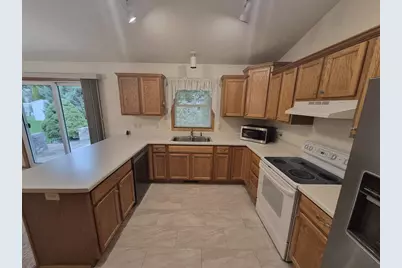
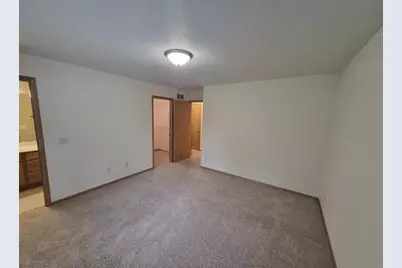
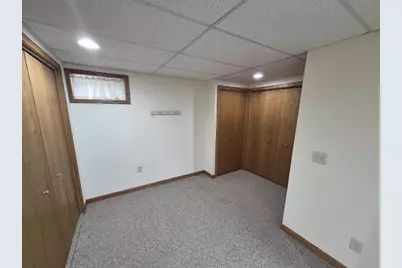
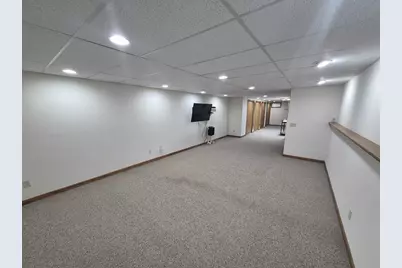
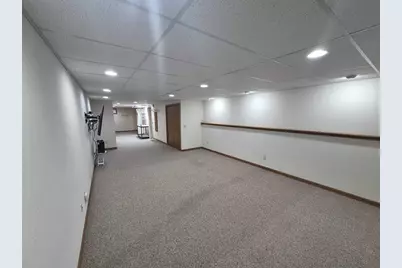
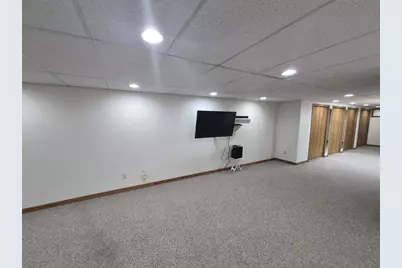
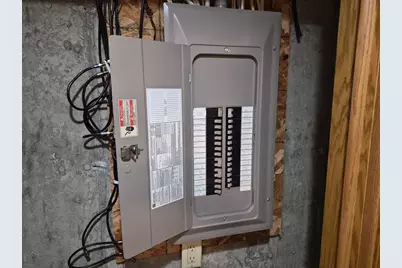
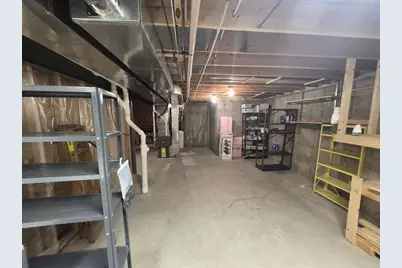
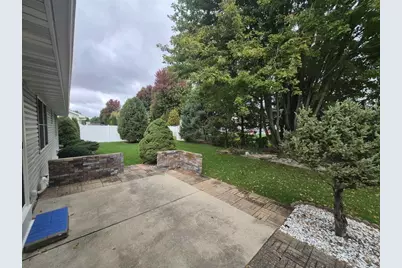
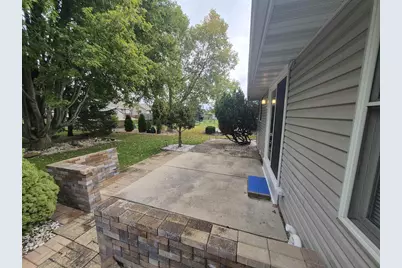
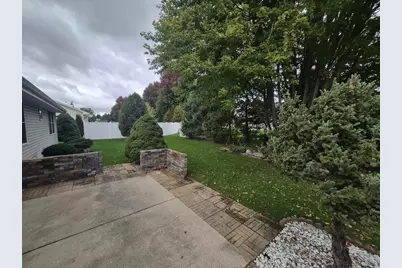
Super Clean & Move in Ready North East Side Ranch in The Milton School District! Front Entry Leads To Inviting Great Room With Cathedral Ceilings. The Kitchen Includes All Appliances, A Breakfast Bar & Huge Pantry. The Laundry Room Is Off The Garage Entry & Its Large With Plenty Of Space. The Lower Level Has A Nice Family Room & Ample Closets For Extra Storage. Fabulous Lot Is Private & Landscaped With Gorgeous Maple Trees, Private Patio & A Shed. Some Updates Per Seller Include Roof & Patio Door in 2017, Fridge in 2018, Furnace in 2019, Central Air 2020, Water Softener 2021, Dishwasher, Disposal & Radon Mitigation System in 2023, Water Heater & Sump Pump in 2024, Garage Door Trim & New Lighting in 2026. Quick Closing Is Possible!
Full Property Details
Full Property Details for 3823 Sandhill Dr
General
- Price: $369,500
- Taxes: $4,171 (2025)
- Status: Active
- Type: Single Family
- Source: Wirex_South_Central_Wisconsin_MLS_Corporation_SCW
- MLS ID: 2034816
- Updated: 10/17/2026
- Added to Site: 1 day(s) ago
Interior
- Interior Features: Walk-In Closet(s), Cathedral/Vaulted Ceiling, Water Softener, Cable/Satellite Available, High-Speed Internet
- Appliances: Range/Oven, Refrigerator, Dishwasher, Microwave, Disposal, Washer, Dryer
Rooms
Bathrooms
- Total Bathrooms: 2
- Full Bathrooms: 2
- Bathroom: At least 1 Tub, Master Bedroom Bath: Full, Master Bedroom Bath, Master Bedroom Bath: Walk-In Shower
Bedrooms
- Total Bedrooms: 3
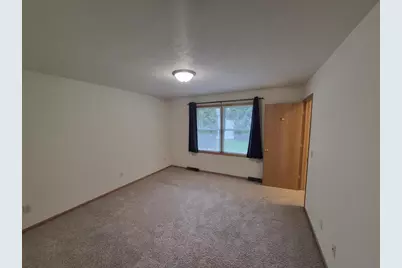
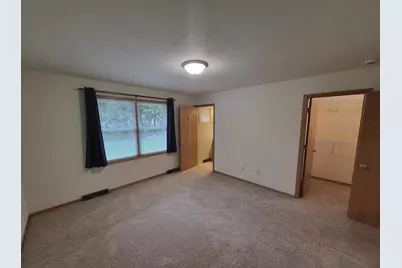
- Primary Bedroom: 13 x 13, Main
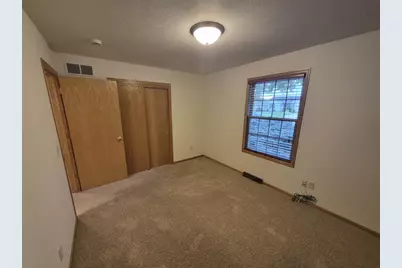
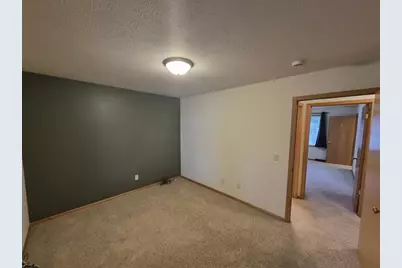
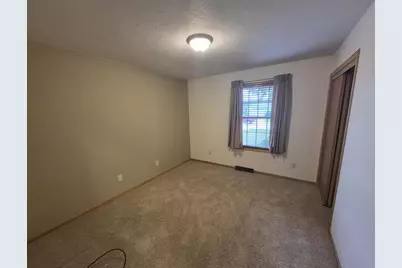
- Bedroom 2: 10 x 13, Main
- Bedroom 3: 10 x 11, Main
Other Rooms
- Living Room: 13 x 19, Main
- Family Room: 14 x 27, Lower
- Kitchen: 10 x 12, Main
- Other Room 2: Foyer
Exterior
- Exterior Features: Patio
Parking
- Garage: Yes
- Attached garage: Yes
- Garage Spaces: 2
- Garage Description: 2 Car, Attached, Opener Included
Location
- Municipality: Janesville
- County: Rock
- Subdivision: Fox Ridge Estates
- Driving Directions: N Wright Rd to E on Sandhill Dr.
School Information
- School District: Milton
- Elementary School: Harmony
- Middle School: Milton
- High School: Milton
Heating & Cooling
- Heating Fuel: Natural Gas
- Heating/Cooling: Forced Air, Central Air Conditioning
Utilities
- Water/Sewer: Municipal Water, Municipal Sewer
Structural Information
- Architectural Style: Ranch
- Description/Design: 1 Story
- Exterior Const.: Vinyl, Aluminum/Steel
- Basement Desc.: Full, Partially Finished, Radon Mitigation System, Poured Concrete
- Square Feet: 2,077
- Square Feet Range: 2001 to 2500
- Sq. Ft. Source: Assessor/Public Record
- Year Built: 2001
Additional Structures
- Other Structures: Storage Building
Lot Features
- Lot Size (Acres): 81x123
- Lot Size Source: Assessor/Public Record
- Zoning: R1
- Lot Description: Sidewalks
Financial Considerations
- Tax Amount: $4,171
- Tax Year: 2025
Disclosures and Reports
- Exclusions: Sellers personal property
- Inclusions: Stove, fridge, dishwasher, microwave, washer & dryer, water softener, radon mitigation system, iron board, shelving in lower level & garage, 2 cabinets in garage, TV in lower level & shed
Listed by Century 21 Affiliated
Get Pre-Approved Today
Get a Great Insurance Rate
Schools
Schools serving 3823 Sandhill Dr
School District:Milton School District
| Name | Grades | Distance |
|---|---|---|
Harmony Elementary School 4243 East Rotamer Road, Janesville, WI 53546 | K-3 | 0.9 mi |
East Elementary School, Milton, WI 201 South Janesville Street, Milton, WI 53563 | K-3 | 4.3 mi |
Northside Intermediate School 159 Northside Drive, Milton, WI 53563 | 4-6 | 4.6 mi |
Milton Middle School 20 East Madison Avenue, Milton, WI 53563 | 7-8 | 4.5 mi |
Milton High School 114 West High Street, Milton, WI 53563 | 9-12 | 4 mi |
West Elementary School, Milton, WI 825 West Madison Avenue, Milton, WI 53563 | K-3 | 4.6 mi |
Disclaimer:
School attendance boundaries provided by ATTOM Data Solutions and are for reference only. Contact the school directly to verify enrollment eligibility.
Price & Sales History for 3823 Sandhill Dr
Date
Details
Price
Change
Source
10/16/2026
Listed
$369,500
—
MLS
Disclaimer: Historical sales information is derived from public records provided by the county offices. Information is not guaranteed and should be independently verified.

Tax History
Tax History for 3823 Sandhill Dr
Year
Property Taxes
Change
Tax Assessment
Change
2025
$4,171
1%
$262,700
—
2024
$4,136
-6%
$262,700
—
2023
$4,418
—
$262,700
39%
2022
$4,431
6%
$189,000
—
2021
$4,200
2%
$189,000
—
2019
$4,137
13%
$189,000
27%
2018
$3,672
—
$149,000
—
2017
$3,660
3%
$149,000
—
2016
$3,561
8%
$149,000
—
2015
$3,311
-2%
$149,000
—
2014
$3,385
-1%
$149,000
—
2013
$3,428
2%
$149,000
—
2012
$3,372
—
$149,000
—
Disclaimer: Historical tax information is derived from public records provided by the county offices. Information is not guaranteed and should be independently verified.
Estimate the Cost
Estimate the Cost for 3823 Sandhill Dr
3823 Sandhill Drive, Janesville, WI 53546 (MLS# 2034816) is a Single Family property with 3 bedrooms and 2 full bathrooms. 3823 Sandhill Drive is currently listed for $369,500 and was received on October 16, 2026. Want to learn more about 3823 Sandhill Drive? Do you have questions about finding other Single Family real estate for sale in Janesville? You can browse all Janesville real estate or contact a Coldwell Banker agent to request more information.