This is a carousel with tiles that activate property listing cards. Use the previous and next buttons to navigate.
1/79
$455,000 Just Listed
This is a carousel with tiles that activate property listing cards. Use the previous and next buttons to navigate.
1/79
Property Description
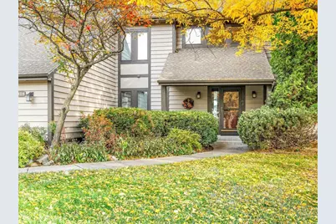
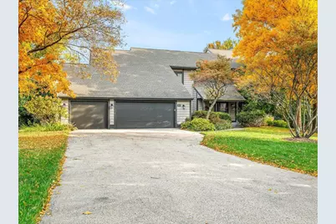
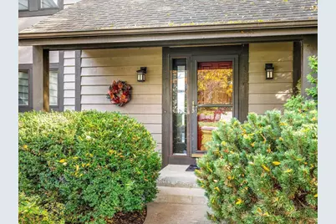
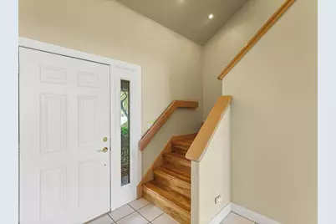
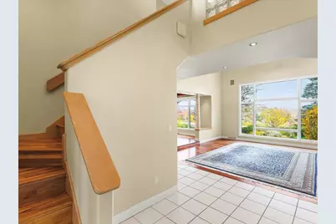
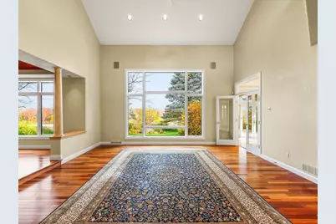
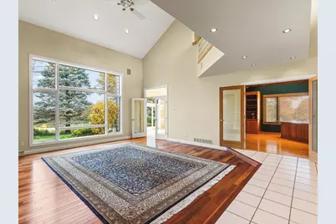
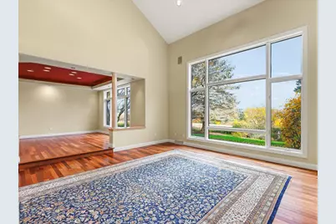
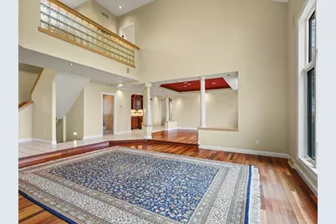
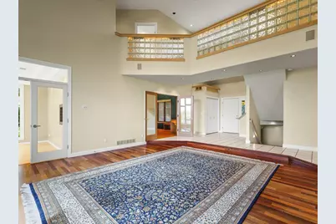
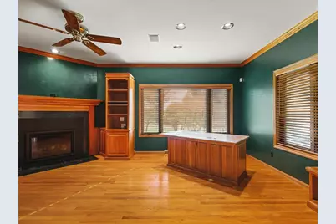
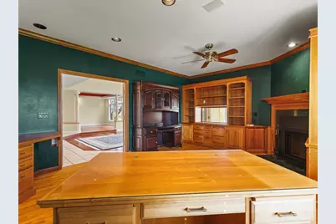
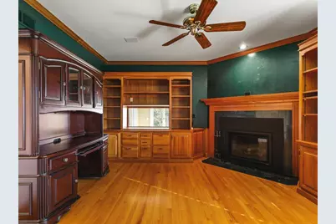
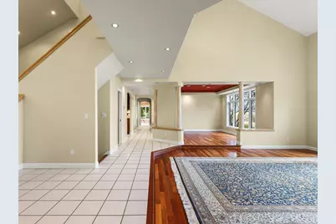
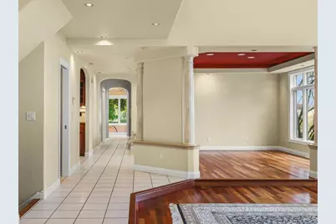
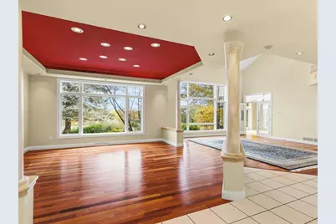
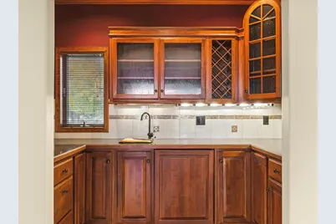
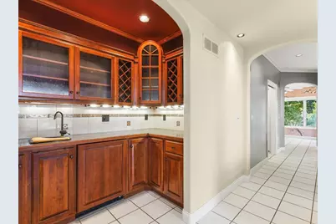
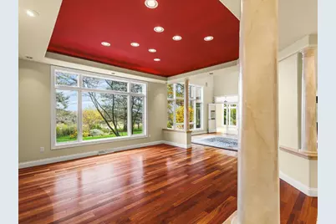
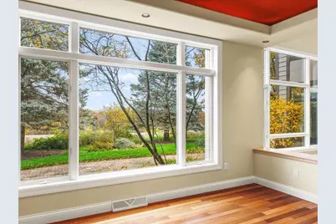
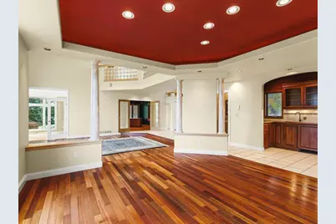
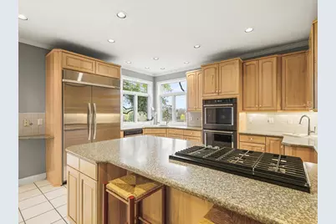
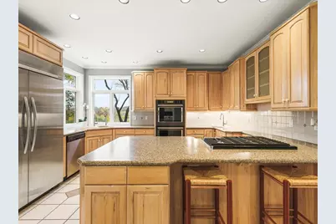
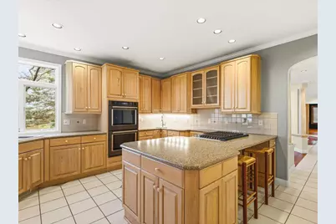
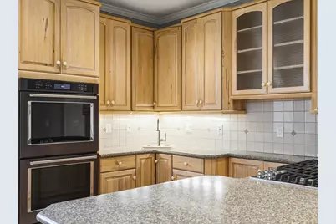
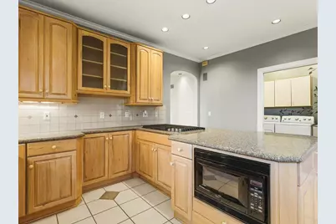
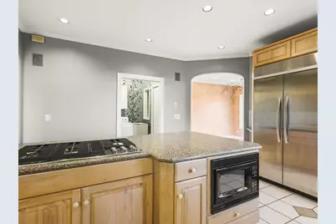
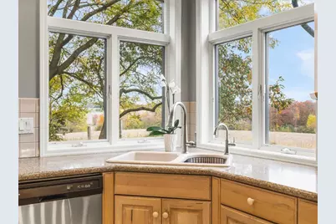
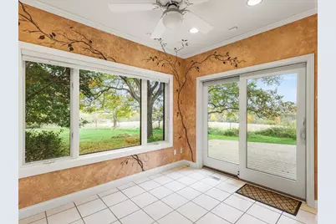
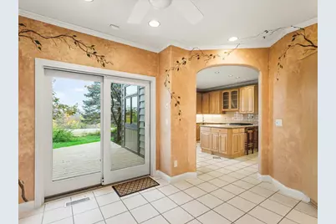
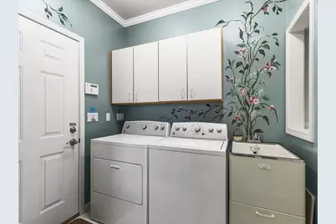
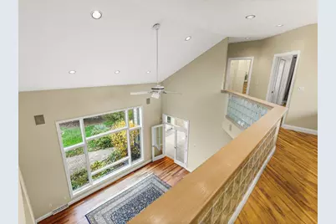
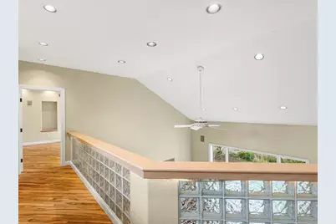
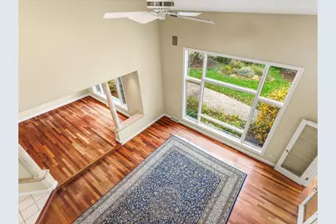
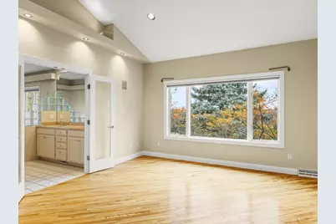
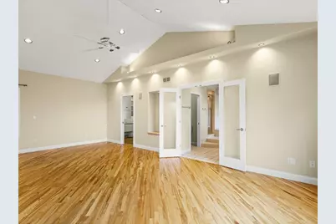
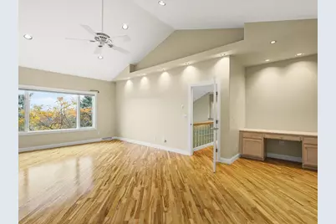
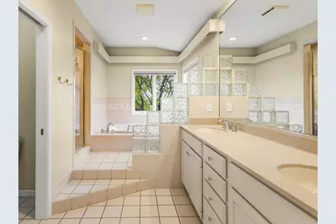
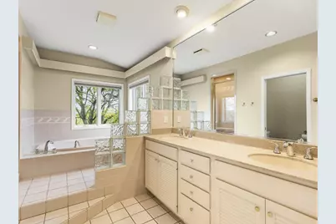
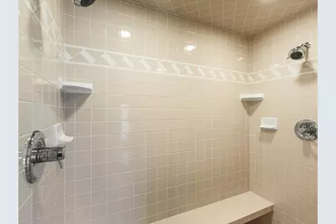
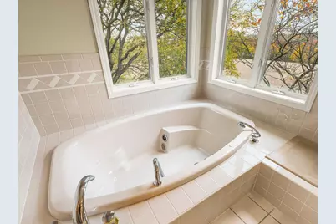
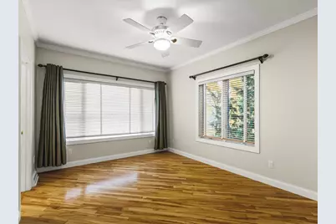
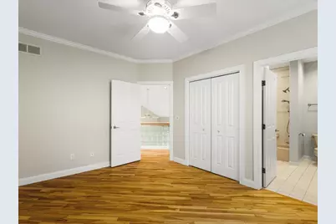
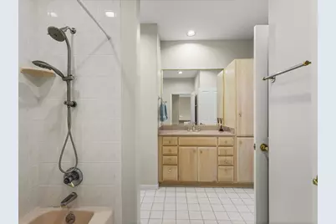
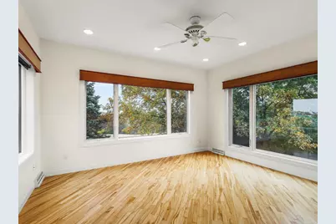
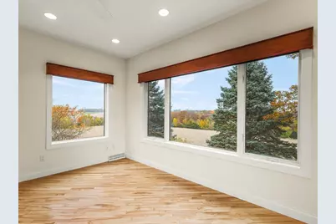
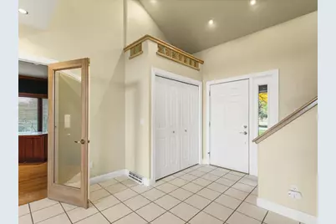
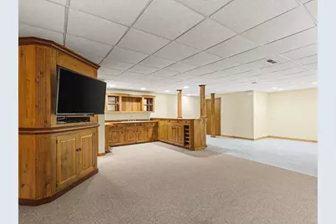
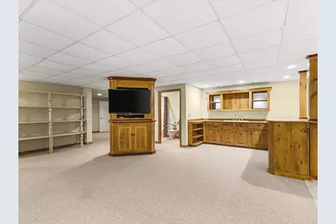
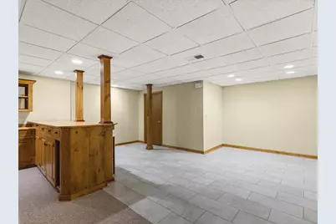
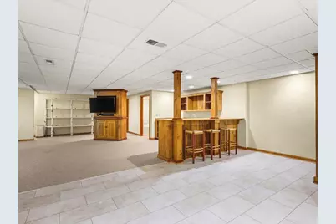
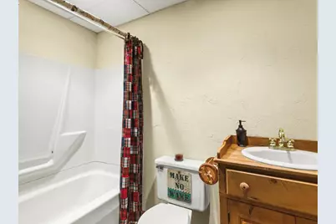
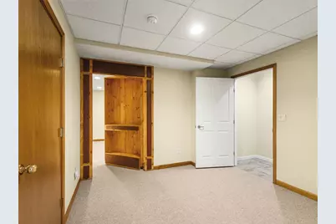
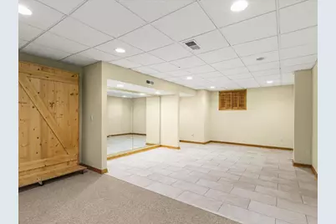
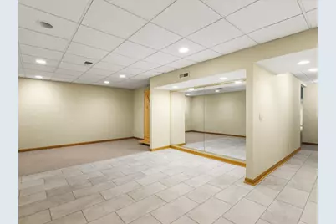
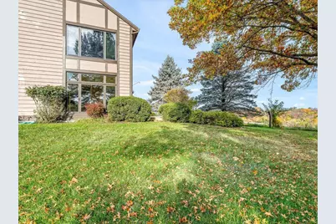
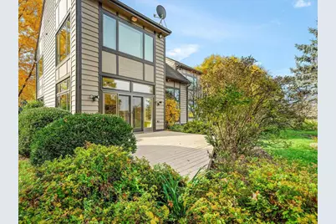
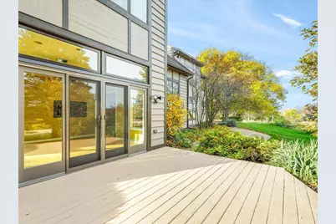
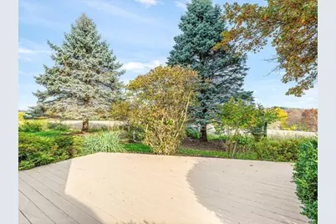
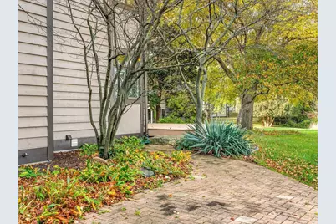
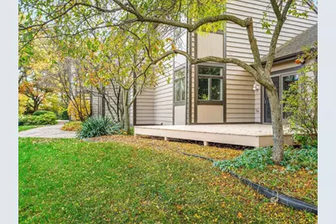
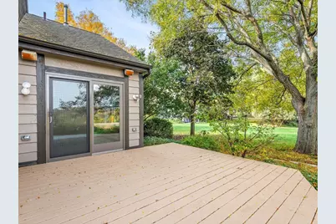
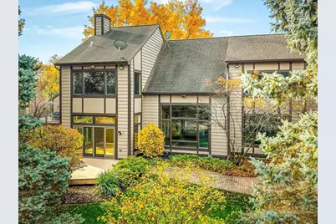
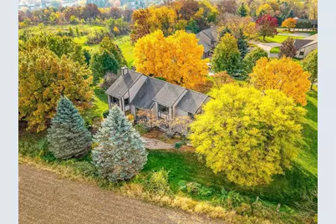
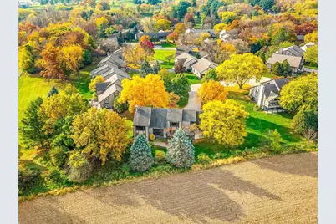
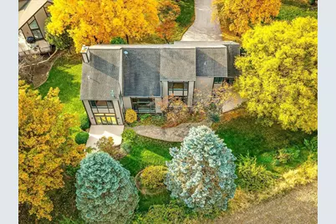
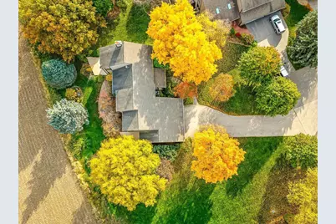
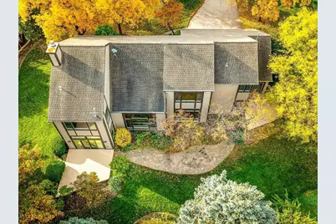
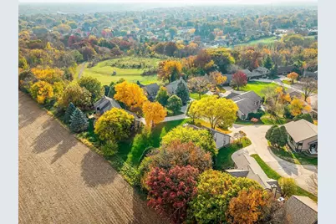
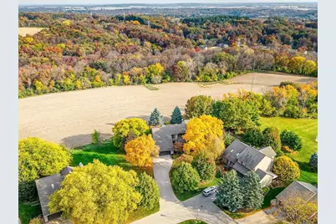
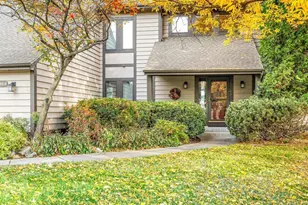
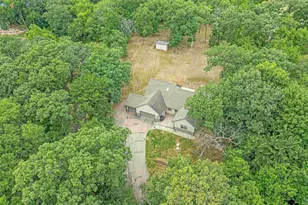
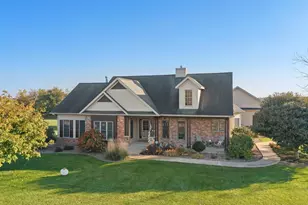
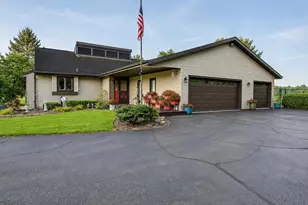
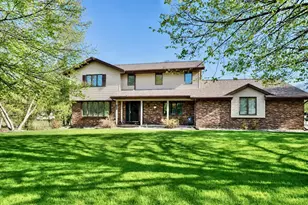
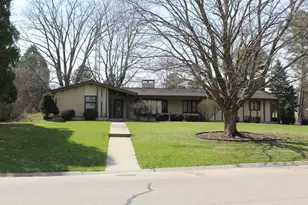
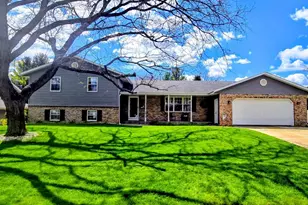
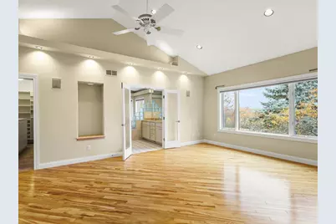
Welcome to Hickory Meadows, where beautiful design meets comfortable living! This stunning standalone condo offers approximately 4,000 square feet, 3 bedrooms, a 3-car garage, and room to spread out. Soaring 20-foot ceilings, Brazilian rosewood floors, and a gas fireplace create an inviting living room. The kitchen features double ovens, two sinks, and a butler's pantry, making entertaining effortless. Enjoy formal and casual dining areas, a separate sunroom, private office, and additional upper-level living space. The spacious primary suite features a jetted tub, separate shower, granite vanities, and a generous walk-in closet with a laundry chute directly to the laundry room. A finished basement offers even more flexibility. Outside, a beautiful brick patio connects two decks overlooking peaceful farmland, where deer and birds are frequent visitors. Experience the space and privacy of a traditional home with the convenience of condo living!
Full Property Details
Full Property Details for 414 Clearview Ct
General
- Price: $455,000
- HOA FEE: $408
- Taxes: $10,019 (2025)
- Status: Active
- Type: Condo
- Source: Wirex_South_Central_Wisconsin_MLS_Corporation_SCW
- MLS ID: 2035569
- Updated: 10/29/2026
- Added to Site: Today
Interior
- Interior Features: Wood or Simulated Wood Floors, Walk-In Closet(s), Great Room, Cathedral/Vaulted Ceiling, Water Softener, Wet Bar
- Appliances: Range/Oven, Refrigerator, Dishwasher, Microwave, Disposal, Washer, Dryer
Rooms
Bathrooms
- Total Bathrooms: 4
- Full Bathrooms: 3
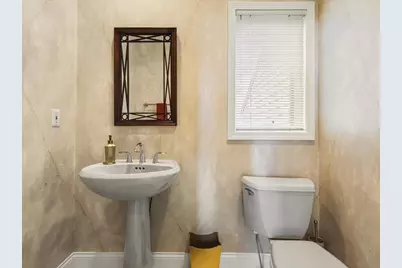
- Half Bathrooms: 1
- Bathroom: At least 1 Tub, Master Bedroom Bath: Full, Master Bedroom Bath, Master Bedroom Bath: Walk-In Shower, Master Bedroom Bath: Tub/No Shower
Bedrooms
- Total Bedrooms: 3
- Primary Bedroom: 24 x 15, Upper
- Bedroom 2: 15 x 11, Upper
- Bedroom 3: 15 x 13, Upper
Other Rooms
- Living Room: 23 x 18, Main
- Family Room: 33 x 23, Lower
- Kitchen: 15 x 14, Main
- Dining Room: 13 x 11, Main
- Office/Den/Study: 19 x 14, Main
- Other Room 2: Sun Room
Exterior
- Exterior Features: Deck, Patio
Parking
- Attached garage: Yes
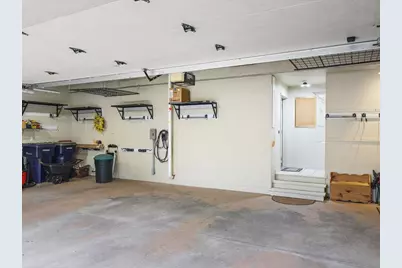
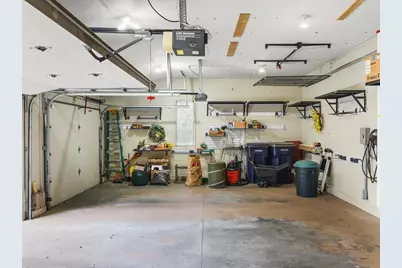
- Garage Description: 3 Car, Attached, Electric Car Charger
Location
- Municipality: Janesville
- County: Rock
- Condo Project Name: Hickory Meadows
- Driving Directions: Turn onto Clearview Court.
School Information
- School District: Janesville
- Elementary School: Washington
- Middle School: Franklin
- High School: Parker
Heating & Cooling
- Heating Fuel: Natural Gas
- Heating/Cooling: Forced Air, Central Air Conditioning
Utilities
- Water/Sewer: Municipal Water, Municipal Sewer
Structural Information
- Description/Design: Townhouse, 2 Stories
- Exterior Const.: Wood
- Basement Desc.: Full, Finished, Radon Mitigation System
- Square Feet: 4,096
- Square Feet Range: 3501 to 5000
- Sq. Ft. Source: Assessor/Public Record
- Year Built: 1993
Unit Information
- Units in Complex: 59
Lot Features
- Zoning: R3
- Lot Description: Wooded
Financial Considerations
- Association Fee: $408
- Tax Amount: $10,019
- Tax Year: 2025
Disclosures and Reports
- Inclusions: kitchen refrigerator, dishwasher, oven/range, microwave, bar fridge, basement freezer, washer, dryer, water softener, dehumidifier, TV in basement
Listed by EXIT Realty HGM
Get Pre-Approved Today
Get a Great Insurance Rate
Schools
Schools serving 414 Clearview Ct
School District:Janesville School District
| Name | Grades | Distance |
|---|---|---|
Washington Elementary School, Janesville, WI 811 North Pine Street, Janesville, WI 53548 | PK-5 | 1 mi |
Franklin Middle School, Janesville, WI 450 North Crosby Avenue, Janesville, WI 53548 | 6-8 | 1 mi |
Parker High School 3125 Mineral Point Avenue, Janesville, WI 53548 | 9-12 | 1.1 mi |
Disclaimer:
School attendance boundaries provided by ATTOM Data Solutions and are for reference only. Contact the school directly to verify enrollment eligibility.
Price & Sales History for 414 Clearview Ct
Date
Details
Price
Change
Source
10/29/2026
Listed
$455,000
35.01%
MLS
4/17/2017
Sold
$337,000
—
Public Record
Disclaimer: Historical sales information is derived from public records provided by the county offices. Information is not guaranteed and should be independently verified.
Tax History
Tax History for 414 Clearview Ct
Year
Property Taxes
Change
Tax Assessment
Change
2025
$10,019
5%
$568,400
—
2024
$9,534
—
$568,400
—
2023
$9,549
14%
$568,400
58%
2022
$8,362
-1%
$358,900
—
2021
$8,409
7%
$358,900
—
2019
$7,893
—
$358,900
19%
2018
$7,871
15%
$301,900
13%
2017
$6,858
1%
$266,900
—
2016
$6,763
4%
$266,900
—
2015
$6,498
—
$266,900
—
2014
$6,492
-2%
$266,900
—
2013
$6,618
1%
$266,900
—
2012
$6,531
—
$266,900
—
Disclaimer: Historical tax information is derived from public records provided by the county offices. Information is not guaranteed and should be independently verified.
Estimate the Cost
Estimate the Cost for 414 Clearview Ct
414 Clearview Court, Janesville, WI 53548 (MLS# 2035569) is a Condo property with 3 bedrooms, 3 full bathrooms and 1 partial bathroom. 414 Clearview Court is currently listed for $455,000 and was received on October 29, 2026. Want to learn more about 414 Clearview Court? Do you have questions about finding other Condo real estate for sale in Janesville? You can browse all Janesville real estate or contact a Coldwell Banker agent to request more information.