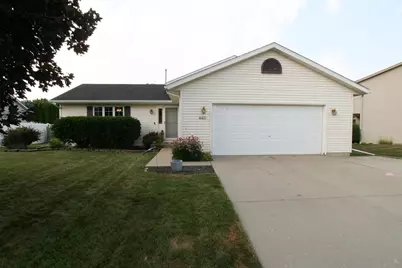
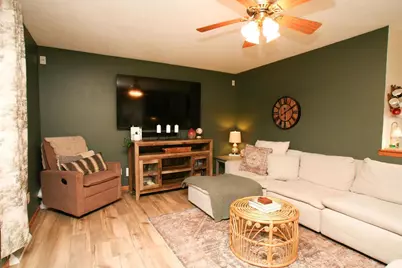
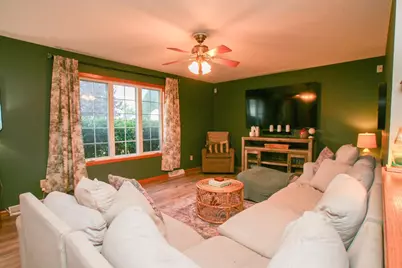
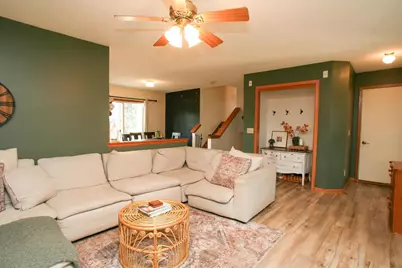
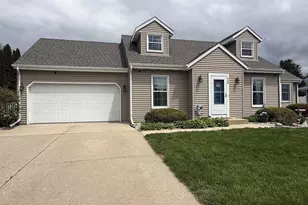
Full Property Details for 4411 Saratoga Dr
General
- Price: $339,900
- Taxes: $4,532 (2025)
- Status: Active
- Type: Single Family
- Source: Wirex_South_Central_Wisconsin_MLS_Corporation_SCW
- MLS ID: 2035188
- Updated: 10/28/2026
- Added to Site: 7 day(s) ago
Interior
- Interior Features: Water Softener
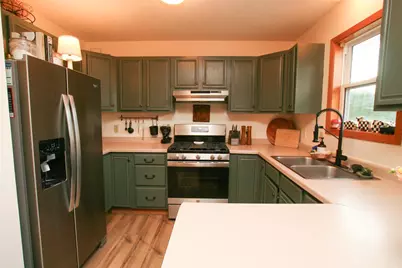
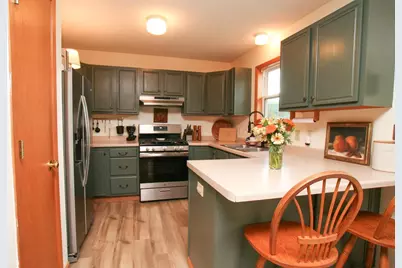
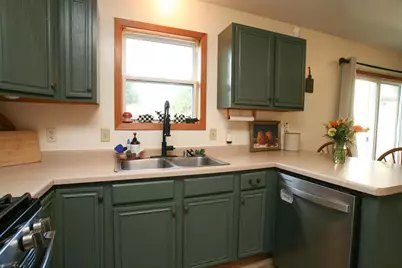
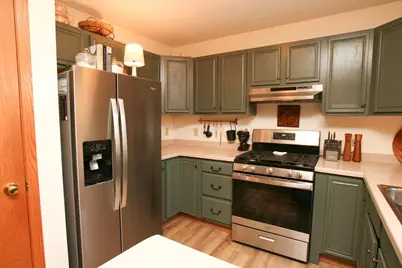
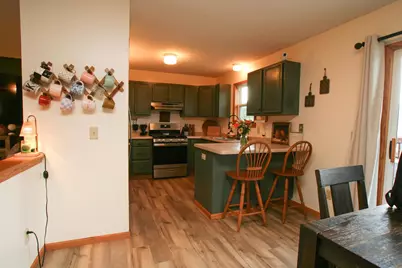
- Appliances: Range/Oven, Refrigerator, Dishwasher, Washer, Dryer
Rooms
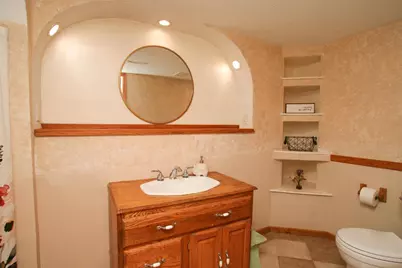
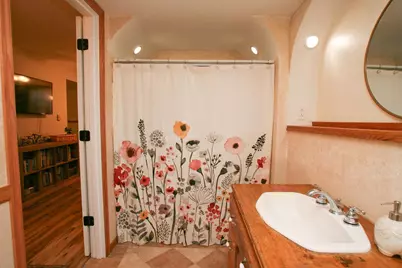
- Total Bathrooms: 2
- Full Bathrooms: 2
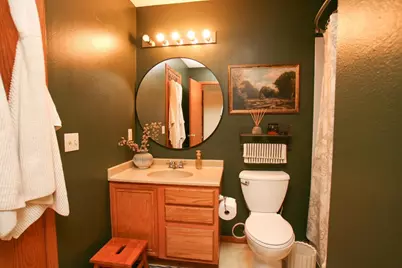
- Bathroom: At least 1 Tub, Master Bedroom Bath: Full, Master Bedroom Bath, Master Bedroom Bath: Walk-Through, Master Bedroom Bath: Tub/Shower Combination
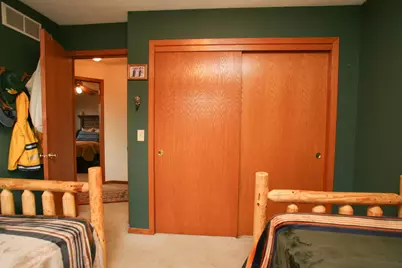
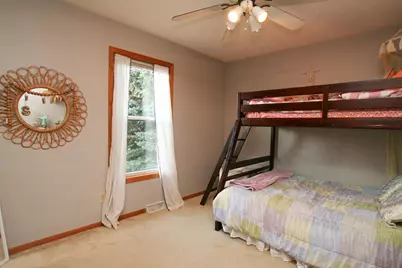
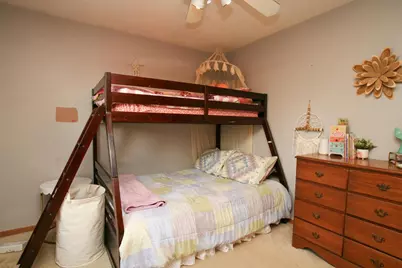
- Total Bedrooms: 4
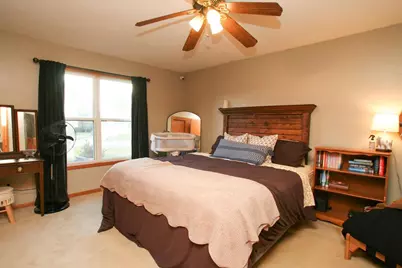
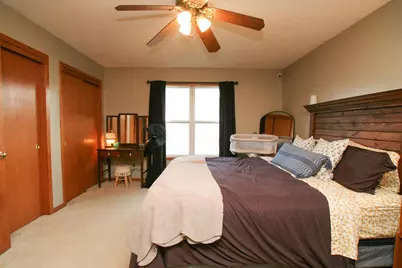
- Primary Bedroom: 16 x 12, Upper
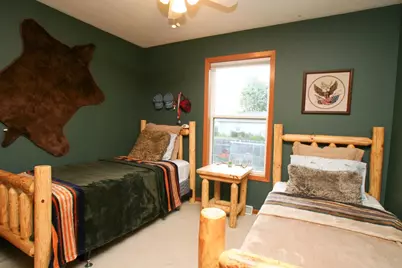
- Bedroom 2: 11 x 9, Upper
- Bedroom 3: 11 x 10, Upper
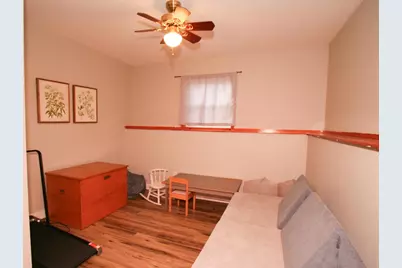
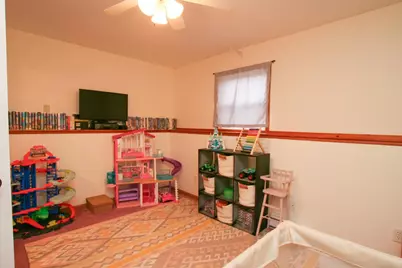
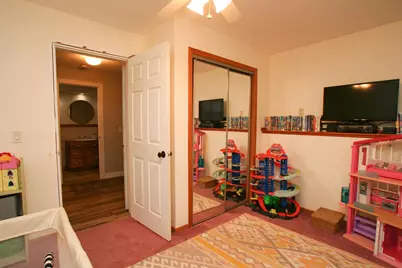
- Bedroom 4: 14 x 11, Lower
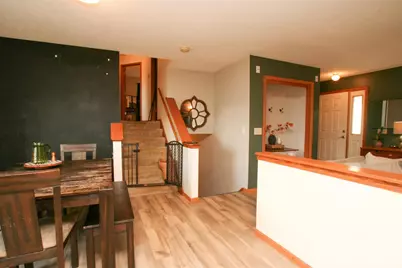
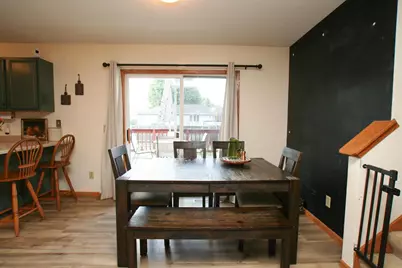
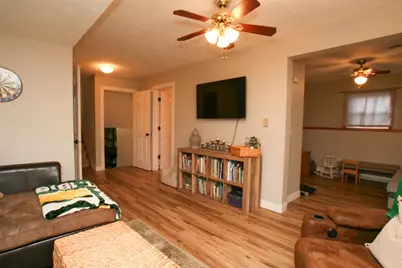
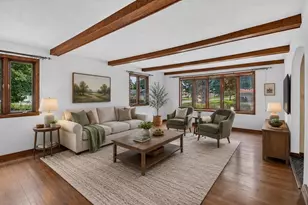
- Living Room: 19 x 12, Main
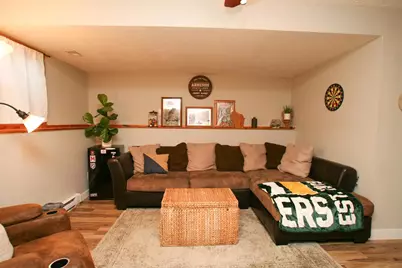
- Family Room: 12 x 12, Lower
- Kitchen: 10 x 8, Main
- Office/Den/Study: 10 x 10, Lower
Exterior
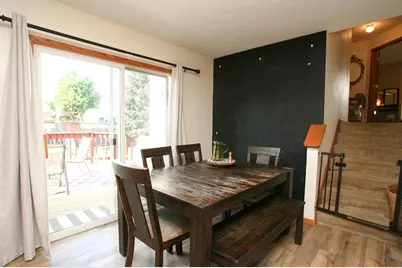
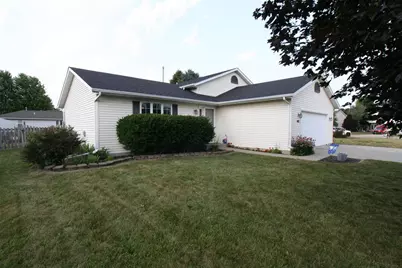
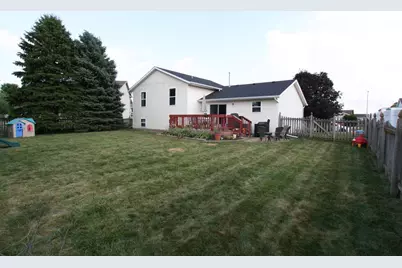
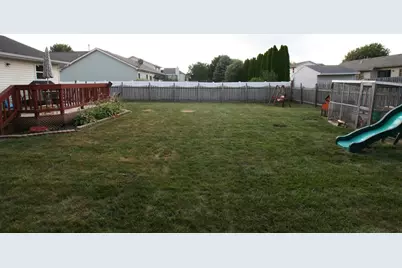
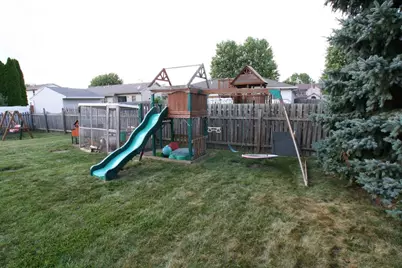
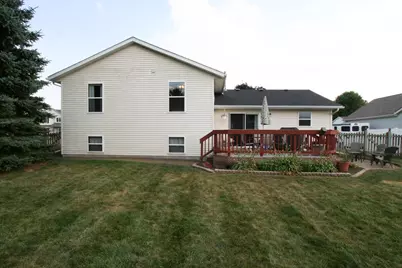
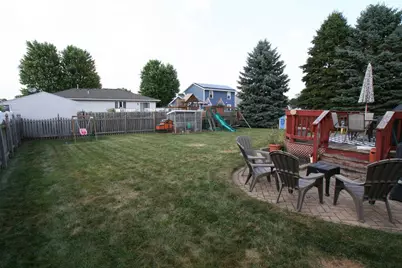
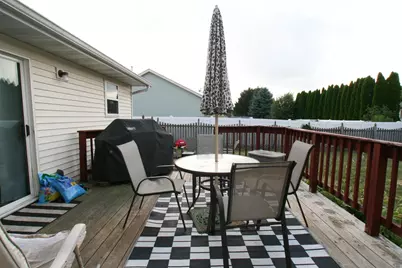
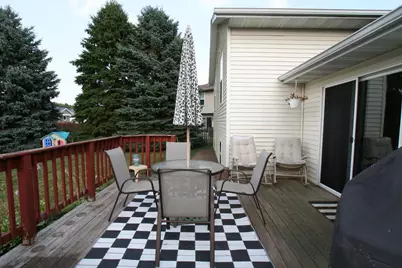
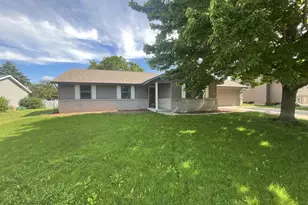
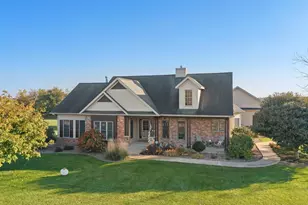
- Exterior Features: Deck, Fenced Yard
Parking
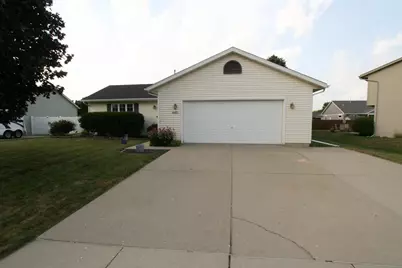
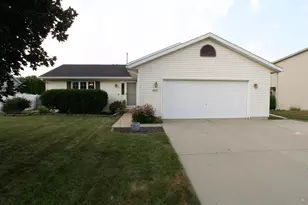
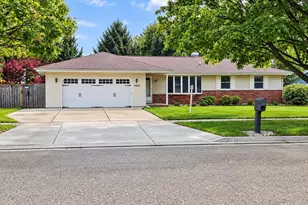
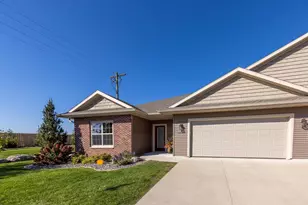
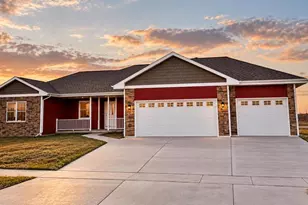
- Garage: Yes
- Attached garage: Yes
- Garage Spaces: 2
- Garage Description: 2 Car, Attached, Opener Included
Location
- Municipality: Janesville
- County: Rock
- Driving Directions: E Milwaukee St to N on Alpine Dr to E on Saratoga
School Information
- School District: Janesville
- Elementary School: Kennedy
- Middle School: Marshall
- High School: Craig
Heating & Cooling
- Heating Fuel: Natural Gas
- Heating/Cooling: Forced Air, Central Air Conditioning
Utilities
- Water/Sewer: Municipal Water, Municipal Sewer
Structural Information
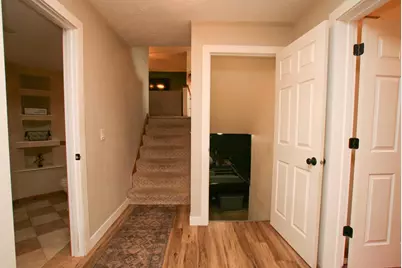
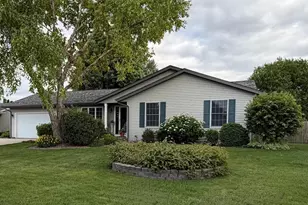
- Description/Design: Tri-Level
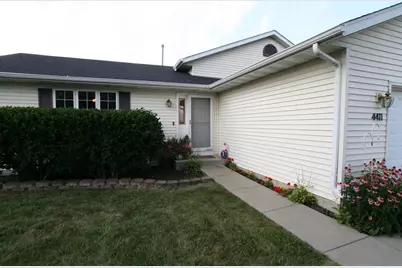
- Exterior Const.: Vinyl
- Basement Desc.: Full, Finished, Sump Pump, Poured Concrete
- Square Feet: 1,864
- Square Feet Range: 1751 to 2000
- Sq. Ft. Source: Assessor/Public Record
- Year Built: 1999
Lot Features
- Lot Size (Acres): 80x125
- Lot Size Source: Assessor/Public Record
- Zoning: R1
Financial Considerations
- Tax Amount: $4,532
- Tax Year: 2025
Disclosures and Reports
- Exclusions: Seller's personal property, chicken run and coop, small backyard swing, microwave, 2 televisions and mounts
- Inclusions: Refrigerator, stove/oven, dishwasher, washer, dryer, window coverings(except curtains), large playset in backyard
Listed by Mansur Real Estate LLC