This is a carousel with tiles that activate property listing cards. Use the previous and next buttons to navigate.
1/90
$999,000 Just Listed
This is a carousel with tiles that activate property listing cards. Use the previous and next buttons to navigate.
1/90
Property Description
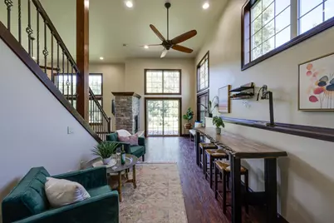
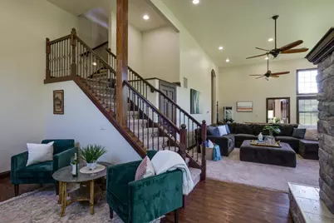
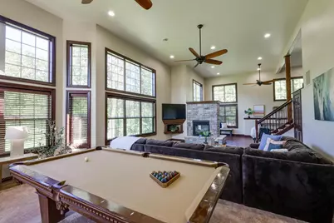
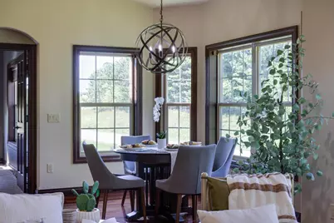
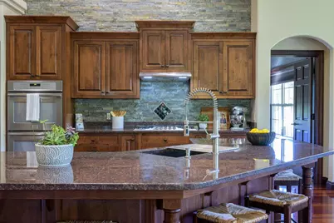
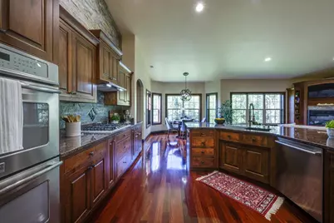
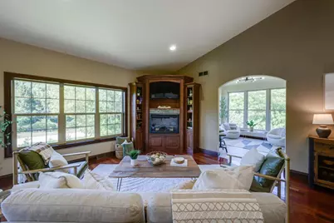
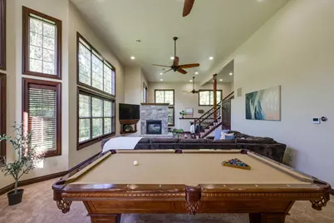
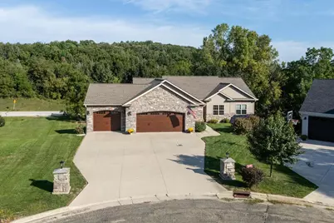
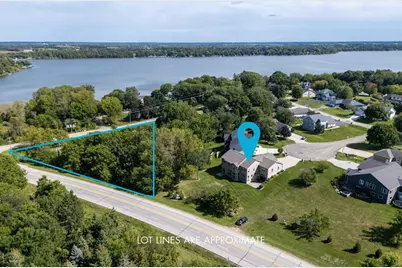
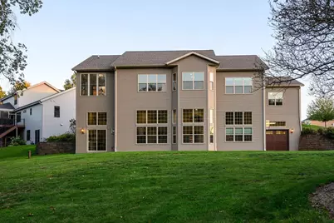
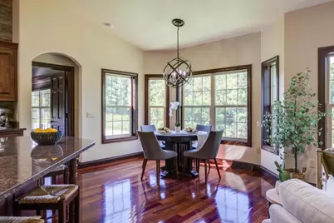
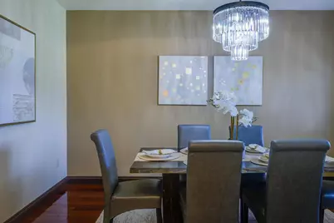
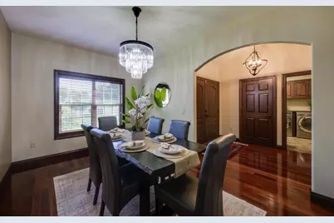
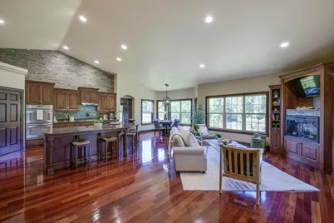
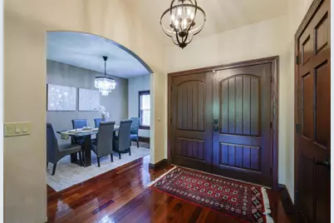
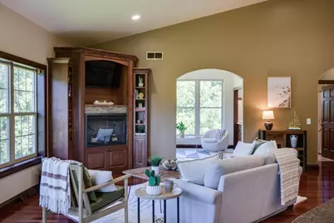
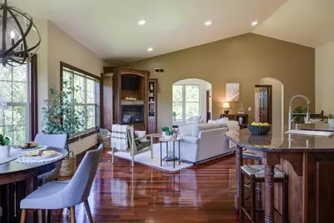
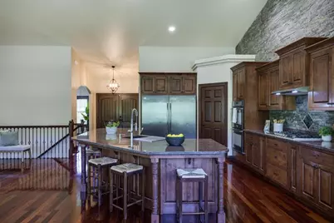
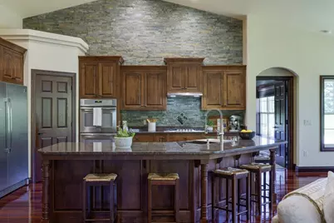
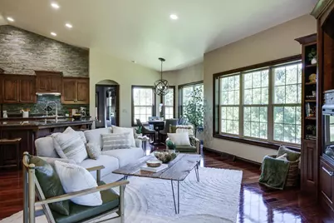
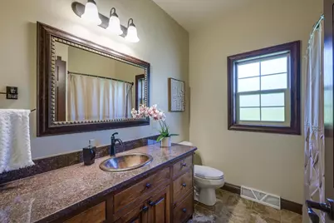
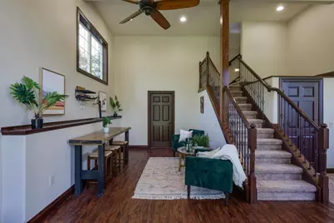
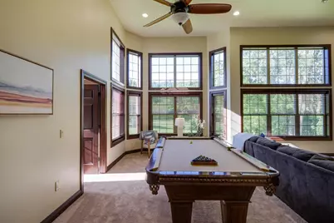
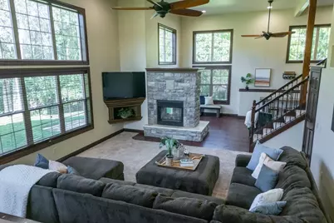
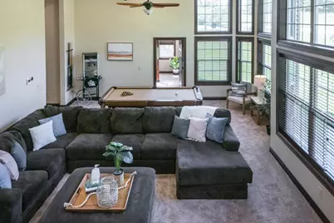
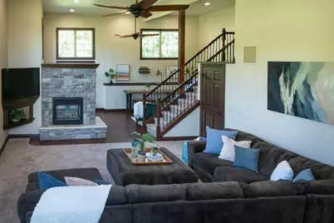
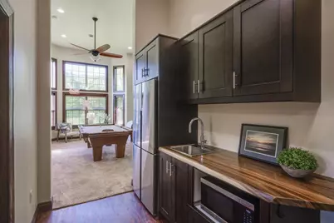
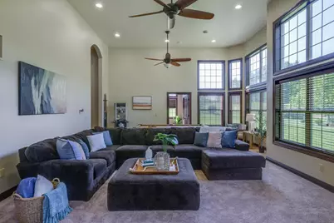
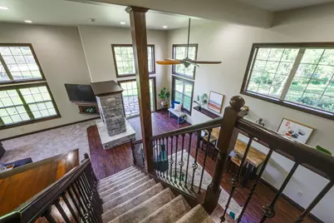
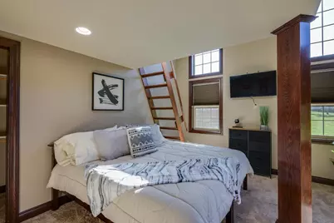
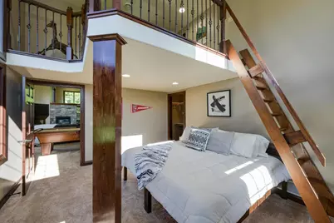
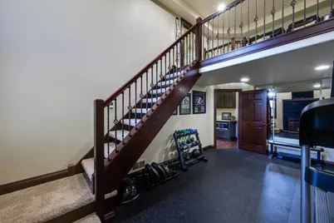
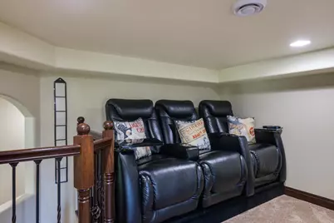
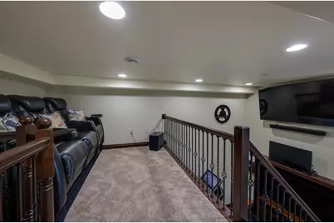
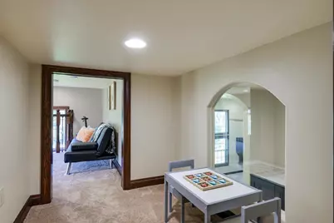
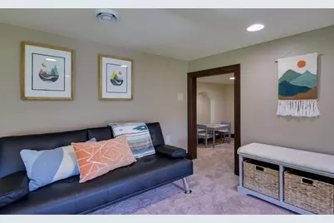
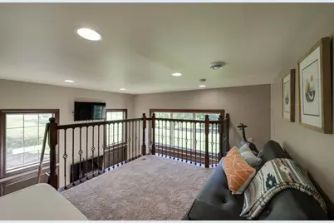
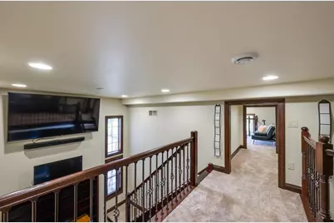
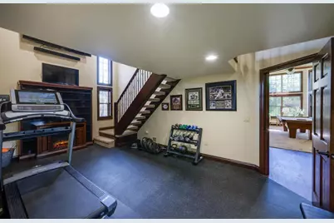
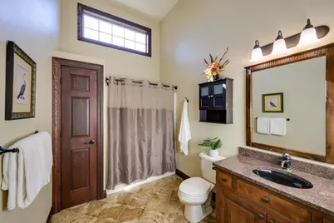
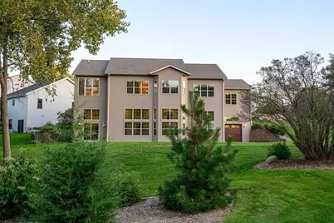
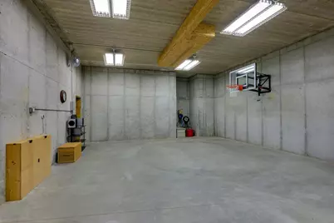
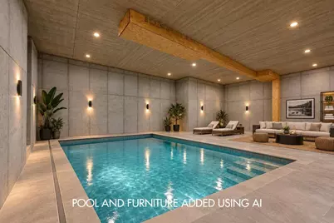
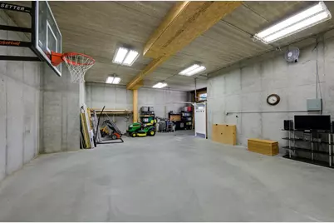
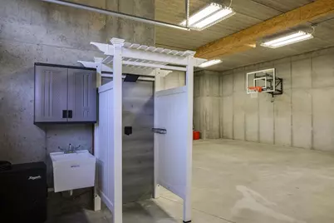
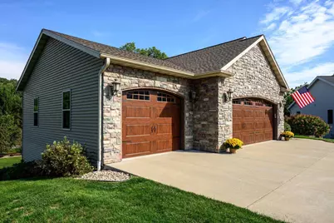
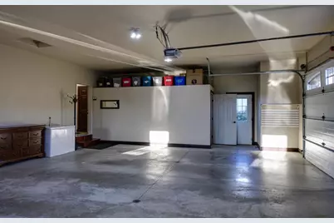
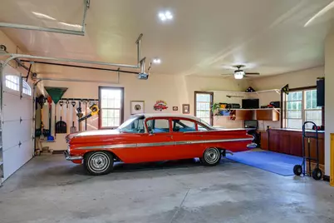
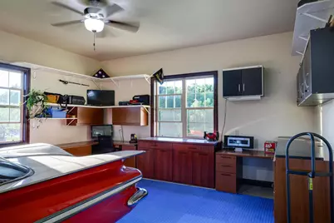
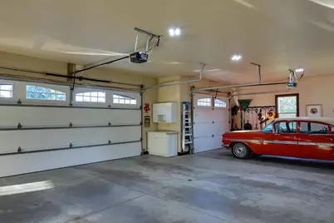
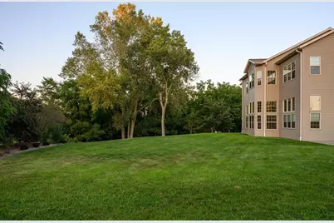
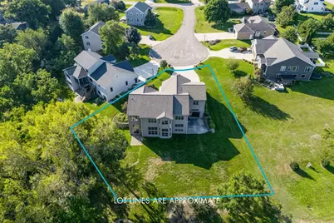
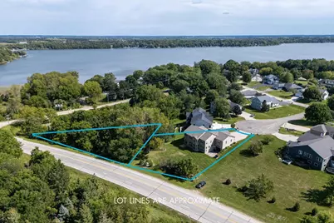
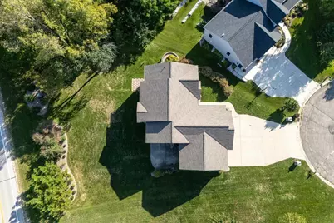
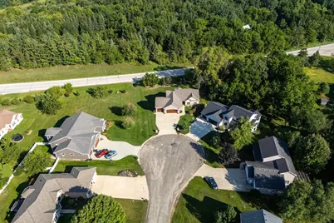
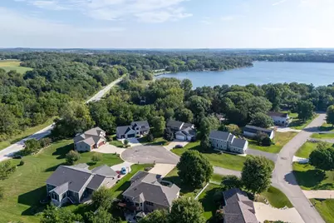
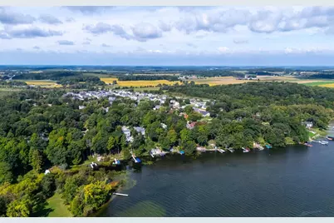
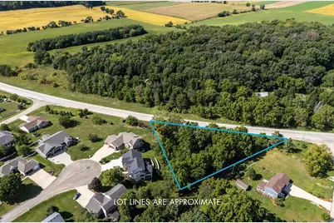
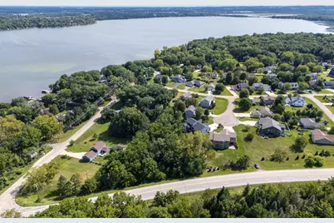
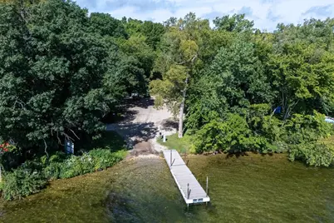
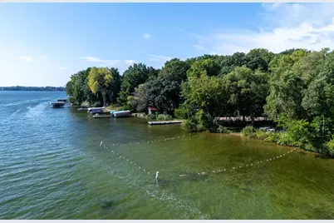
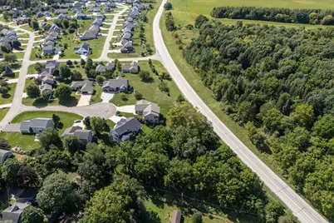
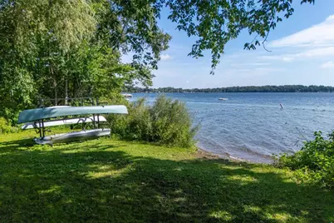
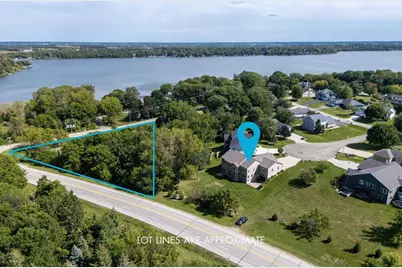
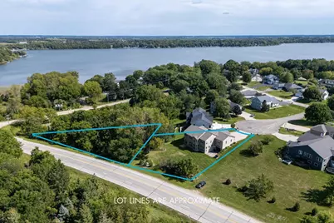
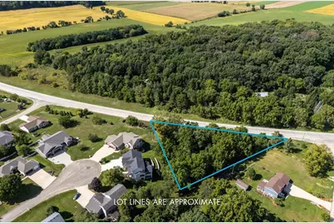
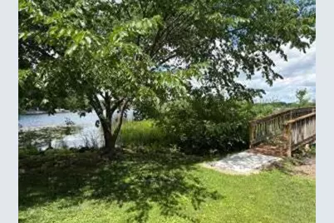
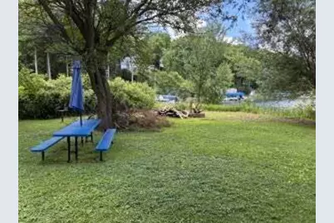
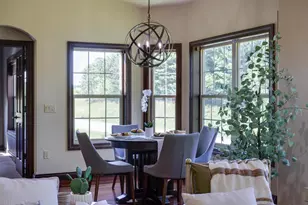
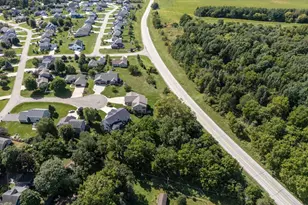
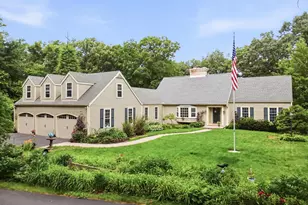
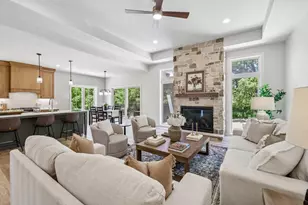
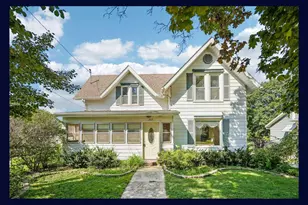
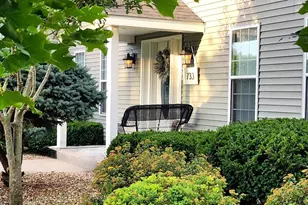
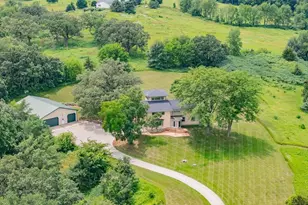
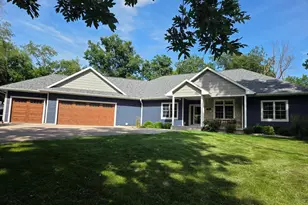
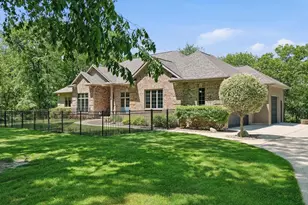
An estate that feels like an escape. Set on a spacious 0.47 lot + additional .65 acres for a total of 1.12 acres. On a quiet cul-de-sac in coveted Shorewood Hills, this exceptional property pairs timeless architecture, remarkable craftsmanship & modern engineering. Soaring ceilings, custom millwork, a chef?s kitchen with Wisconsin red granite & professional-grade appliances, and a beautifully renovated sunroom with wet bar create an unforgettable main level. The finished lower level offers a balcony-style theater, huge rec space, family room, fitness room, kitchen, bedroom, bath & abundant storage. PLUS, two oversized, heated 3-car garages offer extraordinary space for collectors, hobbies or recreation, bring your imagination! Enjoy seasonal Rock Lake views & private deeded lake access! Plus 2% FLEX CREDIT offered by Sellers toward a 2-1 rate buydown or however Buyer chooses.
Full Property Details
Full Property Details for N6819 Canter Ct
General
- Price: $999,000
- Taxes: $8,344 (2025)
- Status: Active
- Type: Single Family
- Source: Wirex_South_Central_Wisconsin_MLS_Corporation_SCW
- MLS ID: 2033002
- Updated: 9/19/2026
- Added to Site: 3 day(s) ago
Interior
- Interior Features: Walk-In Closet(s), Great Room, Cathedral/Vaulted Ceiling, Water Softener, Wet Bar, Some Smart Home Features
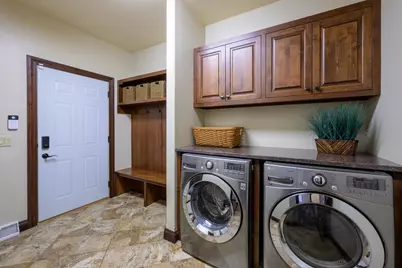
- Appliances: Refrigerator, Dishwasher, Microwave, Disposal, Washer, Dryer
Rooms
Bathrooms
- Total Bathrooms: 3
- Full Bathrooms: 3
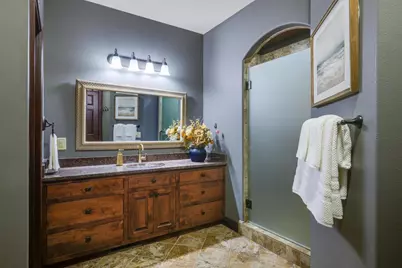
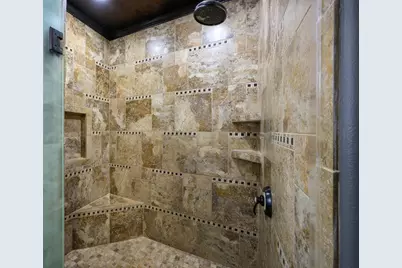
- Bathroom: At least 1 Tub, Master Bedroom Bath: Full, Master Bedroom Bath, Master Bedroom Bath: Walk-Through, Master Bedroom Bath: Walk-In Shower
Bedrooms
- Total Bedrooms: 4
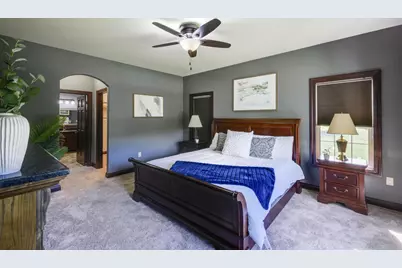
- Primary Bedroom: 14 x 20, Main
- Bedroom 2: 12 x 12, Main
- Bedroom 3: 12 x 15, Lower
- Bedroom 4: 21 x 12, Lower
Other Rooms
- Living Room: 18 x 26, Main
- Family Room: 12 x 13, Main
- Kitchen: 13 x 15, Main
- Dining Room: 10 x 15, Main
- Exercise Room: 21 x 12, Lower
- Other Room 2: Loft
Exterior
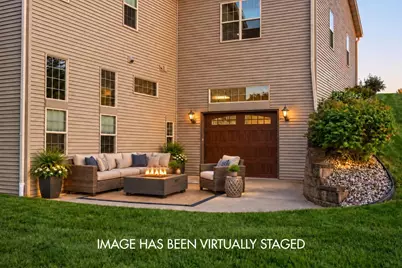
- Exterior Features: Patio
Parking
- Garage: Yes
- Garage Spaces: 6
- Garage Description: Attached, Built-In (Under Home), Heated, Opener Included, Basement Access, 4 Car, Additional Garage(s), Garage Stall Over 26 Feet Deep
Location
- Municipality: Lake Mills
- County: Jefferson
- Subdivision: Shorewood Hills
- Driving Directions: I-94, exit Hwy 89 S, right on W Tyranena Park Rd, stop sign right on W Madison St (CTH B). Left on Polo Ln, Left on Bridle Path, Left on Canter Ct.
School Information
- School District: Lake Mills
- Elementary School: Lake Mills
- Middle School: Lake Mills
- High School: Lake Mills
Heating & Cooling
- Heating Fuel: Natural Gas
- Heating/Cooling: Forced Air, Central Air Conditioning, In-Floor, Zoned Heating, Multiple Units
Utilities
- Water/Sewer: Municipal Sewer, Well
Structural Information
- Architectural Style: Ranch
- Description/Design: 1 Story
- Exterior Const.: Vinyl, Stone
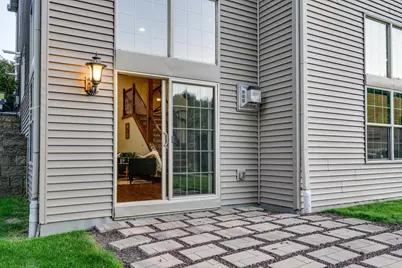
- Basement Desc.: Full, Exposed, Full-Size Windows, Walk-Out/Outer Door, Finished, High Ceiling (8 Feet or Higher), Poured Concrete
- Square Feet: 5,122
- Square Feet Range: 5001 or More
- Year Built: 2013
Lot Features
- Lot Size Source: Assessor/Public Record
- Zoning: R-1
Water Features
- Water Front Desc.: Deeded Access (No Frontage), Deeded Water Access
Financial Considerations
- Tax Amount: $8,344
- Tax Year: 2025
Disclosures and Reports
- Exclusions: personal property
- Inclusions: Main level double oven, fridge, range, dishwasher, microwave, disposal. Lower fridge, microwave. Beverage fridge in sunroom, water softener, washer, dryer, Nest thermostats, Ring doorbell, Simplisafe sec system, wall mounted TV's, all window coverings, garage door openers
Listed by Sprinkman Real Estate

Get Pre-Approved Today
Get a Great Insurance Rate
Schools
Schools serving N6819 Canter Ct
School District:Lake Mills Area School District
| Name | Grades | Distance |
|---|---|---|
Lake Mills Middle School 318 College Street, Lake Mills, WI 53551 | 5-8 | 1.4 mi |
Lake Mills Elementary School 155 East Pine Street, Lake Mills, WI 53551 | PK-4 | 1.7 mi |
Lake Mills High School 615 Catlin Drive, Lake Mills, WI 53551 | 9-12 | 2.2 mi |
Disclaimer:
School attendance boundaries provided by ATTOM Data Solutions and are for reference only. Contact the school directly to verify enrollment eligibility.
Price & Sales History for N6819 Canter Ct
Date
Details
Price
Change
Source
9/18/2026
Listed
$999,000
26.47%
MLS
6/16/2023
Sold
$789,900
—
Public Record
Disclaimer: Historical sales information is derived from public records provided by the county offices. Information is not guaranteed and should be independently verified.
Tax History
Tax History for N6819 Canter Ct
Year
Property Taxes
Change
Tax Assessment
Change
2025
$8,675
17%
$730,600
44%
2024
$7,422
-5%
$505,700
—
2023
$7,793
1%
$505,700
—
2022
$7,696
5%
$505,700
—
2021
$7,352
9%
$505,700
—
2020
$6,773
7%
$505,700
40%
2019
$6,327
1%
$362,300
—
2018
$6,260
2%
$362,300
—
2017
$6,149
—
$362,300
—
2016
$6,155
9%
$362,300
—
2015
$5,643
6%
$362,300
10%
2014
$5,332
110%
$329,900
127%
2013
$2,543
—
$145,200
—
Disclaimer: Historical tax information is derived from public records provided by the county offices. Information is not guaranteed and should be independently verified.
Estimate the Cost
Estimate the Cost for N6819 Canter Ct
N6819 Canter Court, Lake Mills, WI 53551 (MLS# 2033002) is a Single Family property with 4 bedrooms and 3 full bathrooms. N6819 Canter Court is currently listed for $999,000 and was received on September 18, 2026. Want to learn more about N6819 Canter Court? Do you have questions about finding other Single Family real estate for sale in Lake Mills? You can browse all Lake Mills real estate or contact a Coldwell Banker agent to request more information.