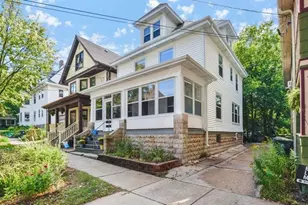
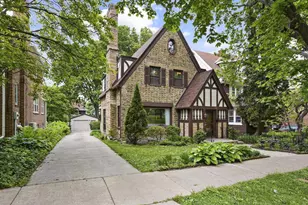
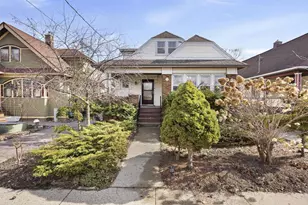
This is a carousel with tiles that activate property listing cards. Use the previous and next buttons to navigate.
1/73
$825,000
This is a carousel with tiles that activate property listing cards. Use the previous and next buttons to navigate.
1/73
Property Description
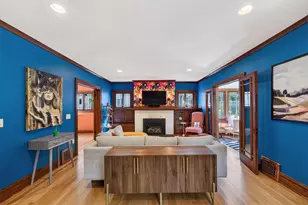
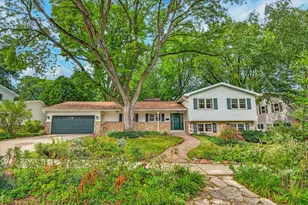
Timeless 1924 Craftsman beautifully blends historic character with exceptional modern updates just two blocks from Tenney Park and only one mile to the Capitol. This stunning 5-bedroom home features gorgeous original woodwork, hardwood floors, glass transom windows, and a cozy gas fireplace. The chef's kitchen is equipped with quartz countertops, a GE Caf Series range, Bosch refrigerator, and thoughtful design for everyday living and entertaining. Enjoy movie nights in the home theater, then step outside to your private backyard retreat with terraced landscaping, patio, fire pit, new hot tub, and detached 2-car garage. Every update has been tastefully completed while preserving the home's original charm, creating the perfect balance of craftsmanship, comfort, and an unbeatable isthmus location. Brand new roof and recently painted exterior!
Full Property Details
Full Property Details for 1233 E Johnson St
General
- Price: $825,000
- Taxes: $11,053 (2025)
- Status: Active
- Type: Single Family
- Source: Wirex_South_Central_Wisconsin_MLS_Corporation_SCW
- MLS ID: 2028312
- Updated: 8/3/2026
- Added to Site: 51 day(s) ago
Interior
- Interior Features: Walk-Up Attic, Water Softener, Central Vacuum, Cable/Satellite Available
- Appliances: Range/Oven, Refrigerator, Dishwasher, Microwave, Disposal, Washer, Dryer
Rooms
Bathrooms
- Total Bathrooms: 3
- Full Bathrooms: 2
- Half Bathrooms: 1
- Bathroom: No Master Bedroom Bath
Bedrooms
- Total Bedrooms: 5
- Primary Bedroom: 12 x 11, Upper
- Bedroom 2: 11 x 11, Upper
- Bedroom 3: 11 x 12, Upper
- Bedroom 4: 19 x 14, Lower
- Bedroom 5: 10 x 11, Upper
Other Rooms
- Living Room: 25 x 15, Main
- Family Room: 13 x 13, Lower
- Kitchen: 18 x 9, Main
- Dining Room: 14 x 14, Main
- Theater: 13 x 13, Lower
- Other Room 2: Bonus Room
Exterior
- Exterior Features: Patio, Fenced Yard
Parking
- Garage: Yes
- Garage Spaces: 2
- Garage Description: 2 Car, Detached
Location
- Municipality: Madison
- County: Dane
- Subdivision: Farwells Plat
- Driving Directions: E Johnson St. between Few St. and Baldwin St.
School Information
- School District: Madison
- Elementary School: Lapham/Marquette
- Middle School: Okeeffe
- High School: East
Heating & Cooling
- Heating Fuel: Natural Gas, Wood
- Heating/Cooling: Forced Air
Utilities
- Water/Sewer: Municipal Water, Municipal Sewer
Structural Information
- Architectural Style: Prairie/Craftsman
- Description/Design: 2 Stories
- Exterior Const.: Wood
- Basement Desc.: Full, Partially Finished
- Square Feet: 2,802
- Square Feet Range: 2501 to 3000
- Sq. Ft. Source: Assessor/Public Record
- Year Built: 1924
Lot Features
- Lot Size (Acres): 32.25X126
- Lot Size Source: Assessor/Public Record
- Zoning: RES
- Lot Description: Sidewalks
Financial Considerations
- Tax Amount: $11,053
- Tax Year: 2025
Disclosures and Reports
- Exclusions: personal items of seller
- Inclusions: Refrigerator, Stove/Oven, Dishwasher, Microwave, Washer, Dryer, Lower Level Small Fridge, Lower Level Wine Fridge, Water Softener, All Window Coverings, Hot tub
Listed by Sprinkman Real Estate
Get Pre-Approved Today
Get a Great Insurance Rate
Schools
Schools serving 1233 E Johnson St
School District:Madison Metropolitan School District
| Name | Grades | Distance |
|---|---|---|
Lapham Elementary School 1045 East Dayton Street, Madison, WI 53703 | PK-2 | 0.2 mi |
Marquette Elementary School, Madison, WI 1501 Jenifer Street, Madison, WI 53703 | 3-5 | 0.6 mi |
O'keeffe Middle School 510 South Thornton Avenue, Madison, WI 53703 | 6-8 | 0.7 mi |
East High School, Madison, WI 2222 East Washington Avenue, Madison, WI 53704 | 9-12 | 1 mi |
Disclaimer:
School attendance boundaries provided by ATTOM Data Solutions and are for reference only. Contact the school directly to verify enrollment eligibility.
Price & Sales History for 1233 E Johnson St
Date
Details
Price
Change
Source
7/17/2026
Listed
$825,000
12.15%
MLS
4/17/2025
Sold
$735,600
—
Public Record
Disclaimer: Historical sales information is derived from public records provided by the county offices. Information is not guaranteed and should be independently verified.
Tax History
Tax History for 1233 E Johnson St
Year
Property Taxes
Change
Tax Assessment
Change
2025
$11,053
17%
$612,000
10%
2024
$9,457
1%
$554,100
8%
2022
$9,389
1%
$513,100
7%
2021
$9,258
1%
$478,100
10%
2021
$9,133
—
$434,600
6%
2020
$9,133
—
$410,000
—
2019
$9,169
38%
$410,000
37%
2018
$6,651
-7%
$298,800
—
2017
$7,179
5%
$298,800
8%
2016
$6,847
12%
$276,700
8%
2015
$6,125
7%
$256,200
8%
2014
$5,746
4%
$237,200
5%
2013
$5,531
—
$225,400
—
Disclaimer: Historical tax information is derived from public records provided by the county offices. Information is not guaranteed and should be independently verified.
Estimate the Cost
Estimate the Cost for 1233 E Johnson St
1233 E Johnson Street, Madison, WI 53703 (MLS# 2028312) is a Single Family property with 5 bedrooms, 2 full bathrooms and 1 partial bathroom. 1233 E Johnson Street is currently listed for $825,000 and was received on July 17, 2026. Want to learn more about 1233 E Johnson Street? Do you have questions about finding other Single Family real estate for sale in Madison? You can browse all Madison real estate or contact a Coldwell Banker agent to request more information.