This is a carousel with tiles that activate property listing cards. Use the previous and next buttons to navigate.
1/1
$484,900 Just Listed
This is a carousel with tiles that activate property listing cards. Use the previous and next buttons to navigate.
1/1
Property Description
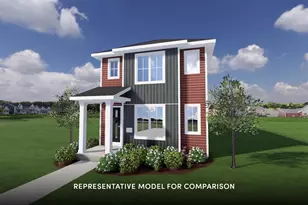
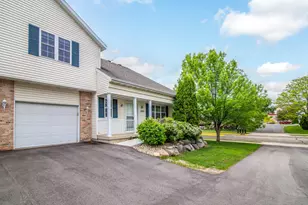
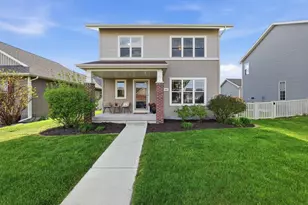
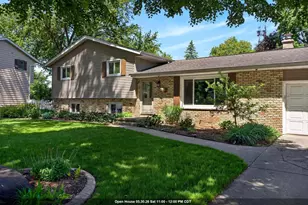
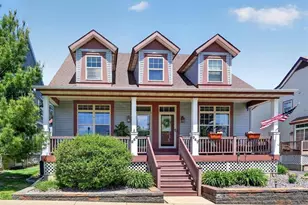
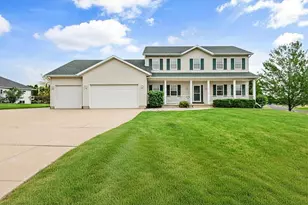
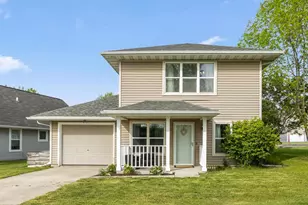
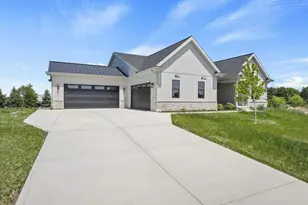

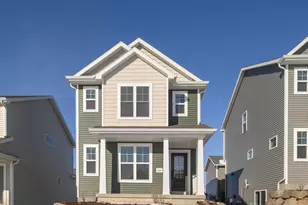
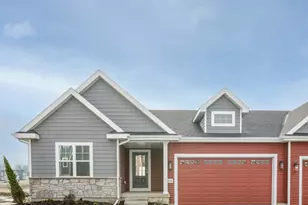
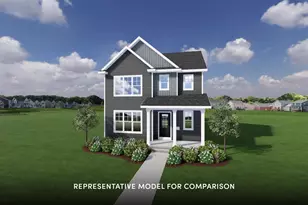
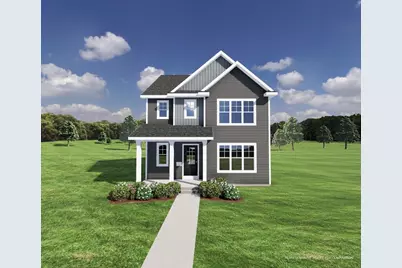
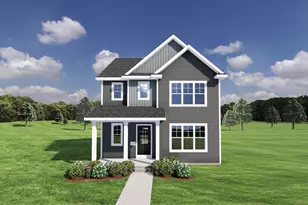
This home brings all the vibes ? modern comfort, and a location that keeps you close to everything. Inside, the open and easy-flowing layout is designed for real life, featuring a walk-in pantry that?s ready to handle snack hauls, coffee bars, and Costco runs with ease. One of the standout spaces is the stylish flex room ? perfect as a home office, playroom, creative studio, or whatever fits your lifestyle best. The unfinished basement is another opportunity waiting to happen, offering endless potential for future expansion and your own personal touch. The garage is already equipped with a plug for an electric car charger, adding a smart and convenient upgrade for modern living. Outside, enjoy a cute private patio that?s just right for morning coffee, evening hangs, or a few string lights and a summer playlist. All of this tucked into a prime location near shopping, restaurants, and everyday conveniences, the kind of spot where errands are easy and weekends plan themselves.
Full Property Details
Full Property Details for 528 Redan Dr
General
- Price: $484,900
- Taxes: $6,914 (2024)
- Status: Active
- Type: Single Family
- Source: Wirex_South_Central_Wisconsin_MLS_Corporation_SCW
- MLS ID: 2024469
- Updated: Today (5/29/2026)
- Added to Site: Today
Interior
- Interior Features: Walk-In Closet(s), Great Room, Water Softener, Cable/Satellite Available
- Appliances: Range/Oven, Refrigerator, Dishwasher, Microwave, Disposal, Washer, Dryer
Rooms
Bathrooms
- Total Bathrooms: 3
- Full Bathrooms: 2
- Half Bathrooms: 1
- Bathroom: Stubbed for Bathroom on Lower Level, At least 1 Tub, Master Bedroom Bath: Full, Master Bedroom Bath, Master Bedroom Bath: Walk-In Shower
Bedrooms
- Total Bedrooms: 3
- Primary Bedroom: 16 x 14, Upper
- Bedroom 2: 11 x 10, Upper
- Bedroom 3: 11 x 13, Upper
Other Rooms
- Living Room: 14 x 15, Main
- Kitchen: 11 x 13, Main
- Office/Den/Study: 13 x 10, Main
- Other Room 2: Foyer
Exterior
- Exterior Features: Deck
Parking
- Garage: Yes
- Attached garage: Yes
- Garage Spaces: 2
- Garage Description: 2 Car, Attached, Opener Included
Location
- Municipality: Madison
- County: Dane
- Subdivision: Acacia Ridge
- Driving Directions: TAKE MINERAL PT RD WEST, L ON SOUTH PT RD, L ON WATTS RD, L ON REDAN DR
School Information
- School District: Madison
- Elementary School: Olson
- Middle School: Toki
- High School: Memorial
Heating & Cooling
- Heating Fuel: Natural Gas
- Heating/Cooling: Forced Air, Central Air Conditioning, Air Cleaner
Utilities
- Water/Sewer: Municipal Water, Municipal Sewer
Structural Information
- Architectural Style: Other
- Description/Design: 2 Stories
- Exterior Const.: Vinyl
- Basement Desc.: Full, Sump Pump, Radon Mitigation System, Poured Concrete
- Square Feet: 1,860
- Square Feet Range: 1751 to 2000
- Sq. Ft. Source: Builder
- Year Built: 2023
Lot Features
- Lot Size (Acres): 48.17 FF
- Lot Size Source: Owner
- Zoning: RESR2Z
- Lot Description: Sidewalks
Financial Considerations
- Tax Amount: $6,914
- Tax Year: 2024
Disclosures and Reports
- Exclusions: Seller's Personal Items.
- Inclusions: Refrigerator, Oven/Stove, Microwave, Dishwasher, Washer/dryer, All Window Coverings, Garage Remote, Ring Doorbell, Water Softener.
Listed by Century 21 Affiliated
Get Pre-Approved Today
Get a Great Insurance Rate
Schools
Schools serving 528 Redan Dr
School District:Madison Metropolitan School District
| Name | Grades | Distance |
|---|---|---|
Olson Elementary School, Verona, WI 801 Redan Drive, Verona, WI 53593 | PK-5 | 0.6 mi |
Toki Middle School 5606 Russett Road, Madison, WI 53711 | 6-8 | 3.8 mi |
Memorial High School, Madison, WI 201 South Gammon Road, Madison, WI 53717 | 9-12 | 2.5 mi |
Disclaimer:
School attendance boundaries provided by ATTOM Data Solutions and are for reference only. Contact the school directly to verify enrollment eligibility.
Price & Sales History for 528 Redan Dr
Date
Details
Price
Change
Source
5/29/2026
Listed
$484,900
-68.19%
MLS
8/28/2023
Sold
$1,524,200
—
Public Record
Disclaimer: Historical sales information is derived from public records provided by the county offices. Information is not guaranteed and should be independently verified.
Tax History
Tax History for 528 Redan Dr
Year
Property Taxes
Change
Tax Assessment
Change
2024
$6,914
508%
$395,300
521%
2022
$1,137
56750%
$63,700
11%
2021
$2
—
$57,400
57300%
2021
$2
—
$100
—
2020
$2
—
$100
—
Disclaimer: Historical tax information is derived from public records provided by the county offices. Information is not guaranteed and should be independently verified.
Estimate the Cost
Estimate the Cost for 528 Redan Dr
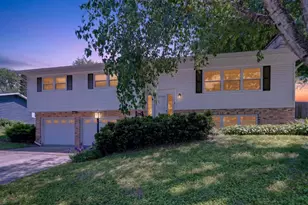
528 Redan Drive, Madison, WI 53593 (MLS# 2024469) is a Single Family property with 3 bedrooms, 2 full bathrooms and 1 partial bathroom. 528 Redan Drive is currently listed for $484,900 and was received on May 29, 2026. Want to learn more about 528 Redan Drive? Do you have questions about finding other Single Family real estate for sale in Madison? You can browse all Madison real estate or contact a Coldwell Banker agent to request more information.